2026
Bamboo Shadows
Entrant
Macau University of Science and Technology
Category
Interior Design - Cultural
Client's Name
XIXI QUAN
Country / Region
China
Gallery
About The Entry
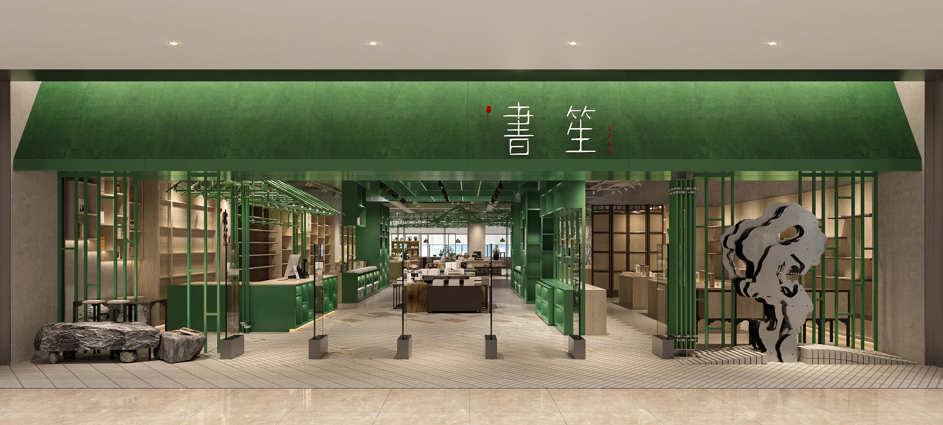
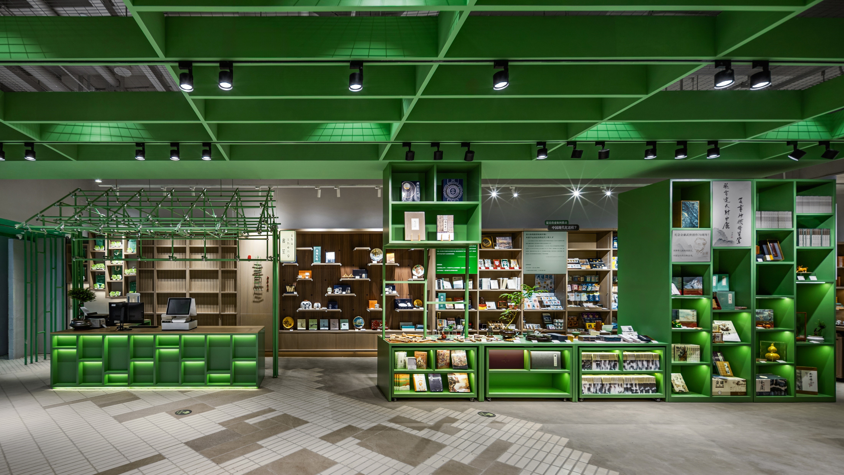
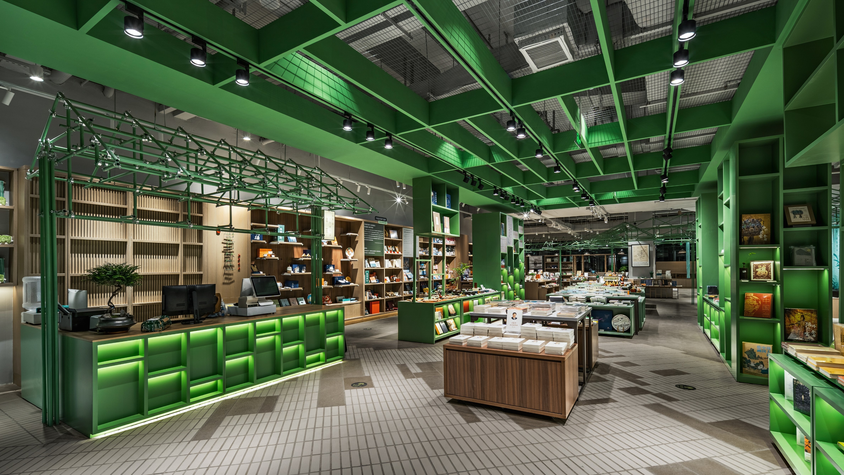
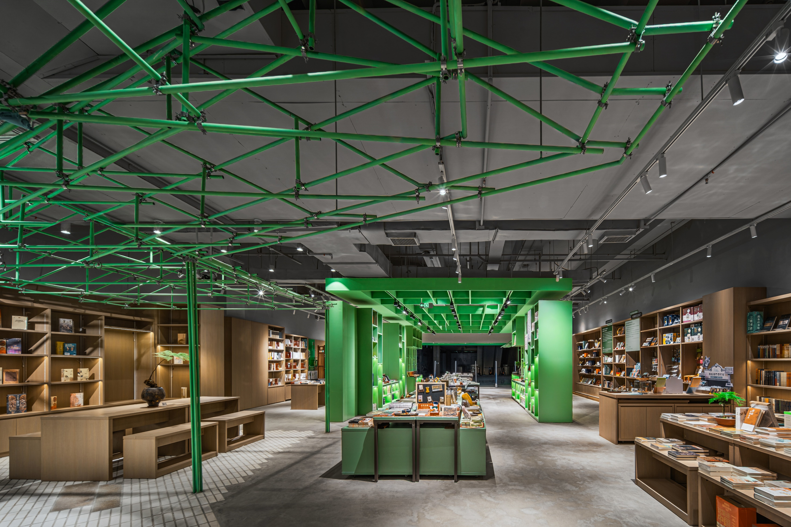
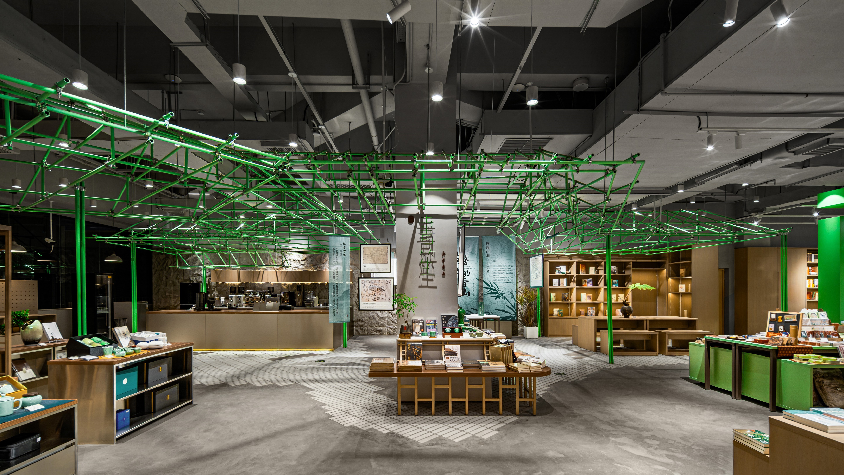
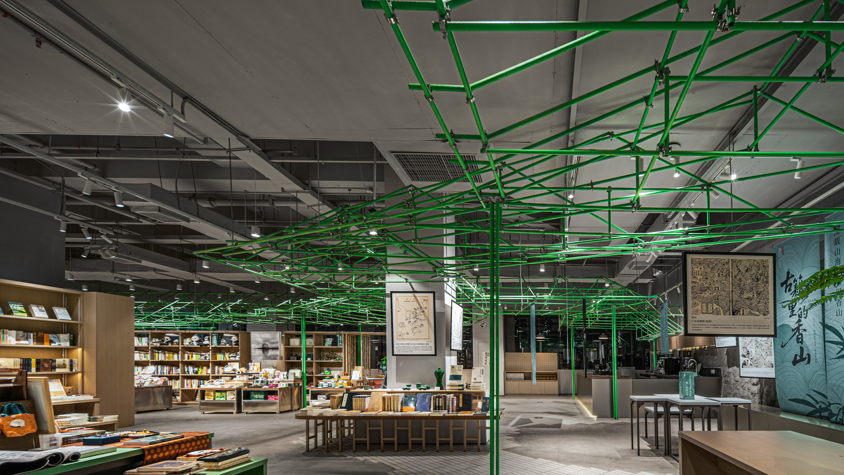
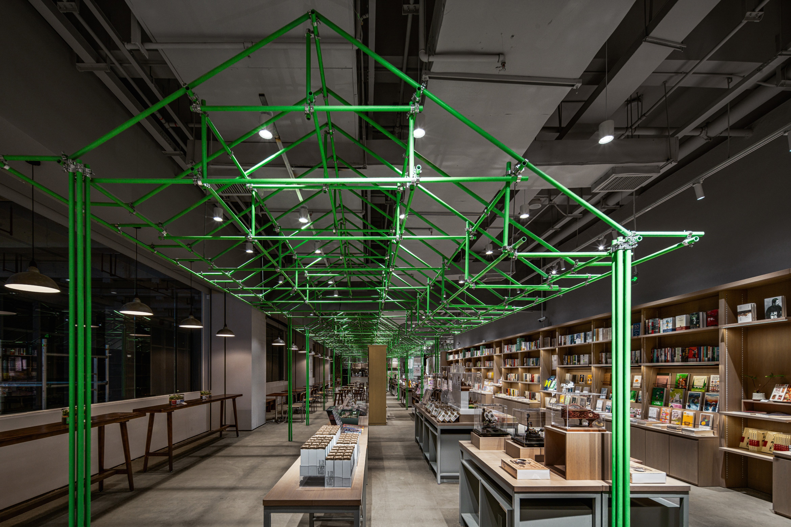
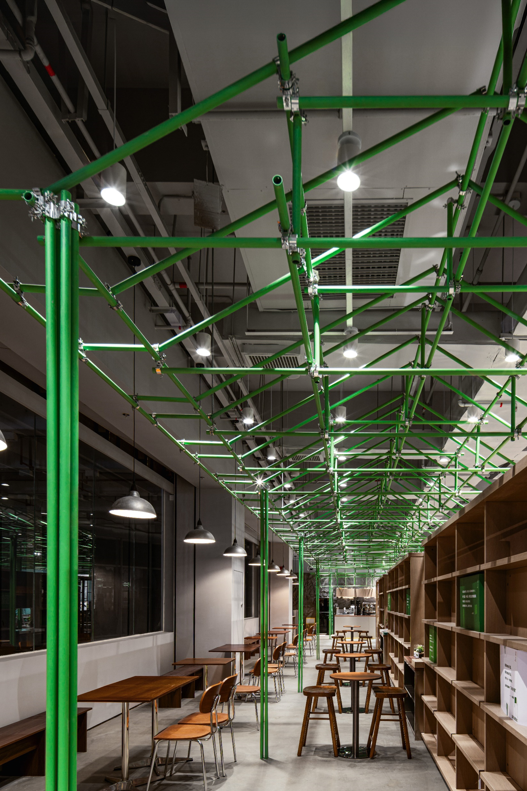
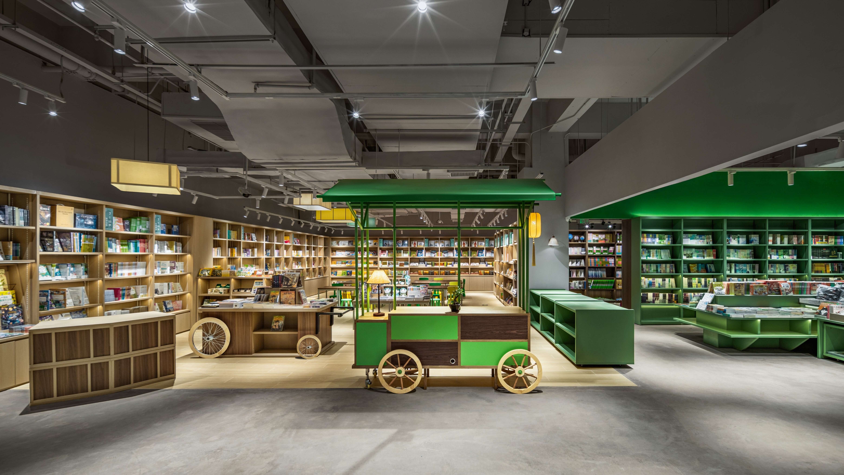
A Ming Dynasty thatched-roof study, depicted in an ancient painting, is surrounded by bamboo groves and uniquely textured rocks, creating a tranquil and elegant atmosphere. This project transforms the rustic charm of the thatched cottage into a bookstore, incorporating the spirit and brand image of a contemporary bookstore. It not only blends scenes from ancient Chinese paintings with modern multifunctional commercial spaces to create a narrative-driven experience, but each semi-independent space is also designed for long-term or short-term rental to retail brands, exhibitions, workshops, events, etc., adapting to today's flexible business strategies. Amidst the interplay of light and shadow, this miniature study, constructed from green metal scaffolding and thousands of metal connectors, sways in the wind like the bamboo groves and paulownia leaves in the ancient painting. The classic color aesthetics of ancient paintings are also cleverly integrated into this space.
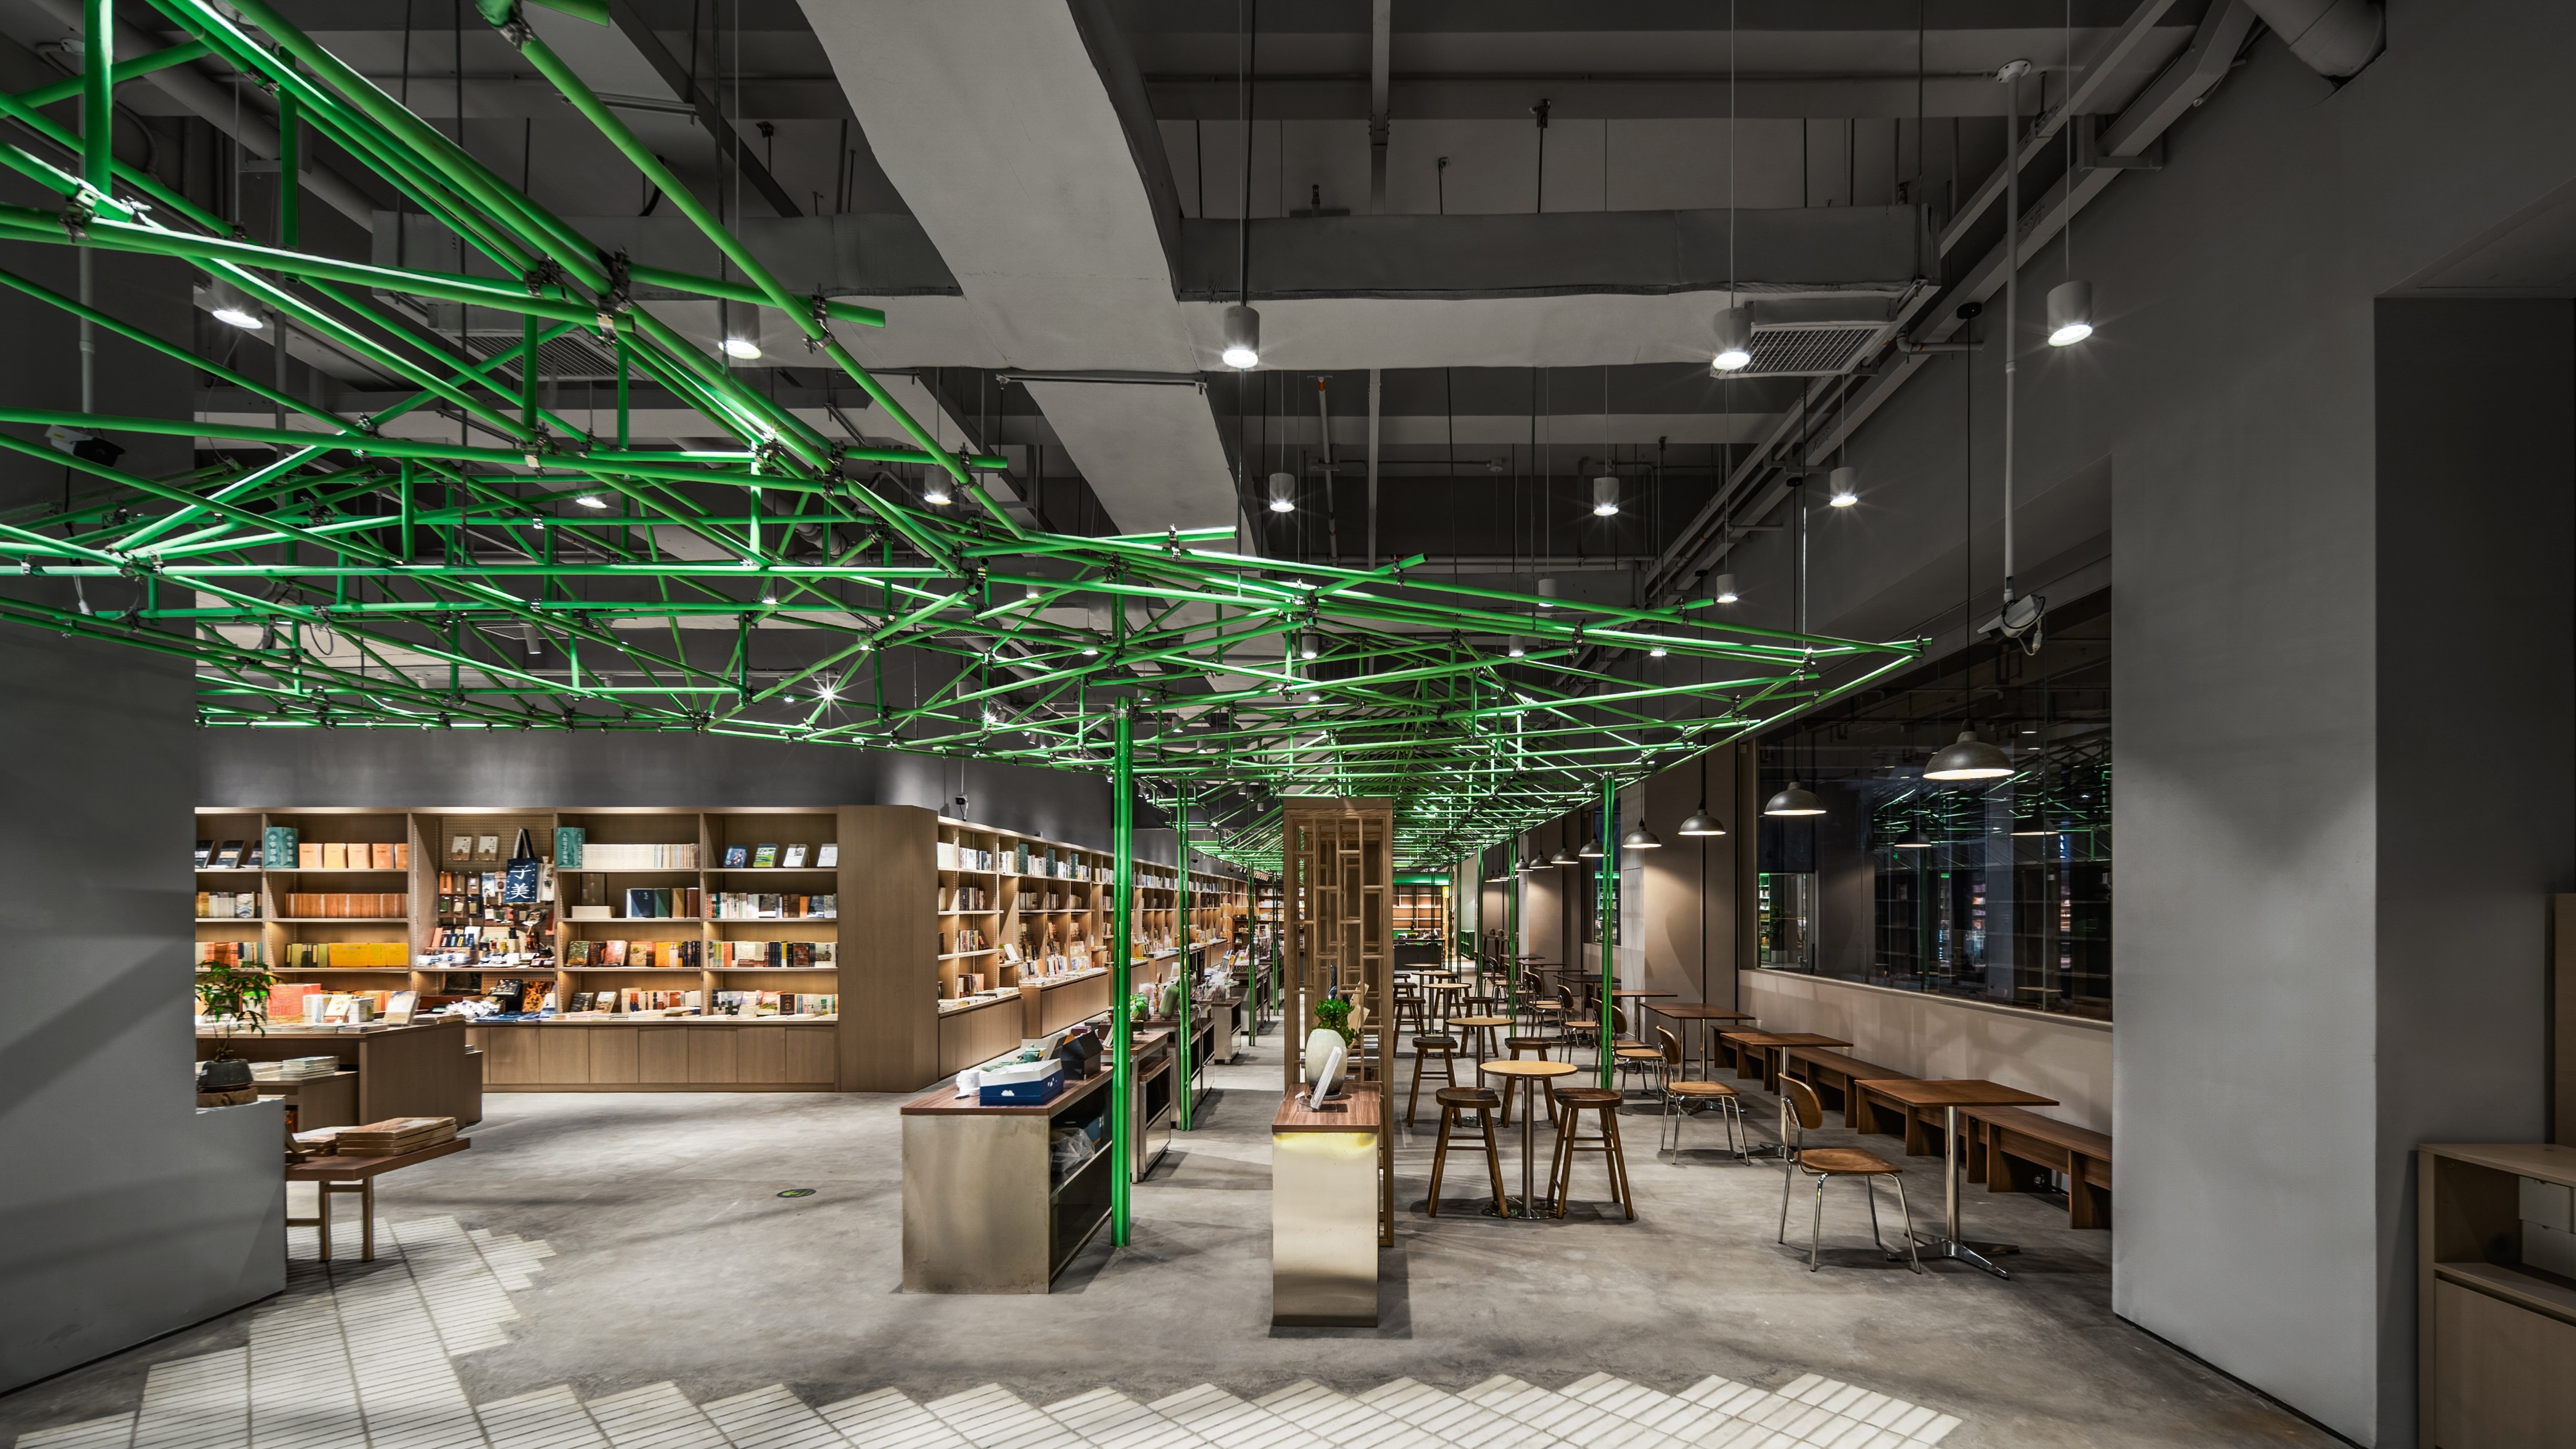
To achieve a low-cost design, the scaffolded study room was constructed using inexpensive galvanized steel pipes painted with green fluorocarbon paint and over a thousand metal connectors. It not only resembles a small study room, but its freely intersecting lines also evoke an abstract bamboo forest. The design aimed to keep the complexity within the designer's 3D modeling process, outputting accurate drawings and data. Therefore, the construction difficulty for workers was low, and errors were less likely. The final construction achieved almost 98% fidelity to the model, successfully controlling costs while presenting an interesting visual effect and spatial experience.
When designing the functional layout, it's crucial to ensure that functional areas are open to each other while maintaining flexibility and independence. This allows businesses to readily rent out any space for exhibitions, workshops, or brand pop-ups, improving the efficiency of the commercial space and adapting to the ever-changing business environment. This open and flexible commercial space is achieved through precise layout design, while simultaneously ensuring a strong spatial narrative, storytelling, and experiential element, increasing the interactive enjoyment between consumers and the space.
Featured Media
Credits
Entrant
Shiseido China
Category
Interior Design - Retails, Shops, Department Stores & Mall
Entrant
Henan Aotu Environmental Art Design Company/ Li Zhanchao, Wang Shiqian, Yue Bin
Category
Interior Design - Hotels & Resorts
Entrant
HuaYi Design
Category
Interior Design - Residential