2026
LIVING IN THE POEM
Entrant
E.C. Architecture
Category
Architectural Design - Residential
Client's Name
-
Country / Region
Taiwan
Gallery



About The Entry
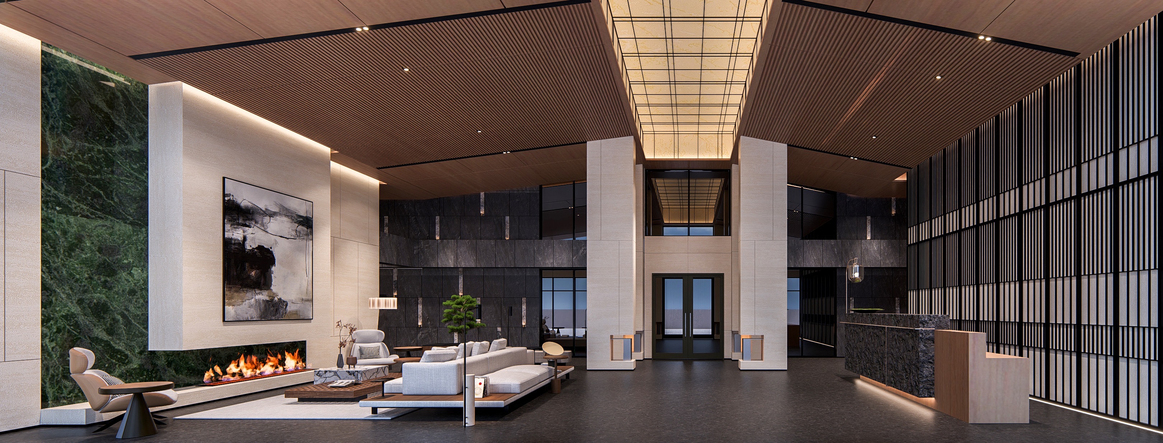
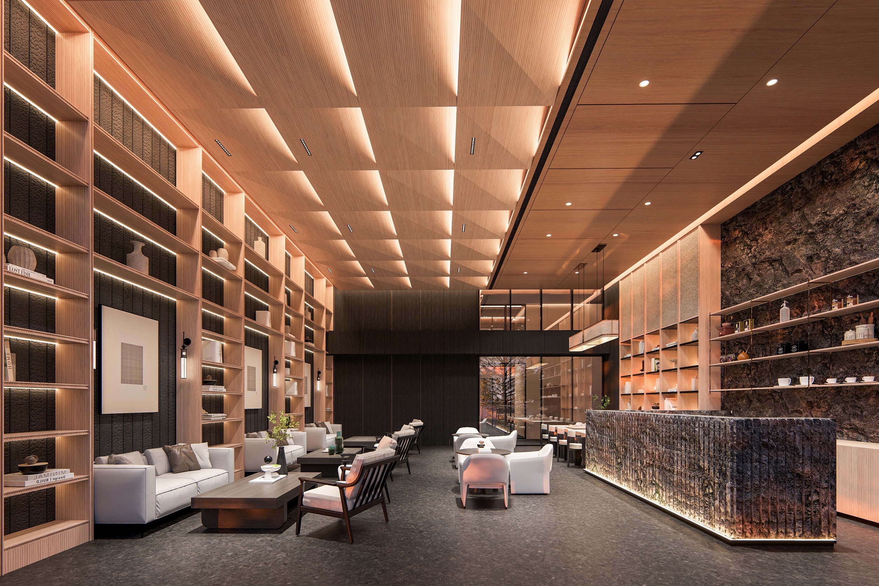
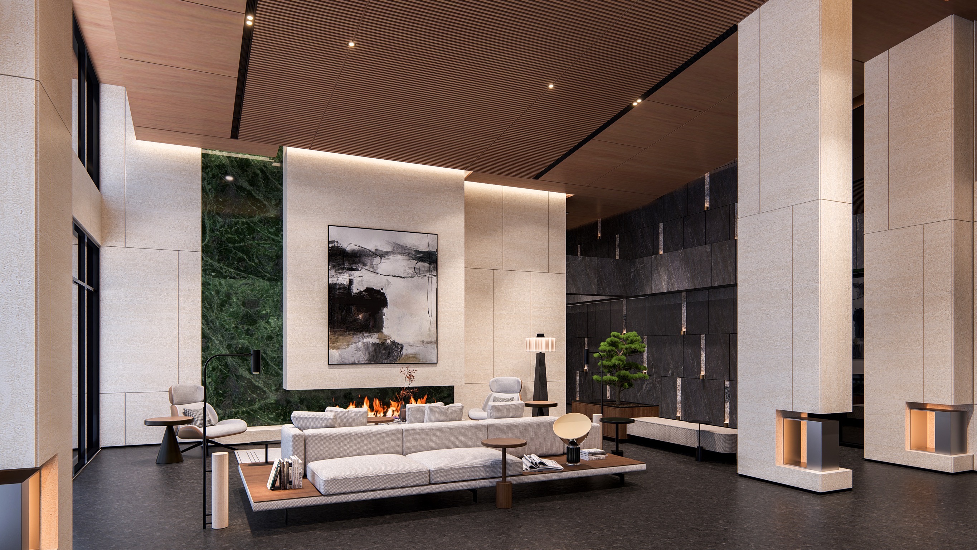
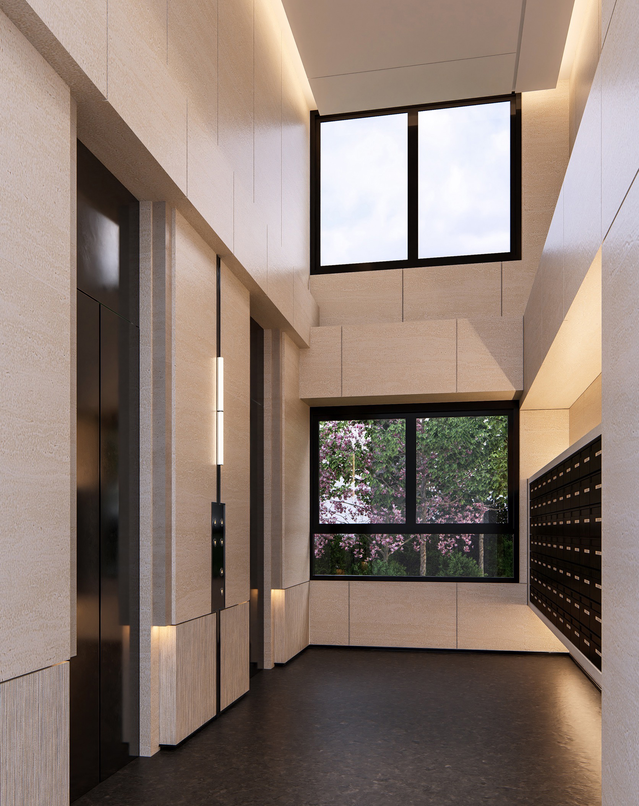
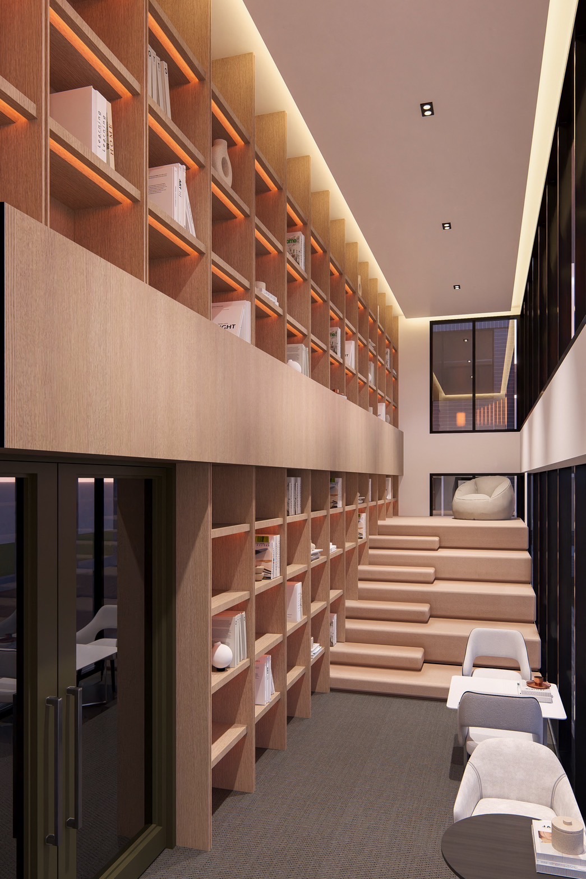
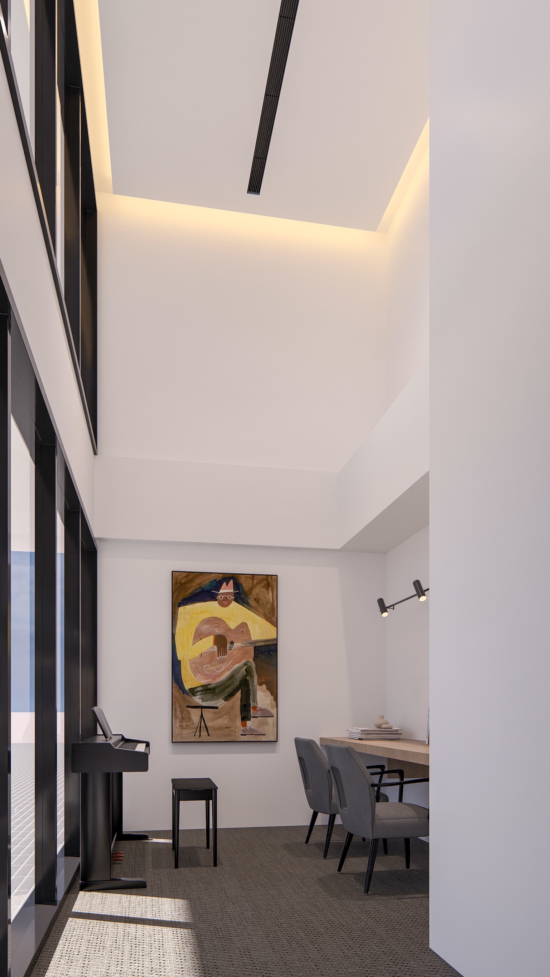
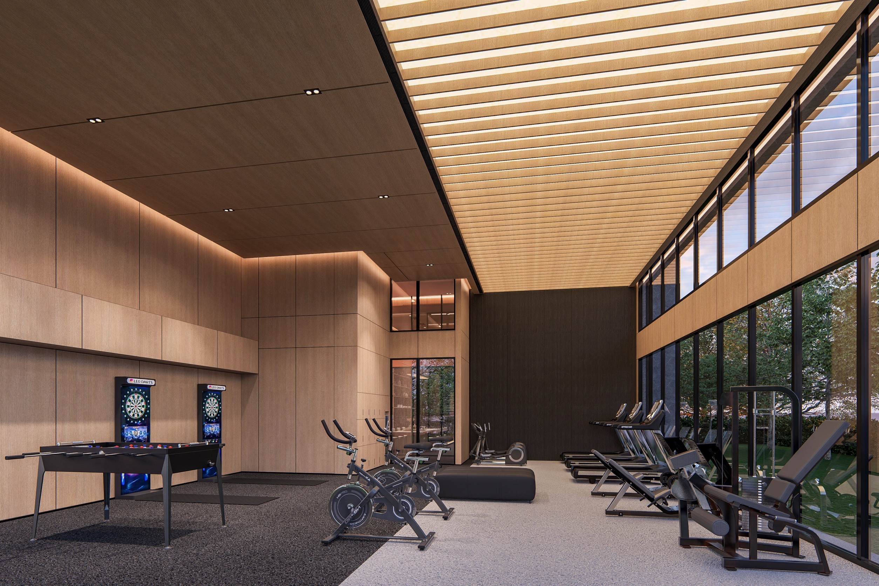
This residential property thoughtfully embraces the architectural philosophy of “less is more,” with a strong emphasis on placing residents at the center of its comprehensive planning and design. At its core, daily living informs the spatial organization, as circulation, orientation, and layout intricately weave together to create a cohesive narrative. This design approach fosters an inviting and comfortable living experience, where every detail contributes to a sense of belonging. Furthermore, the site layout prominently features open block configurations and strategic setbacks that allow the architecture to resonate harmoniously with the lush greenery of the city. This intentional integration of verdant landscapes not only enhances the living experience but also artfully blends nature with the local culture. Moreover, the property is characterized by a measured and unhurried rhythm, which imbues it with a unique character and soul. As residents navigate through this thoughtfully designed environment, they are enveloped in a serene ambiance that reflects the beauty of their surroundings, ultimately creating a vibrant and engaging place to call home.
The façade of the building showcases a modern minimalist aesthetic, skillfully employing framed structures and layered materials. This thoughtful design not only creates a captivating interplay of light and shadow but also conveys a profound sense of calm sophistication. As one enters the first-floor courtyard, one will be greeted by a meticulously designed Japanese dry landscape garden, adorned with natural rock formations that exude a serene elegance. This tranquil corner invites a moment of reflection, embodying the essence of Zen tranquility. In addtion, the seamless combination of granite flooring and vertical wooden slats ingeniously fosters a rhythmic dance of light and shadow. This dynamic interplay enhances the space’s horizontal and vertical lines, guiding the eye and enriching the overall experience. As visitors transition into the corridor, they are embraced by an enchanting flow that alternates between stillness and motion, inviting them to fully engage with their surroundings.
Credits

Entrant
Dell Technologies
Category
User Experience Design (UX) - Best Connected Products & Wearables
Entrant
Simple Spatial
Category
Interior Design - Restaurants & Bars