2026
The Museum of Urban Rewilding
Entrant
Ye Lyu, Tianhao Fu
Category
Architectural Design - Cultural
Client's Name
-
Country / Region
United States
Gallery
About The Entry
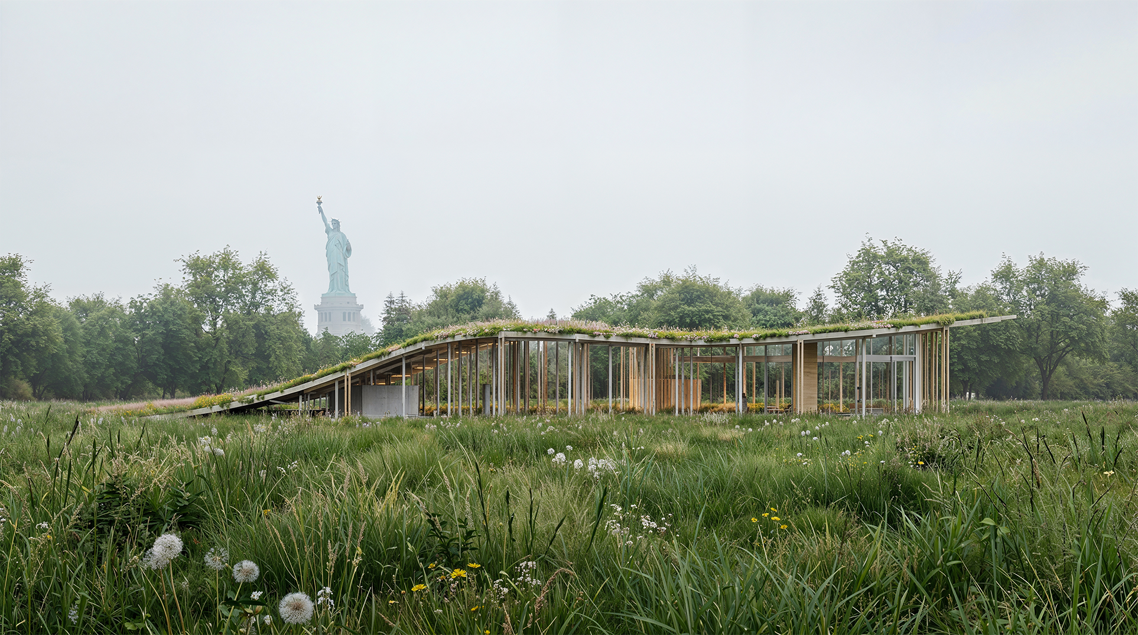
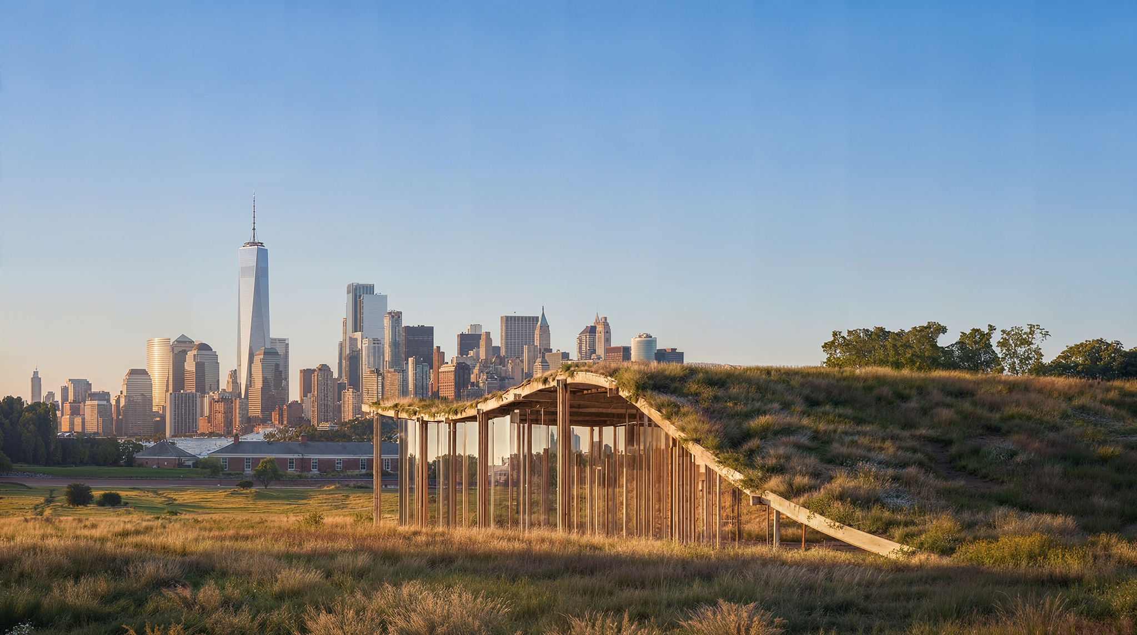
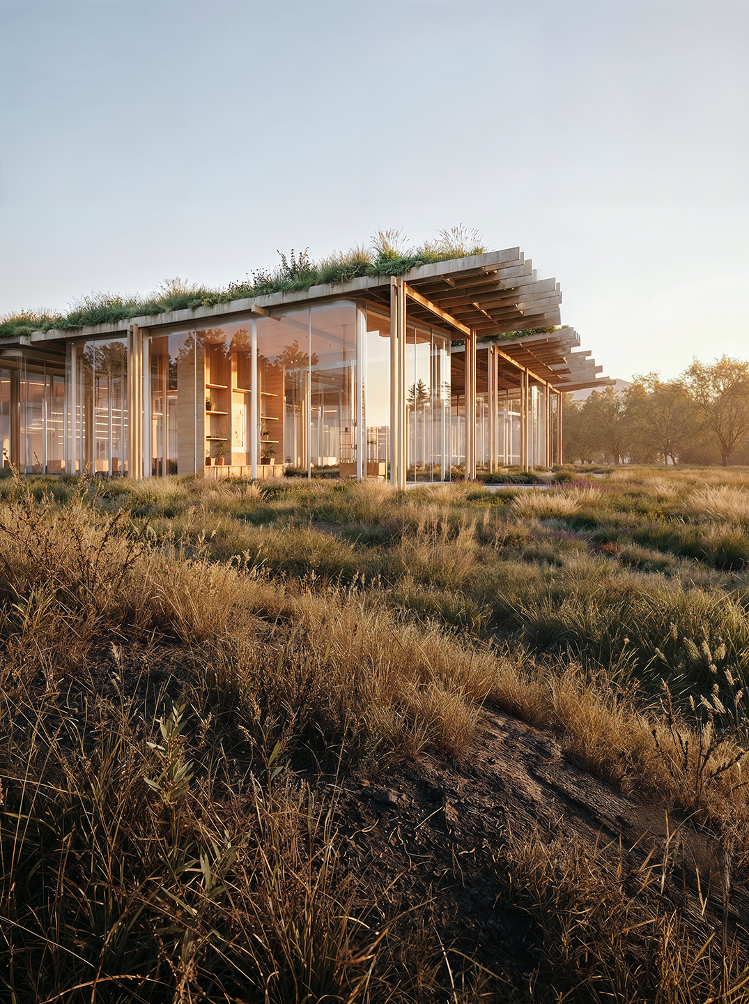
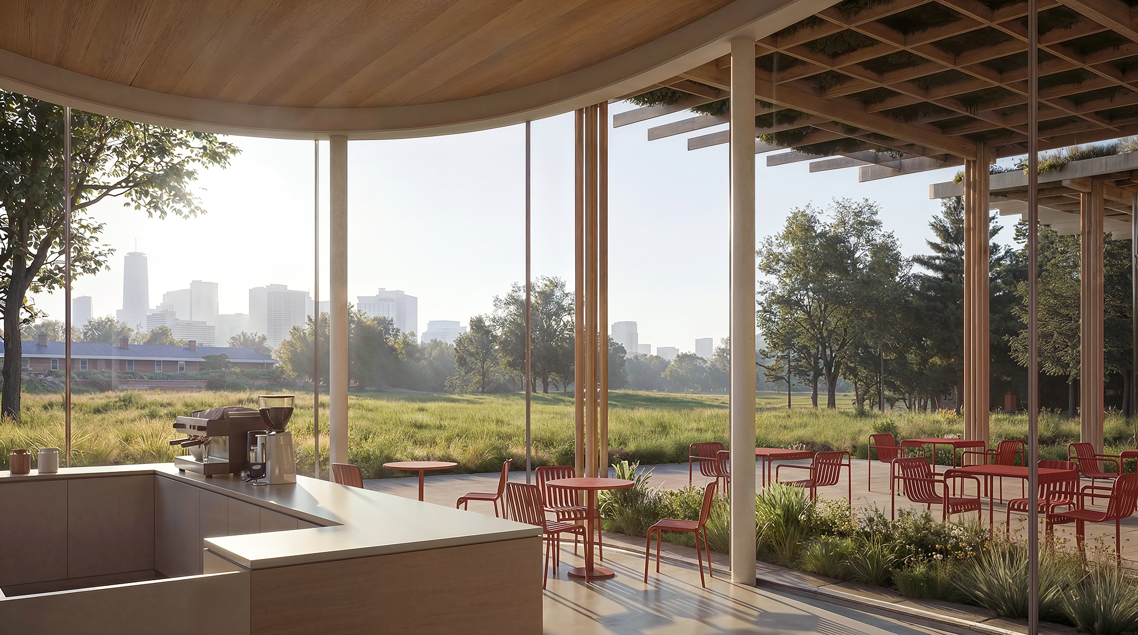
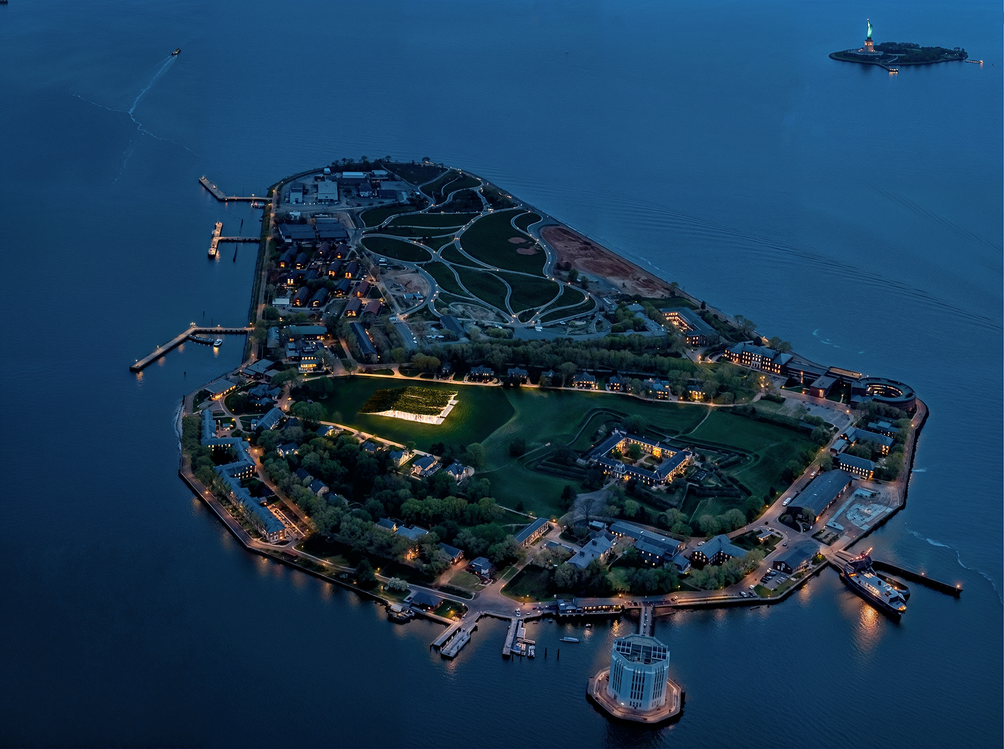
The Museum of Urban Rewilding is located within the open field of Governors Island’s northern historic district, adjacent to the island’s landmark brick buildings. The project serves as an educational institution and research facility dedicated to urban ecological restoration. Positioned across from Lower Manhattan, the museum highlights the contrast between the dense urban condition of the city and the open ecological landscape of the island. Its mission is to provide environmental education while acting as a prototype for exporting rewilding and biodiversity strategies back into New York City.
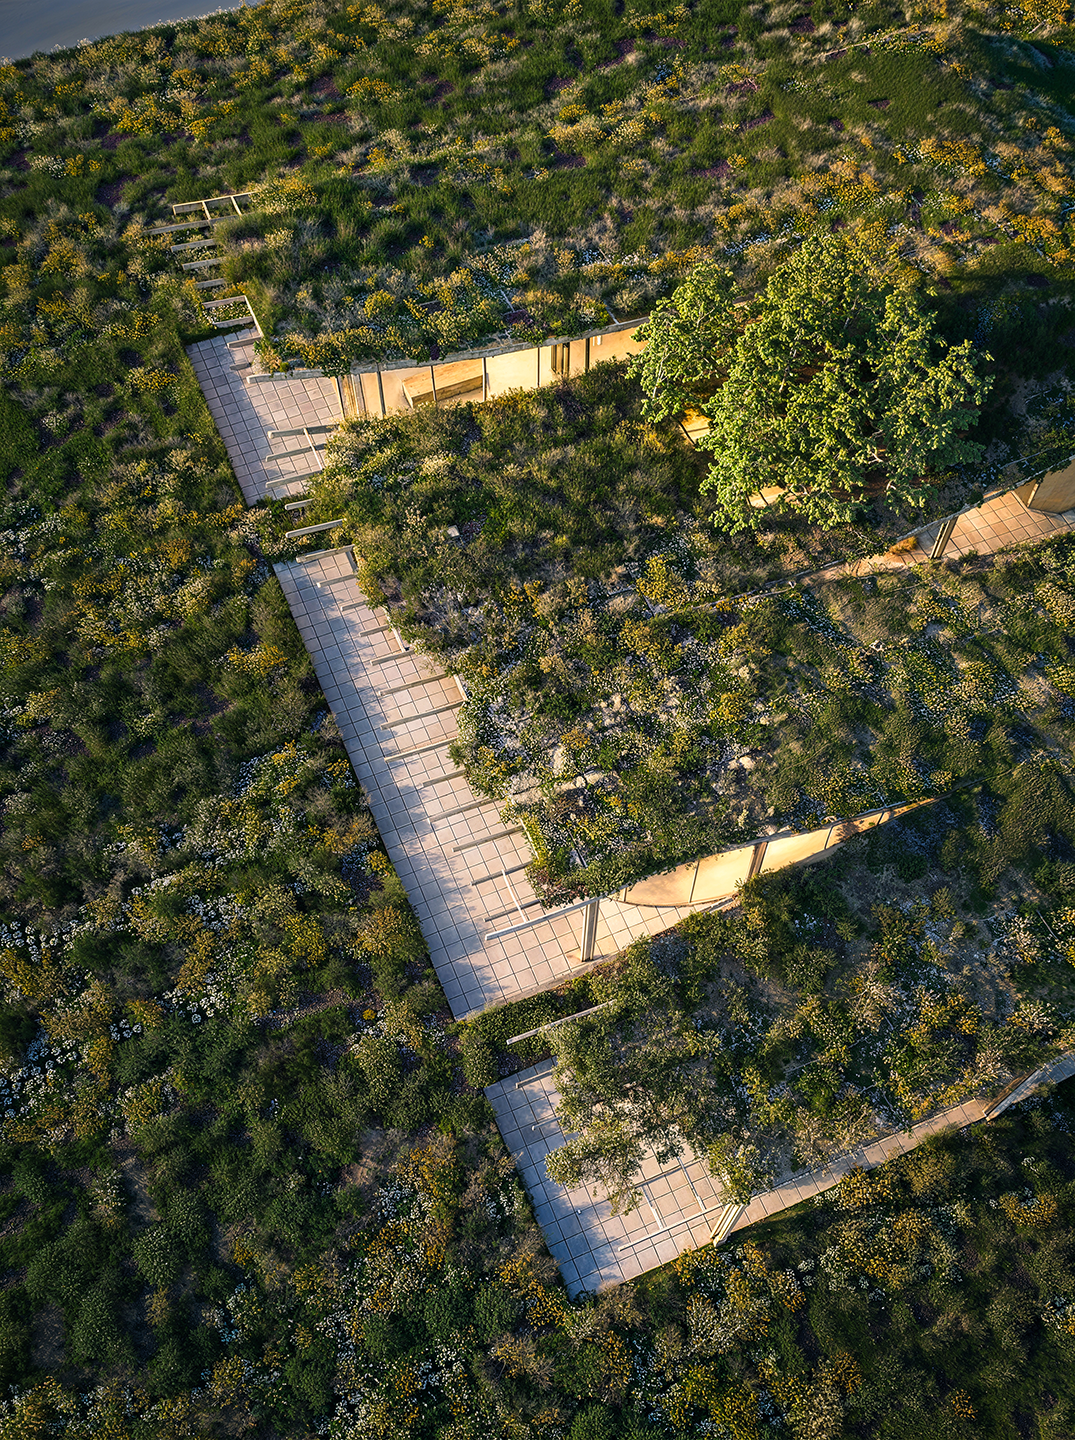
The architectural concept treats the building as a transformation of the terrain rather than an isolated object. The form is created by lifting and peeling the existing ground plane upward, revealing galleries and laboratories beneath the suspended earth. This approach preserves a continuous ecological surface above while embedding the program within the landscape. The enclosure beneath the lifted terrain is executed entirely in high clarity glass, minimizing the visual weight of the building and strengthening the reading of the peeled earth gesture. As a result, the interior spaces appear nested directly within the landscape while framing views toward Lower Manhattan and the Statue of Liberty.
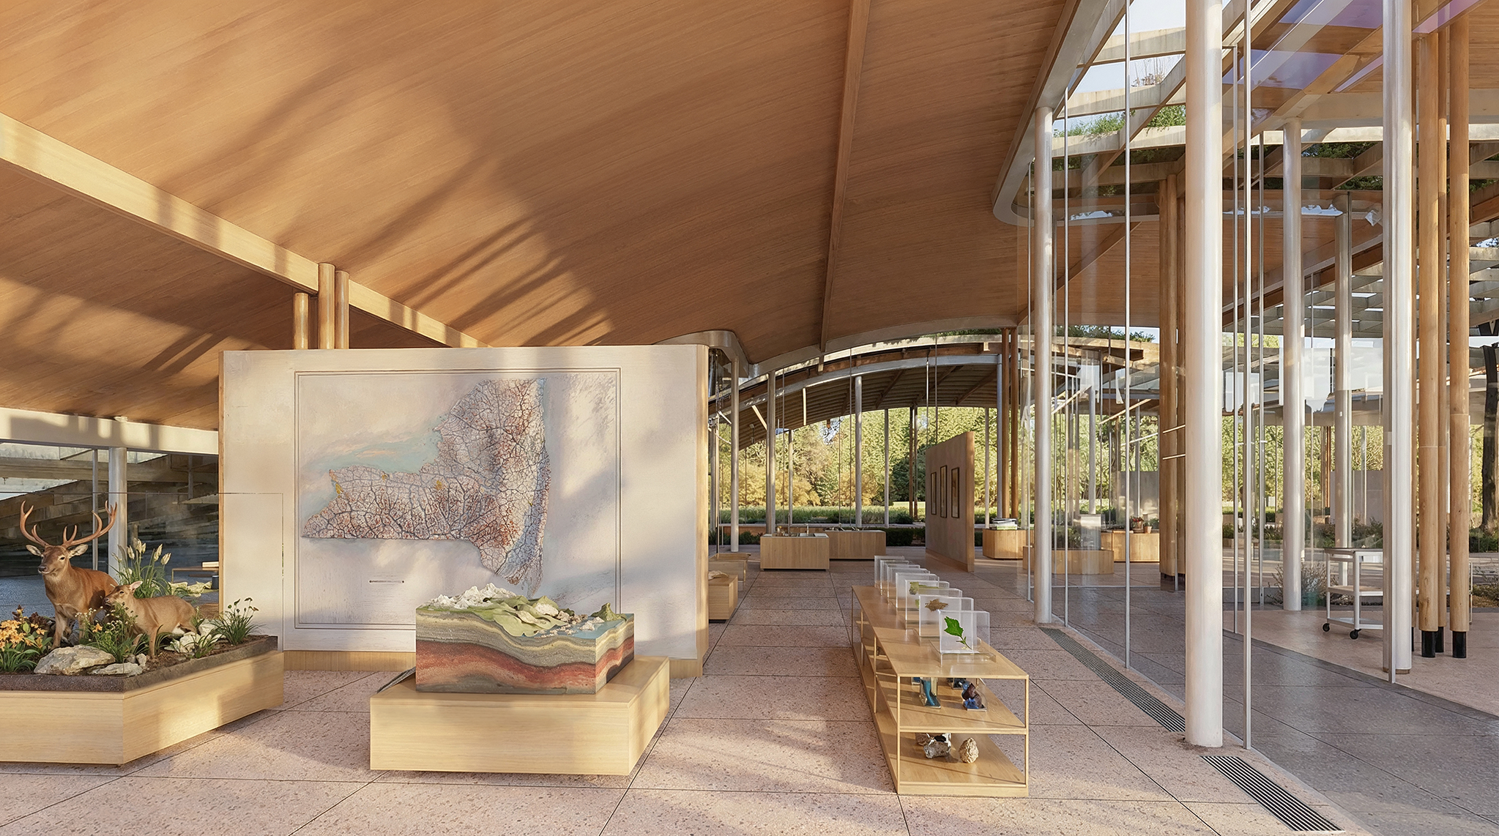
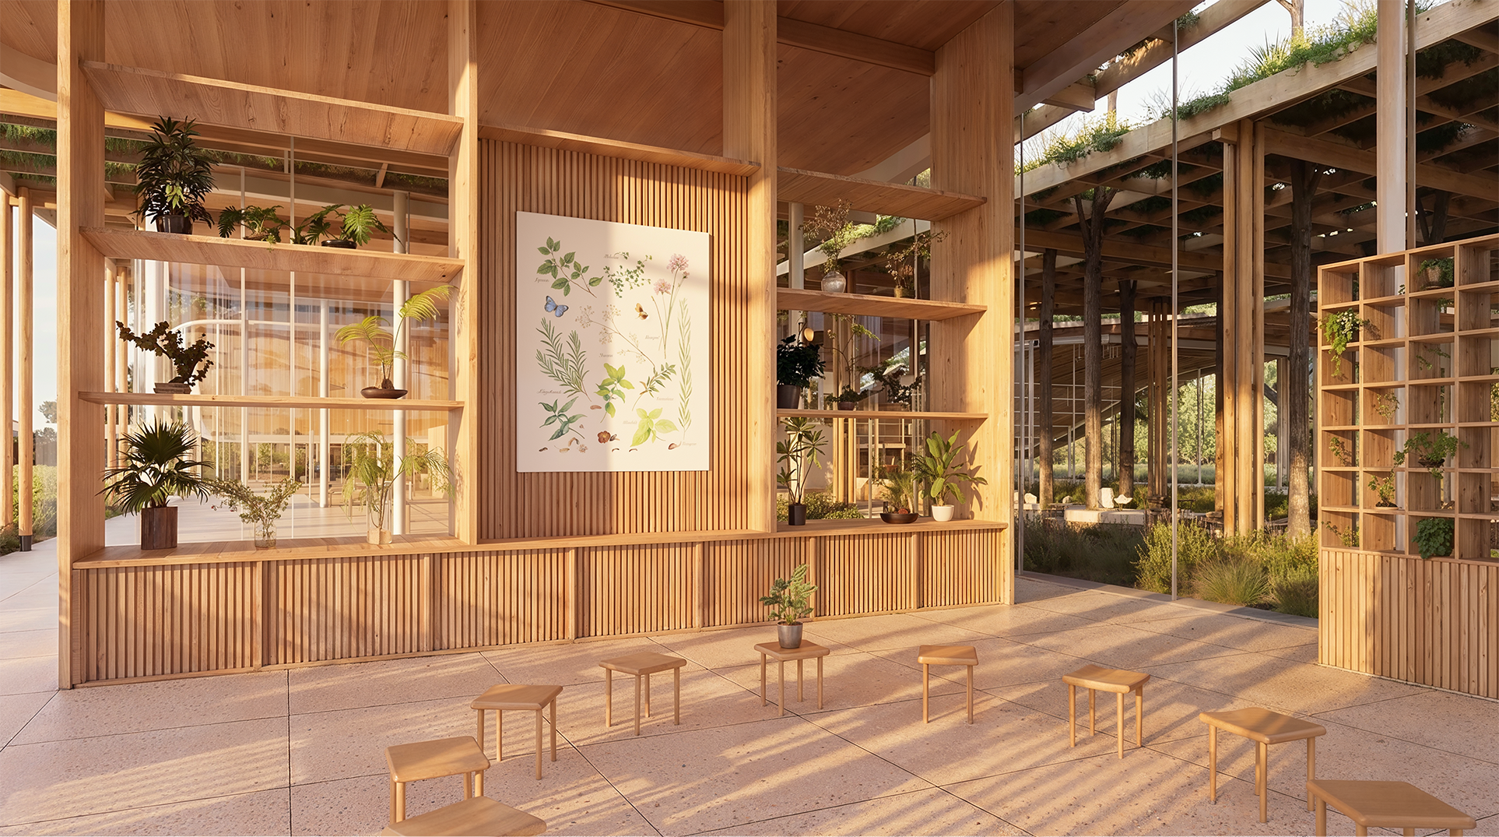
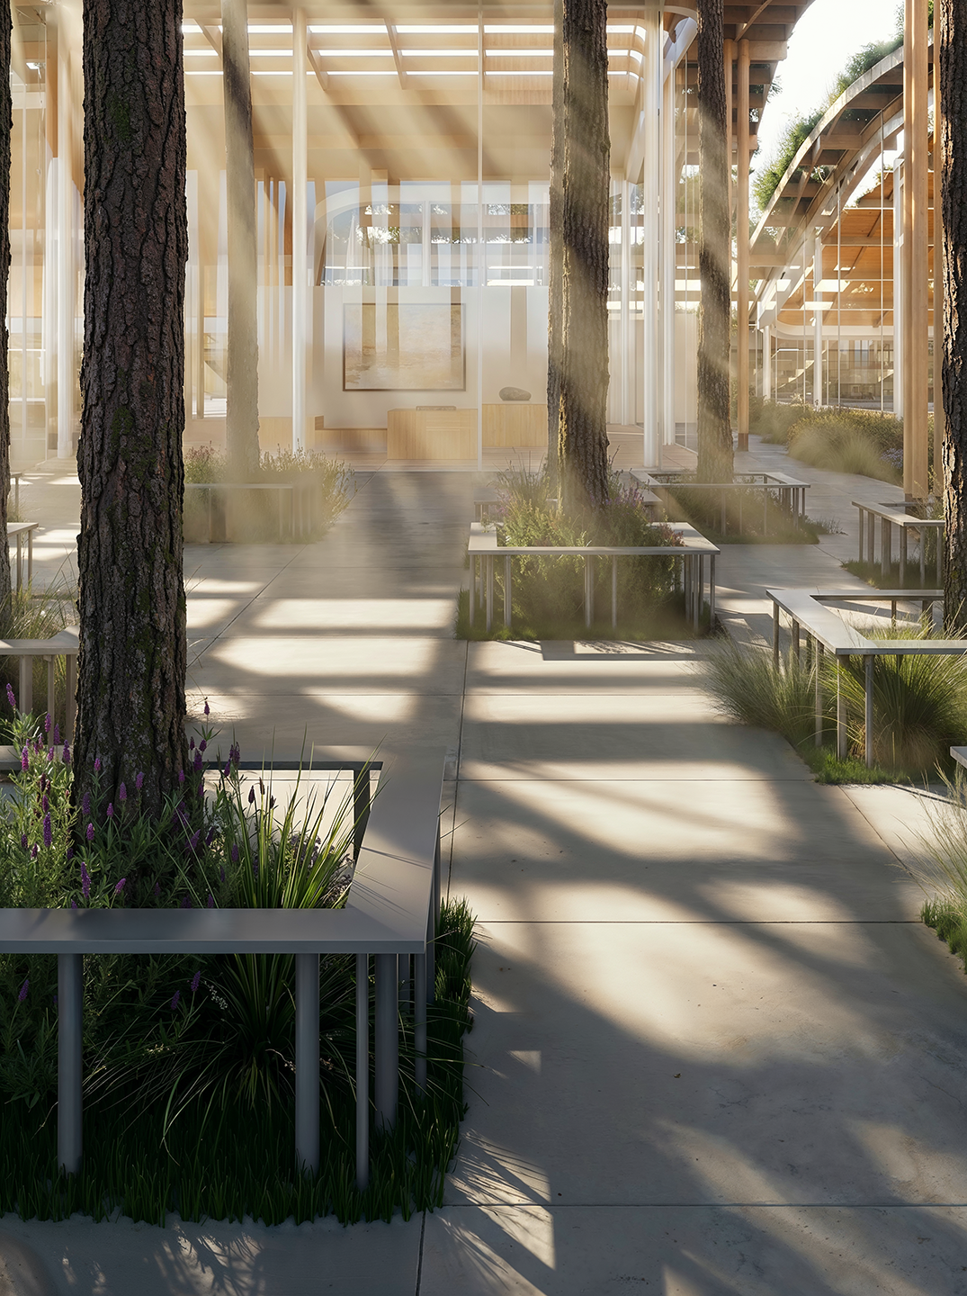
The project is organized on a five foot by five foot planning grid coordinated with a larger thirty foot structural system. A refined timber post and beam structure supports the earth covered roof while maintaining structural lightness and spatial continuity. The planted roof functions as a living ecological layer that absorbs stormwater and mitigates urban heat island effects. Linear roof slits introduce controlled daylight into the subterranean interior, while mature trees extend through circular openings to connect the interior spaces with the canopy above.
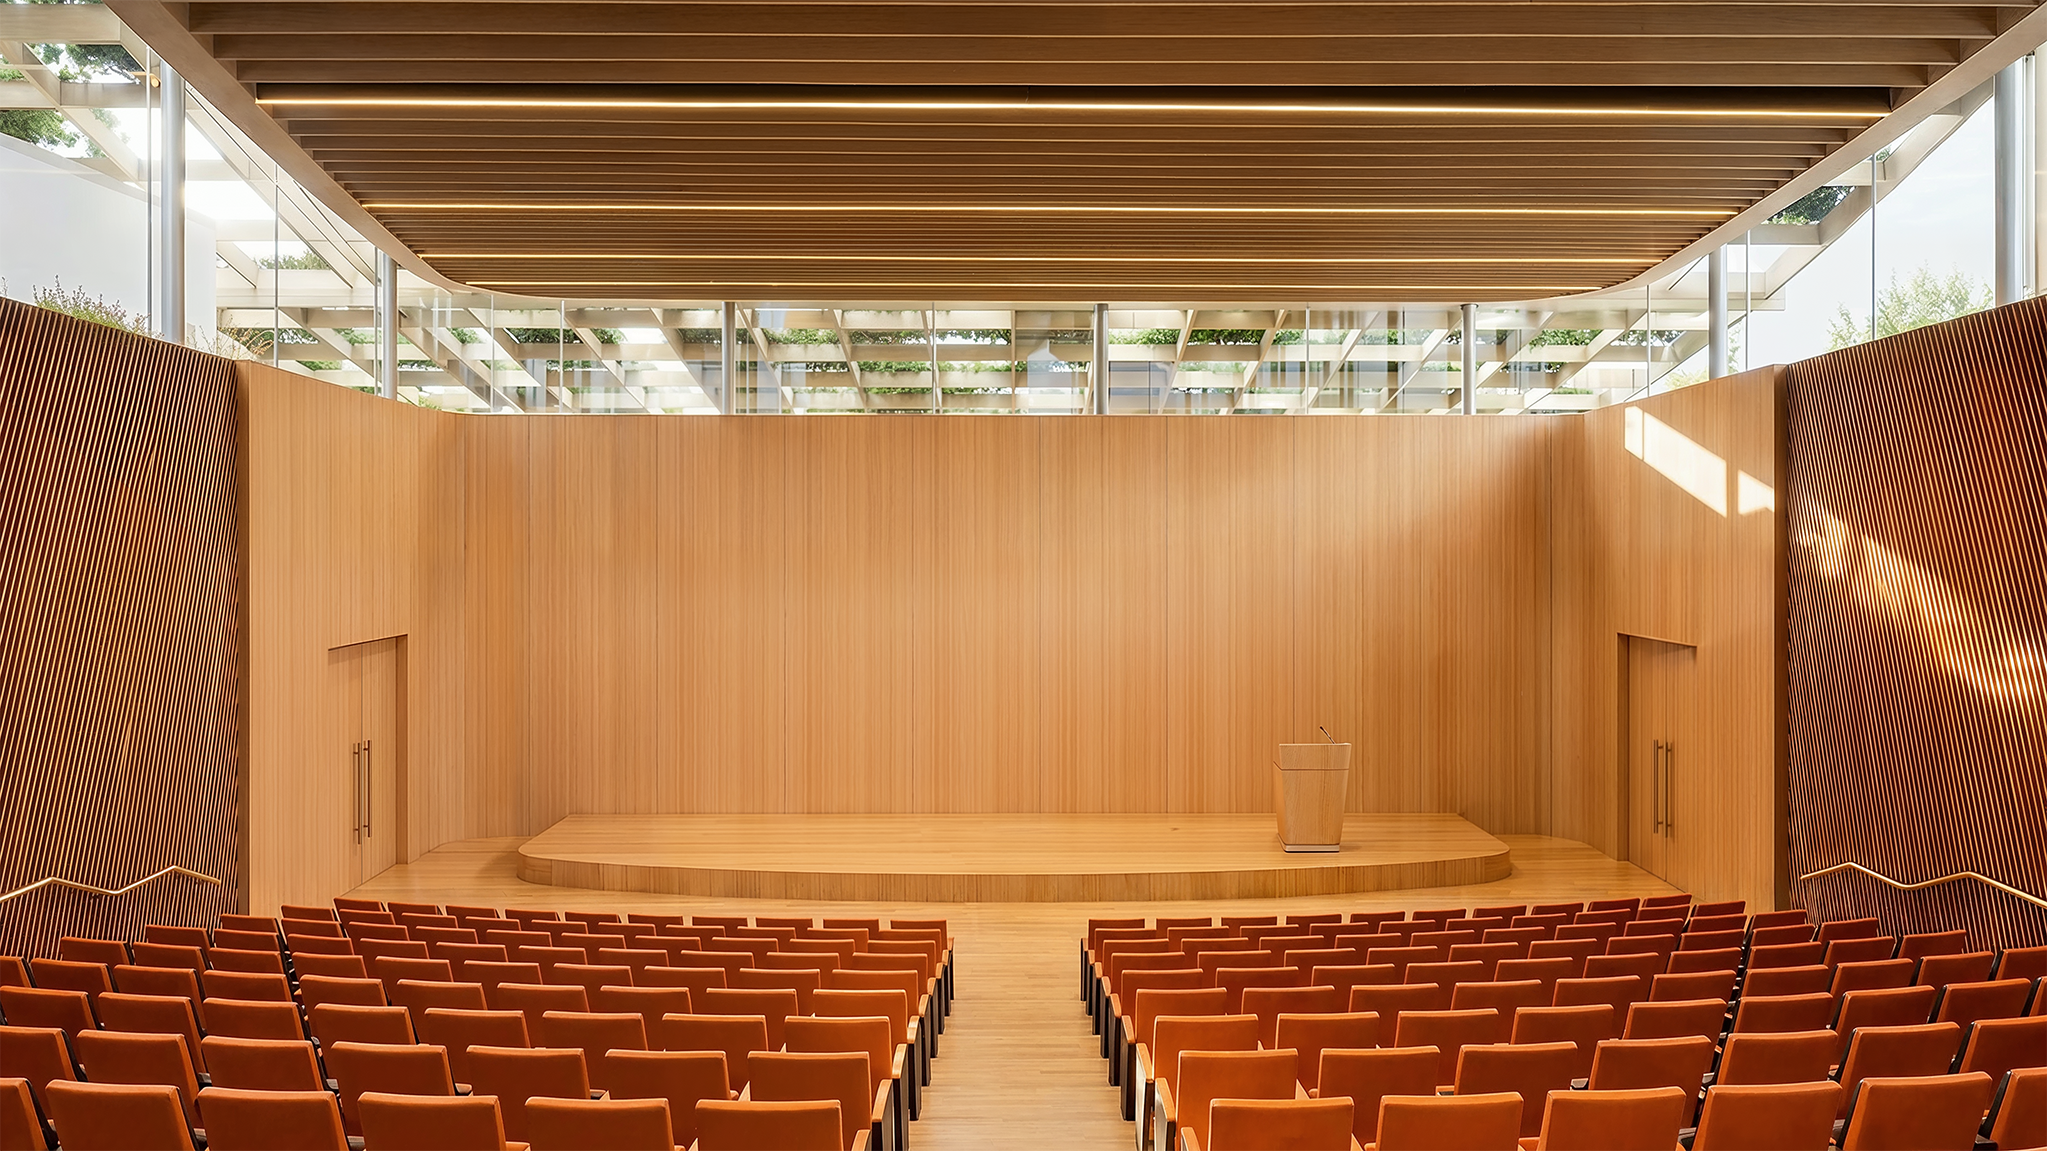
The program includes exhibition galleries, educational workshops, a public cafe, lecture spaces, and research laboratories organized beneath the undulating timber canopy. Through the integration of landscape, structure, and environmental systems, the project proposes a new relationship between architecture and urban ecology.
Credits
Entrant
Chen Yu Interior Decoration Co., Ltd.
Category
Interior Design - Residential
Entrant
ArtGet Interior Decoration Design Co., Ltd.
Category
Interior Design - Residential