
2026
Arc and Afterglow
Entrant
Bear Interior Design
Category
Interior Design - Residential
Client's Name
Private Residence
Country / Region
Taiwan
Gallery




About The Entry
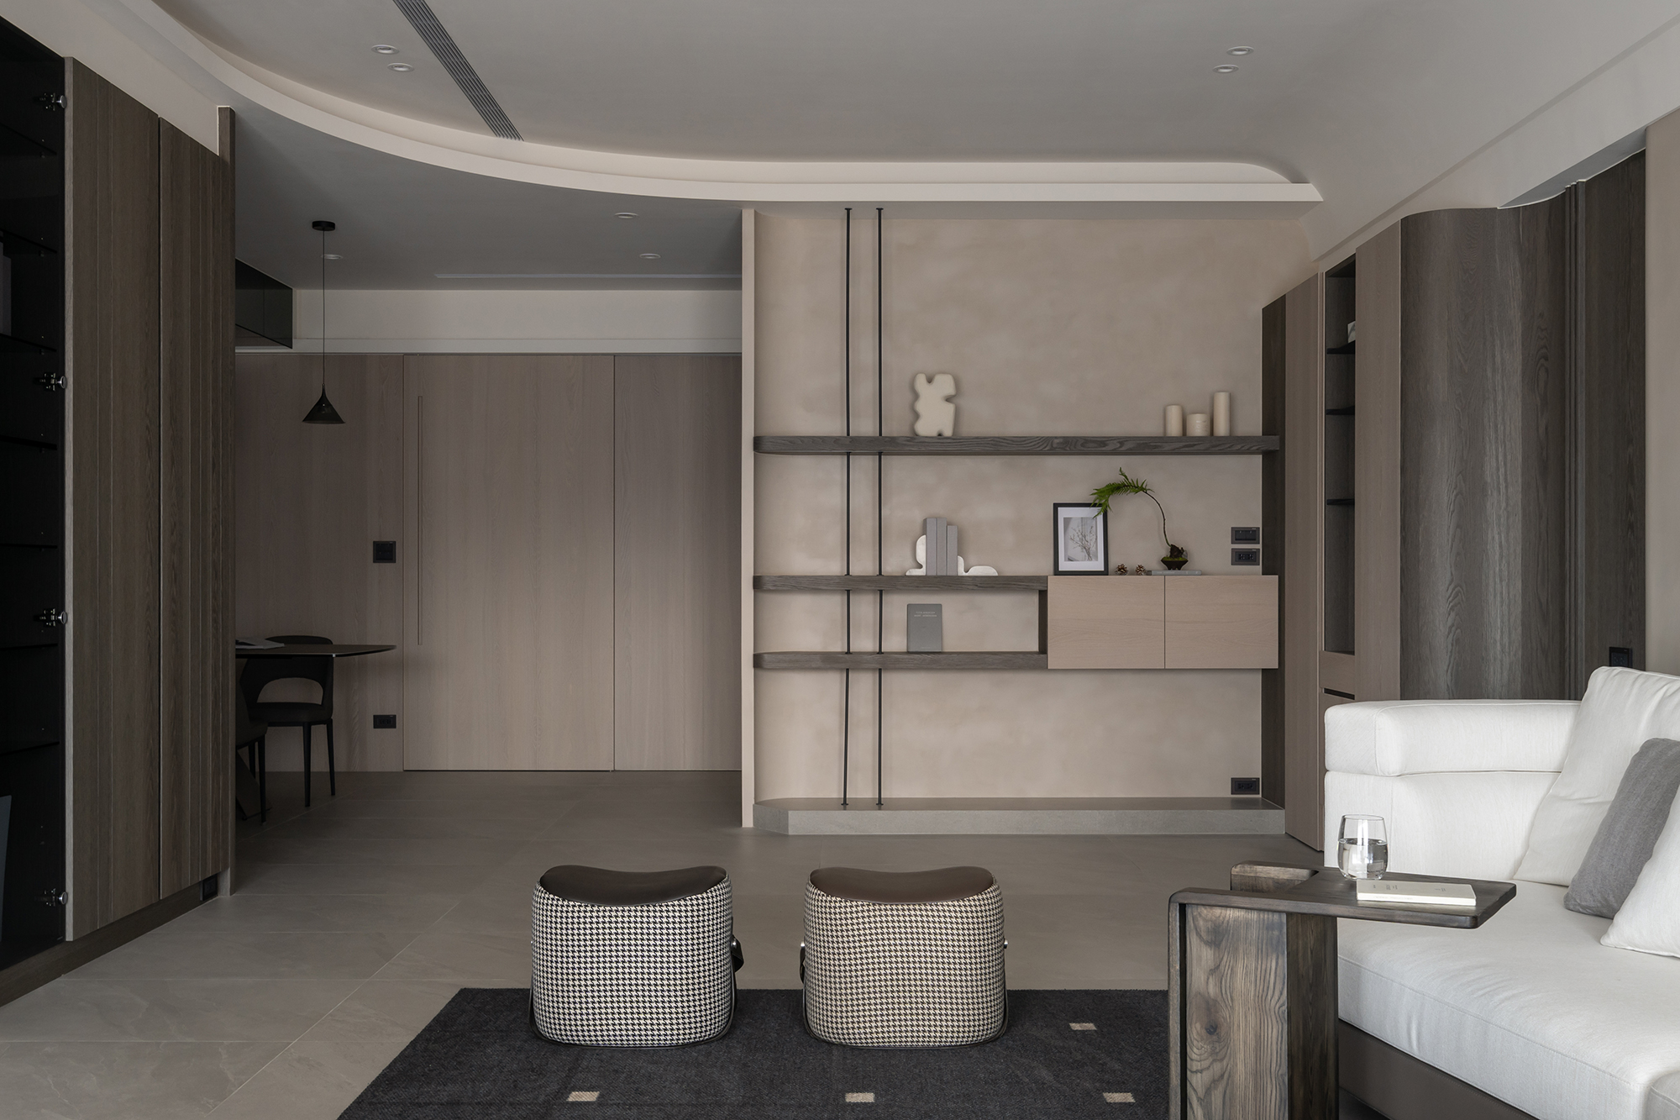
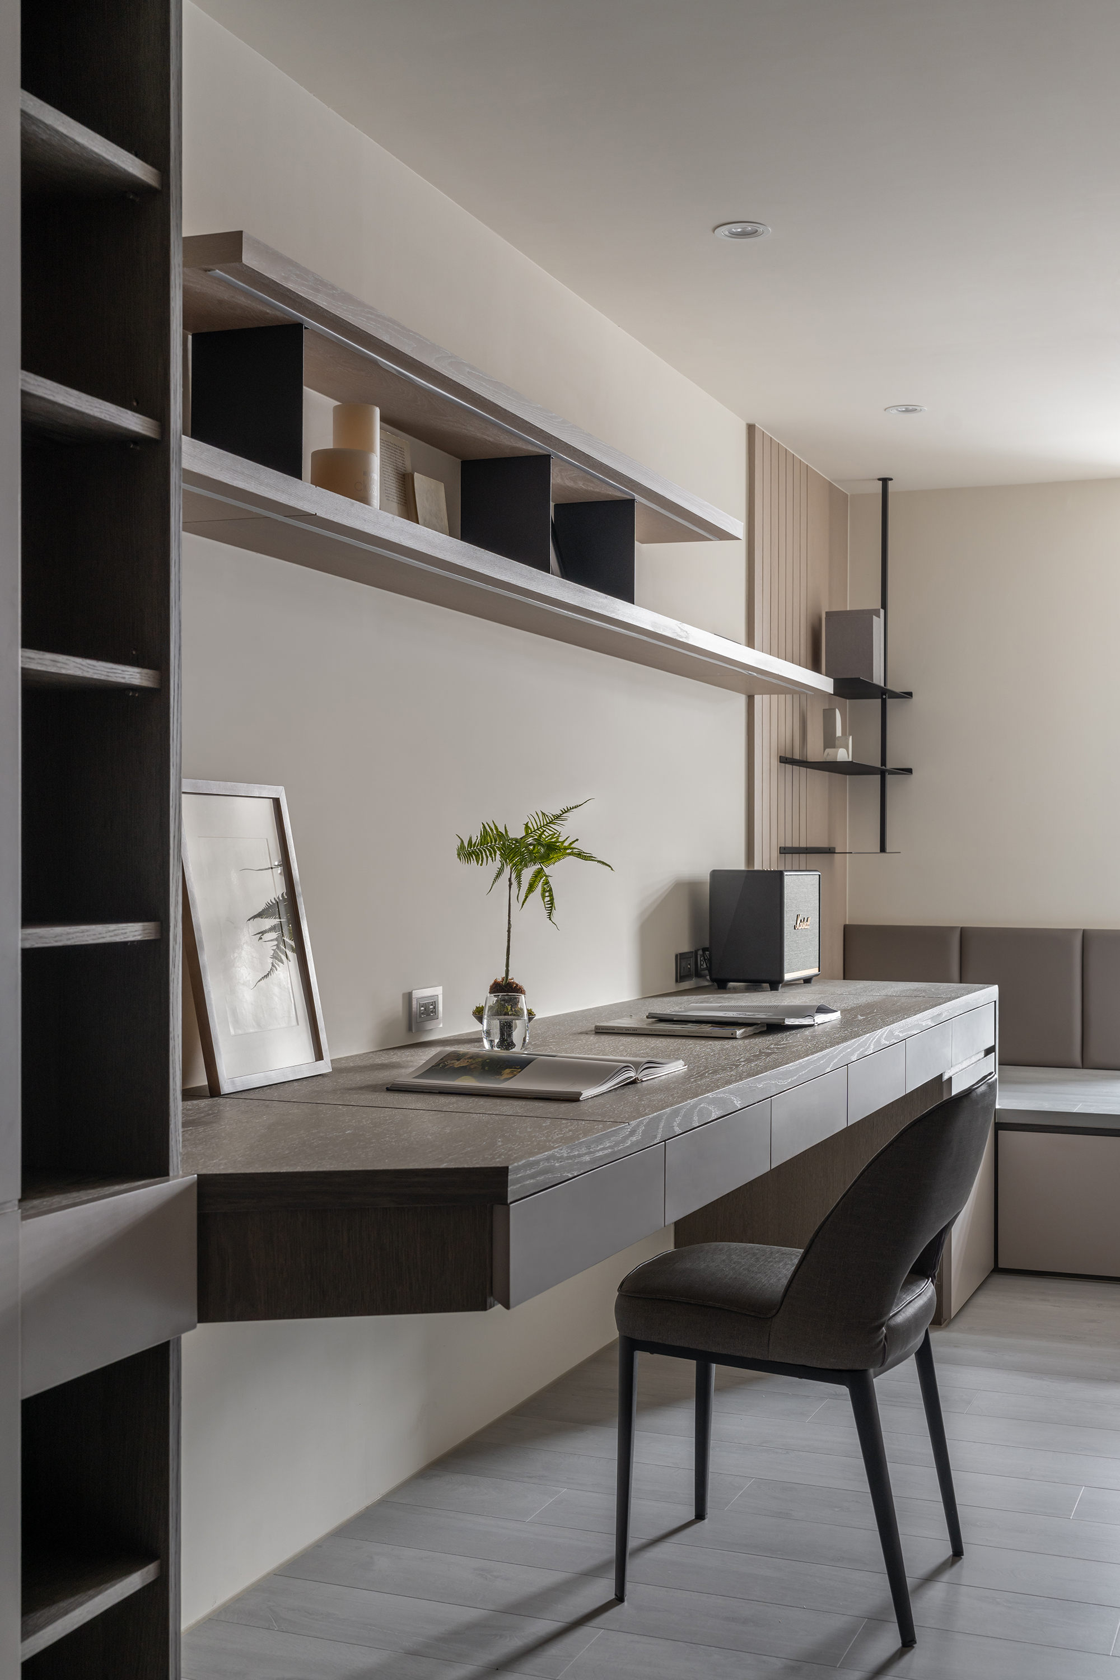
This detached townhouse is a remarkable feat of design, featuring an innovative “adjustable interface” that effortlessly accommodates a three-generation cohabitation model on a single floor. By intentionally eliminating fixed partitions, the design embraces fluidity, utilizing height variations, material transitions, and movable elements to create a dynamic spatial arrangement. As a result, this thoughtfully crafted environment allows for flexibility in defining spaces, effectively balancing communal areas with private retreats. The strategic layout not only encourages daily interaction among residents but also safeguards personal privacy, thereby cultivating a harmonious atmosphere. Ultimately, this design fosters an inclusive and stable living environment that adapts to the evolving needs of its inhabitants.
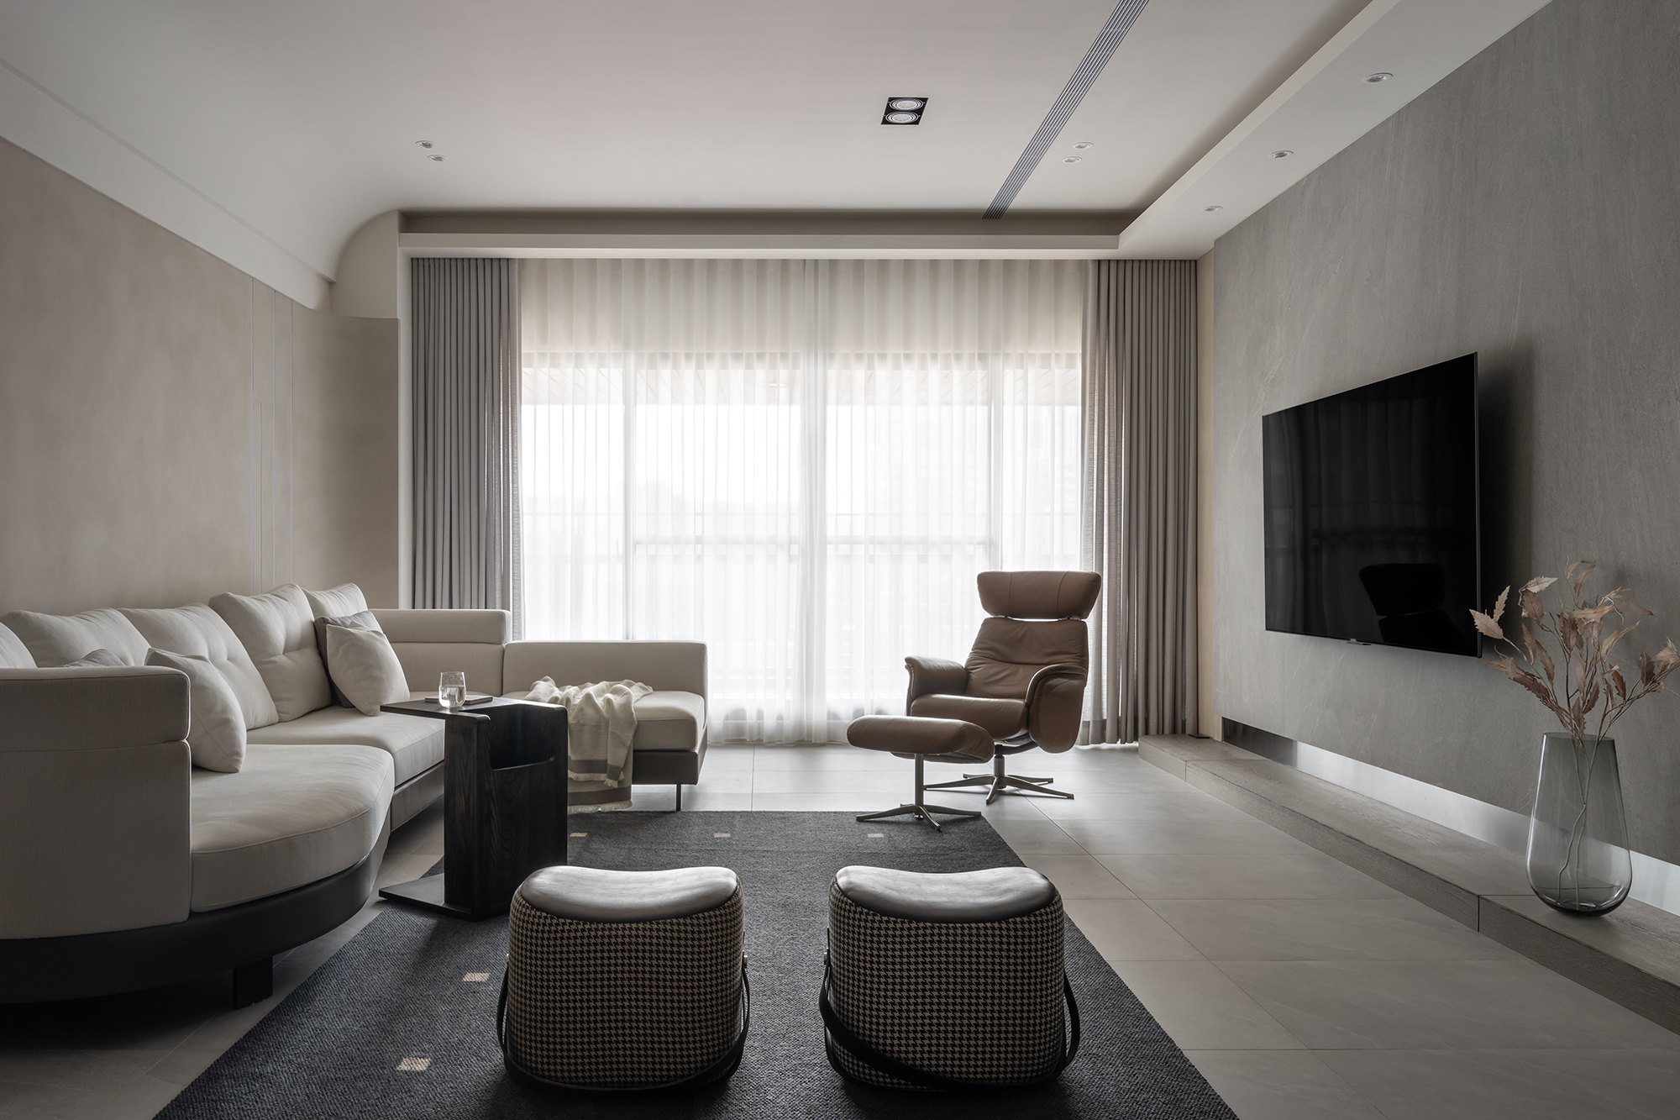
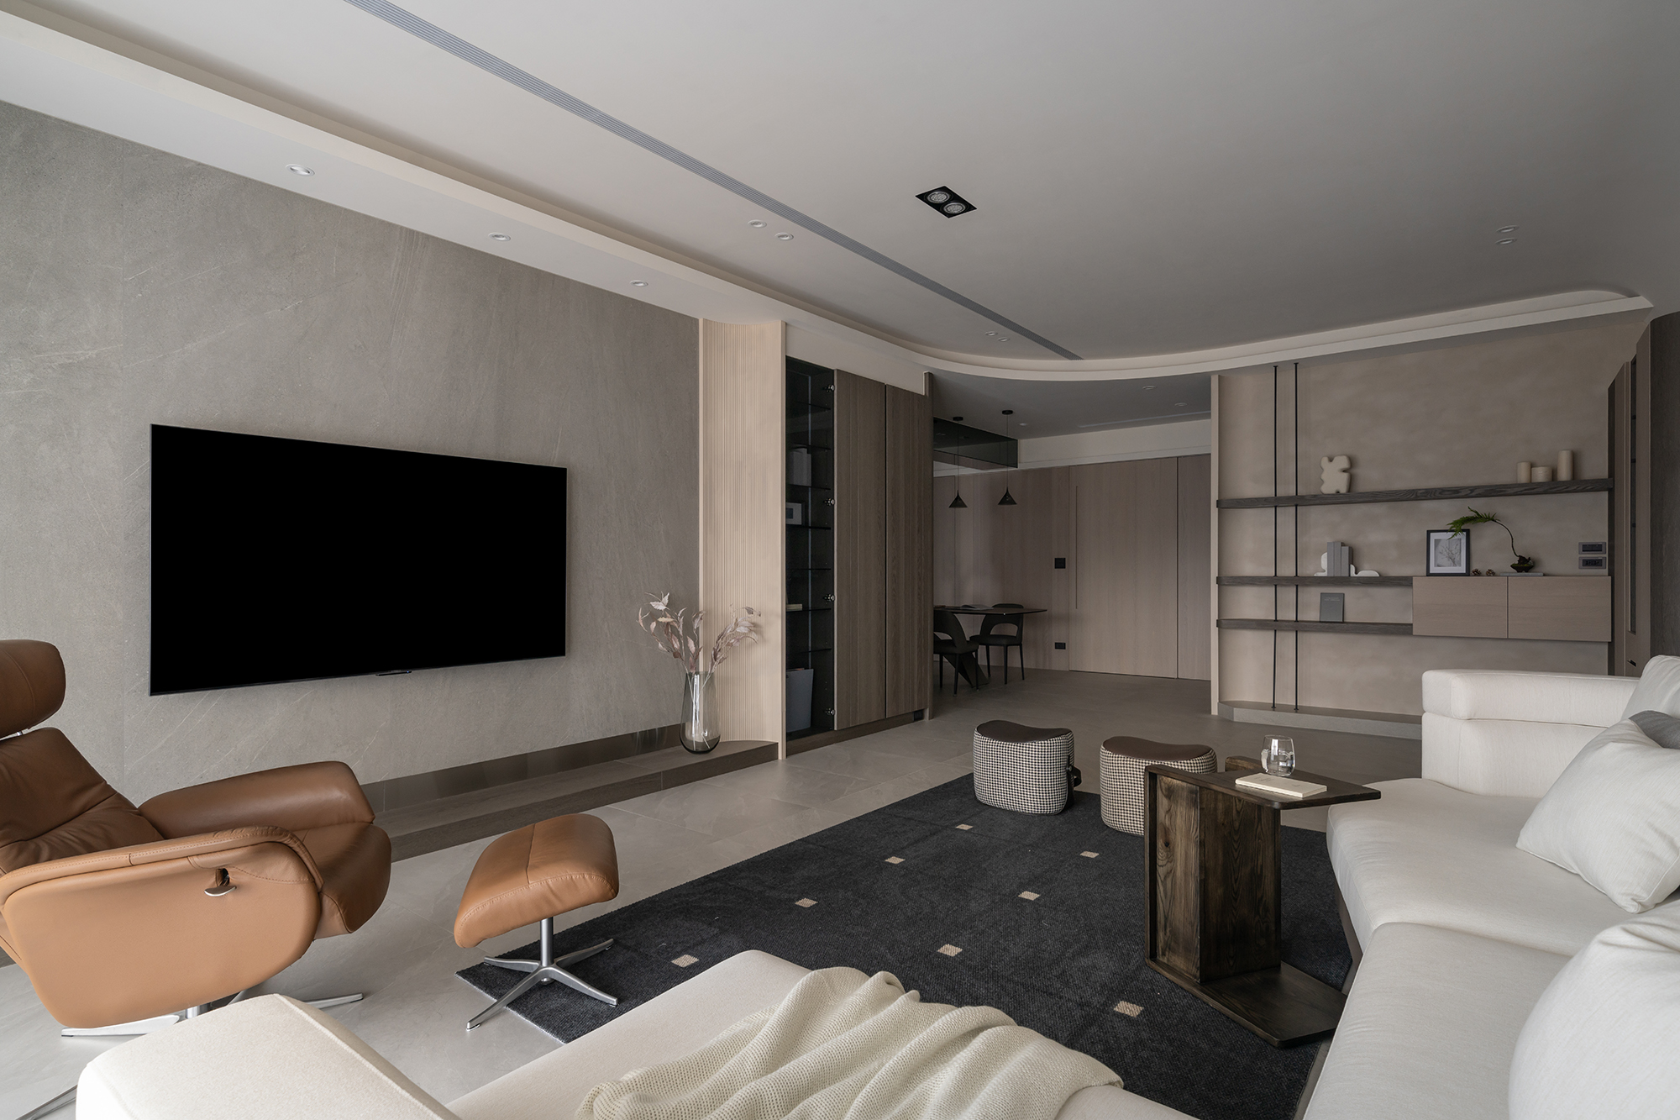
The interior space is thoughtfully designed to create a continuous axis that seamlessly links the living room, dining area, and kitchen, forming a cohesive public zone. In the living room, the ceiling showcases a striking recessed, U-shaped design that draws the eye upward. Dark wood veneer elegantly wraps around the perimeter, skillfully concealing linear lighting and air conditioning vents while simultaneously enhancing the spatial scale, providing a warm contrast to the rich beige stone flooring below. Adding a sophisticated touch, the feature wall behind the television is adorned with marble featuring a unique splashed ink effect, which serves as a stunning visual focal point. Below this captivating wall, a sleek gray, grille-style floating cabinet interacts with a bold black stone podium, together crafting a dynamic interplay of layered depth and textures.
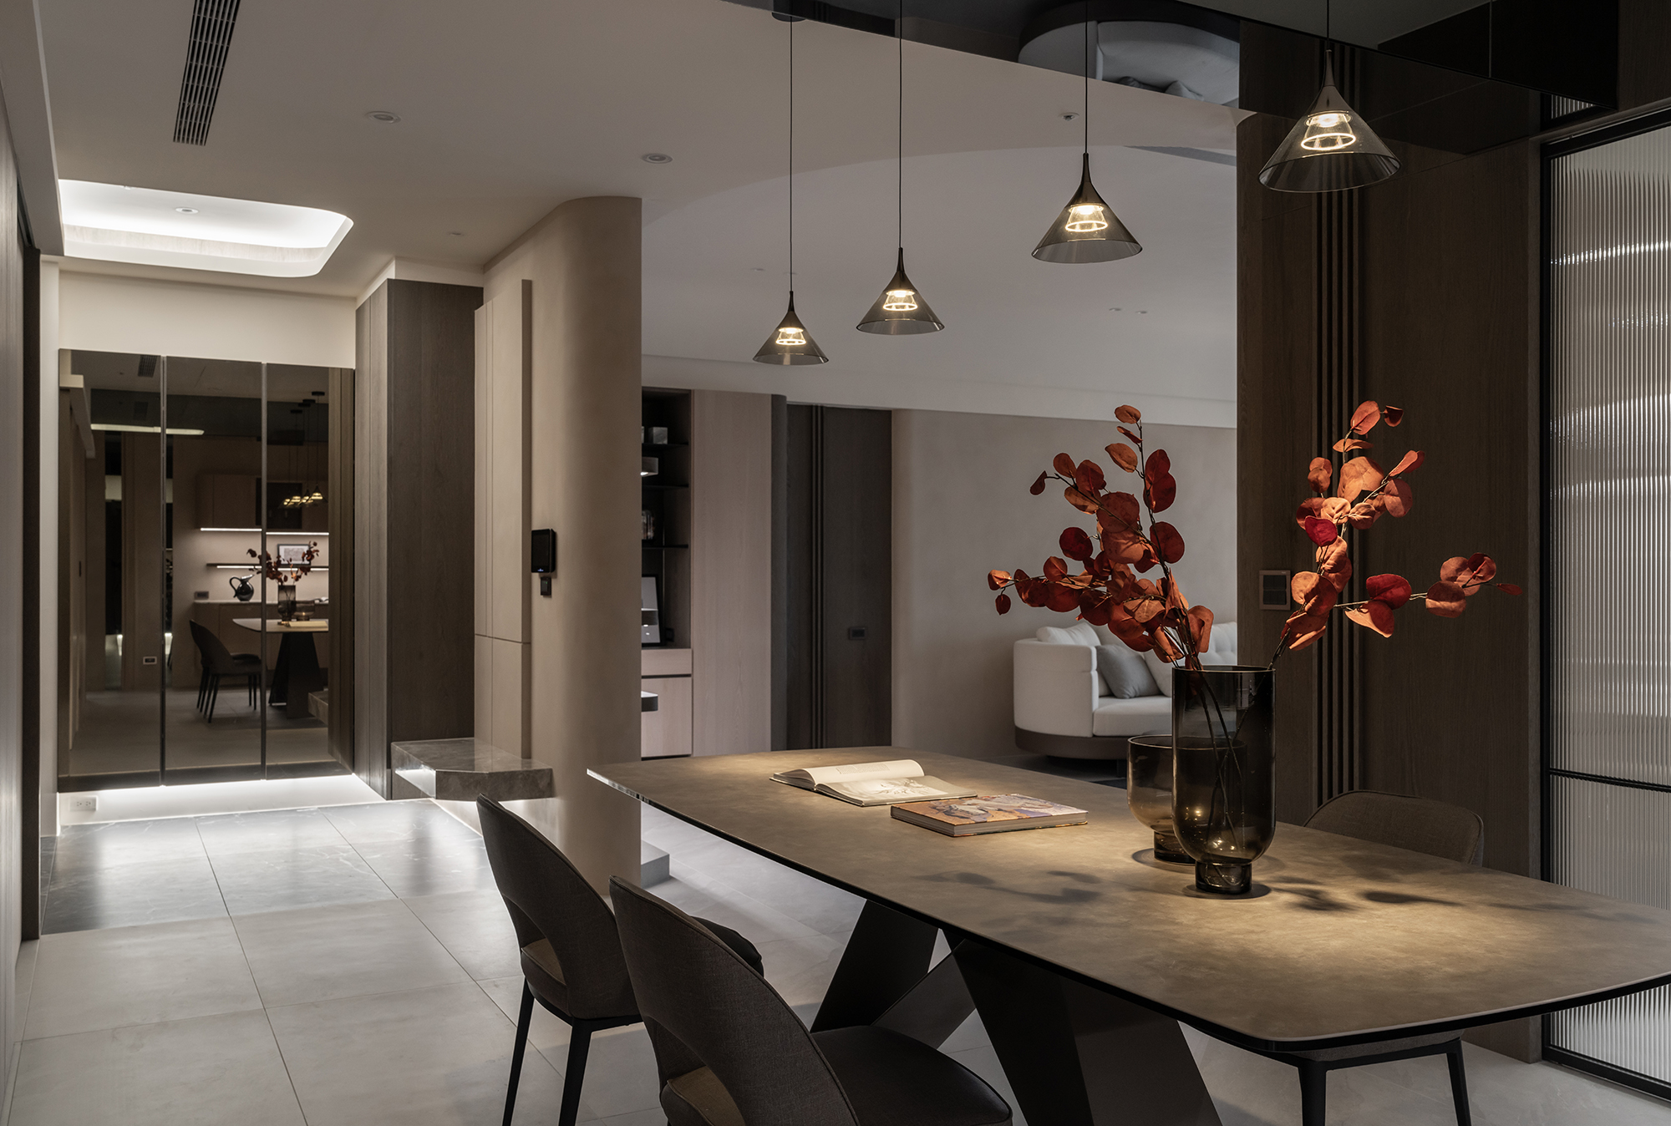
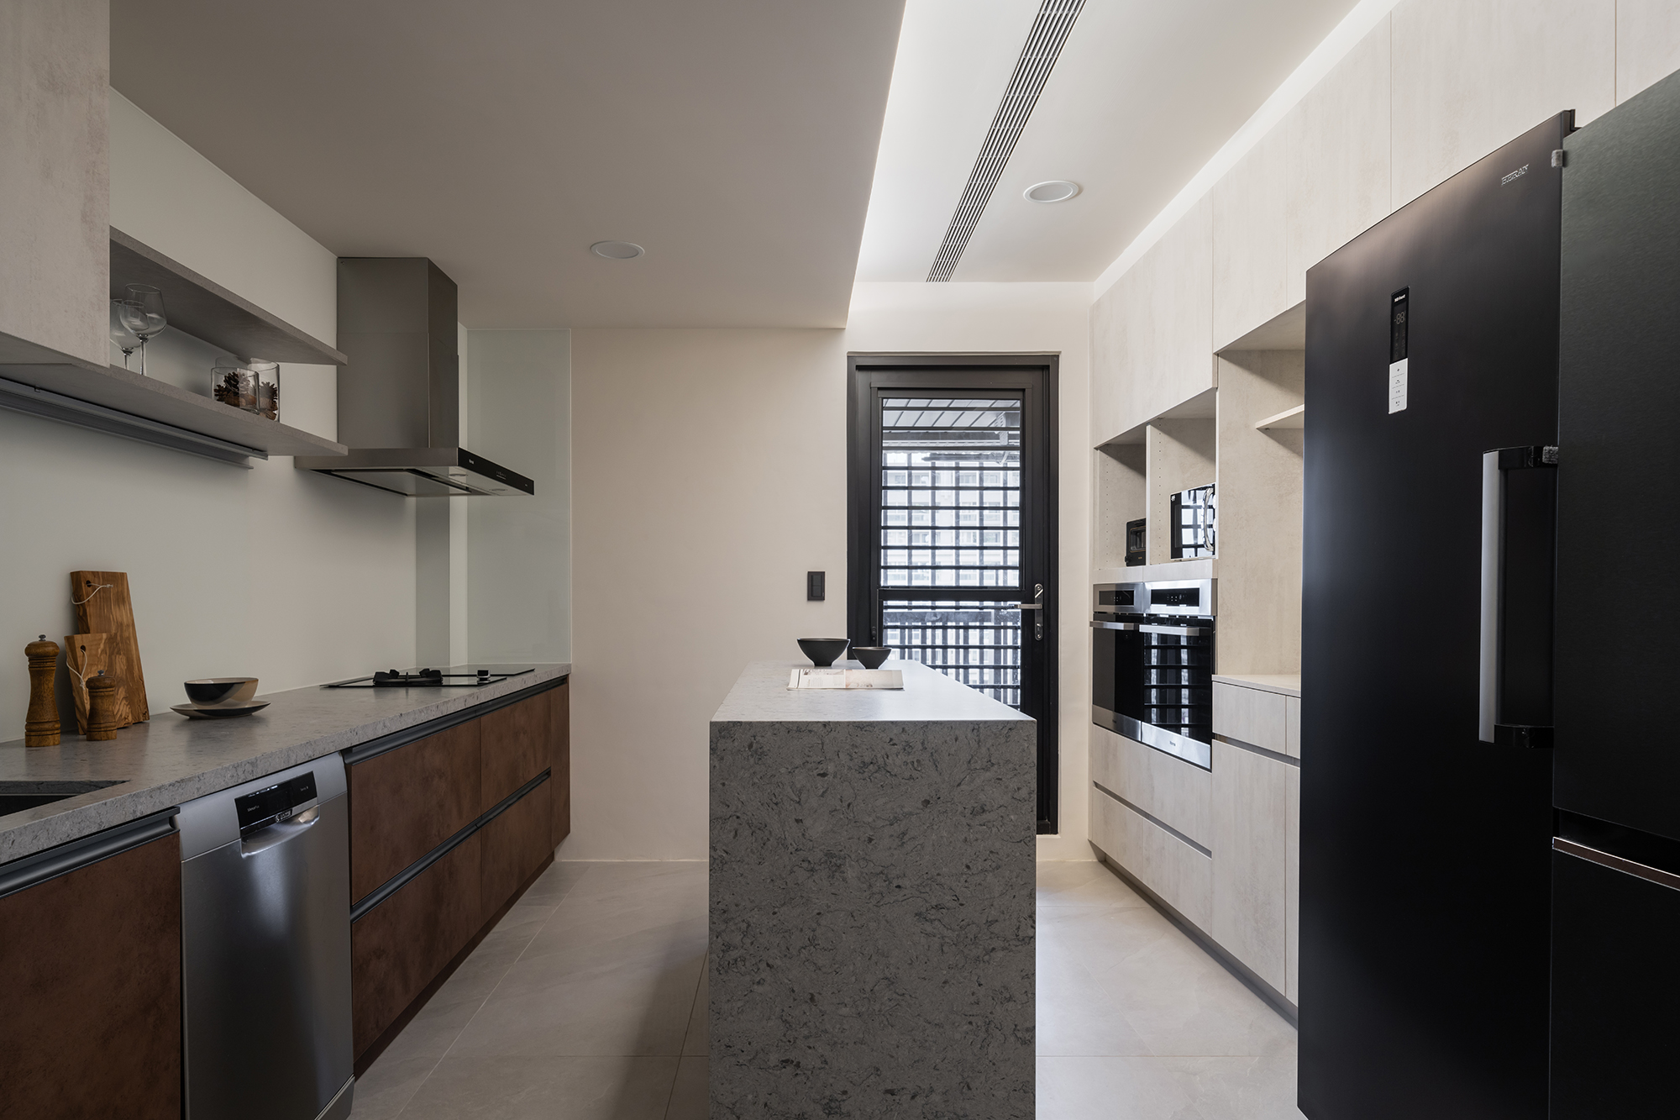
Moreover, the adjacent cabinetry incorporates vertical metal elements that transform the staircase volume into a striking transparent feature, further enriching the aesthetic. Alongside this, the half-height wall behind the sofa plays a crucial role as an interface within the public area, effectively delineating various functions while preserving an uninterrupted visual continuity throughout the space. Furthermore, a stylish black-framed glass folding door gracefully separates the dining area from the kitchen, allowing for a fluid transition between openness and containment, depending on the needs of the moment. This thoughtful design not only enhances functionality but also creates an inviting atmosphere for both daily living and entertaining.
Credits
Entrant
Naaa.ge Interior Design
Category
Interior Design - Living Spaces

Entrant
Shenzhen Root Innovation Technology Co., Ltd.
Category
Product Design - Baby, Kids & Children Products
Entrant
10BAGGER ELITE INVESTMENT CLUB
Category
Interior Design - Office