2025
Where Arcs Meet Light
Entrant
Arashi interior design co,ltd.
Category
Interior Design - Residential
Client's Name
Private Residence
Country / Region
Taiwan
Gallery
About The Entry
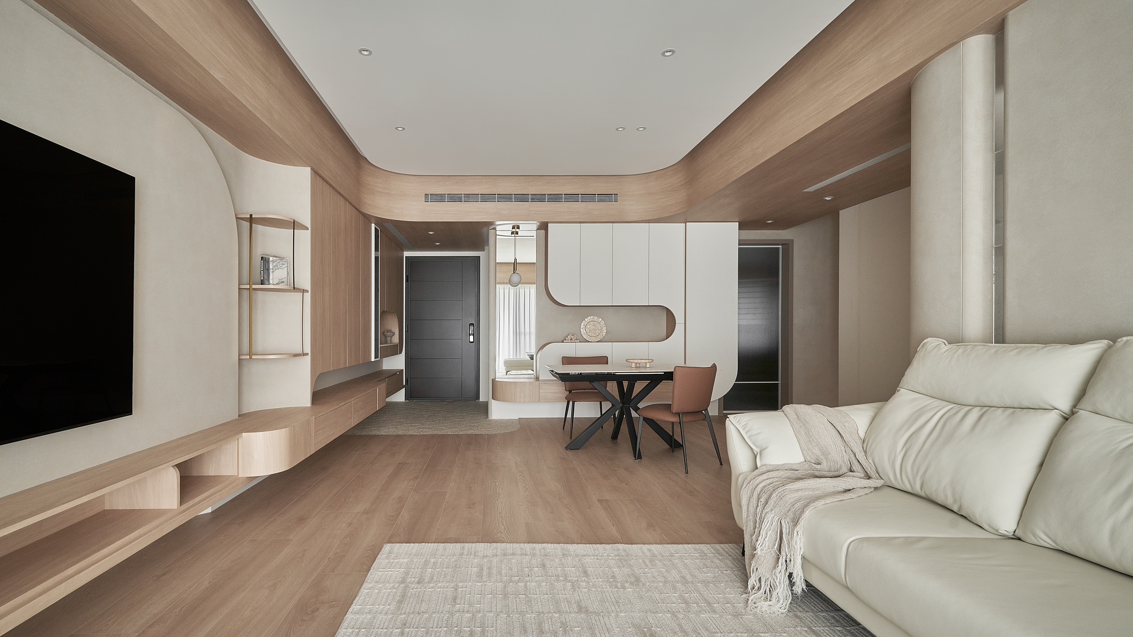
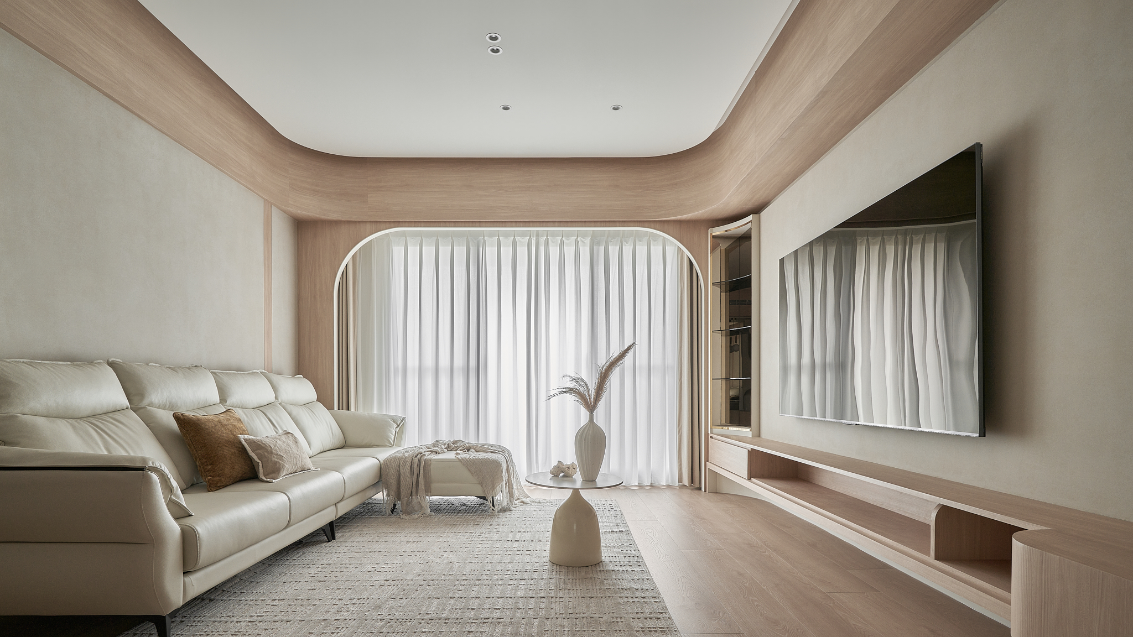

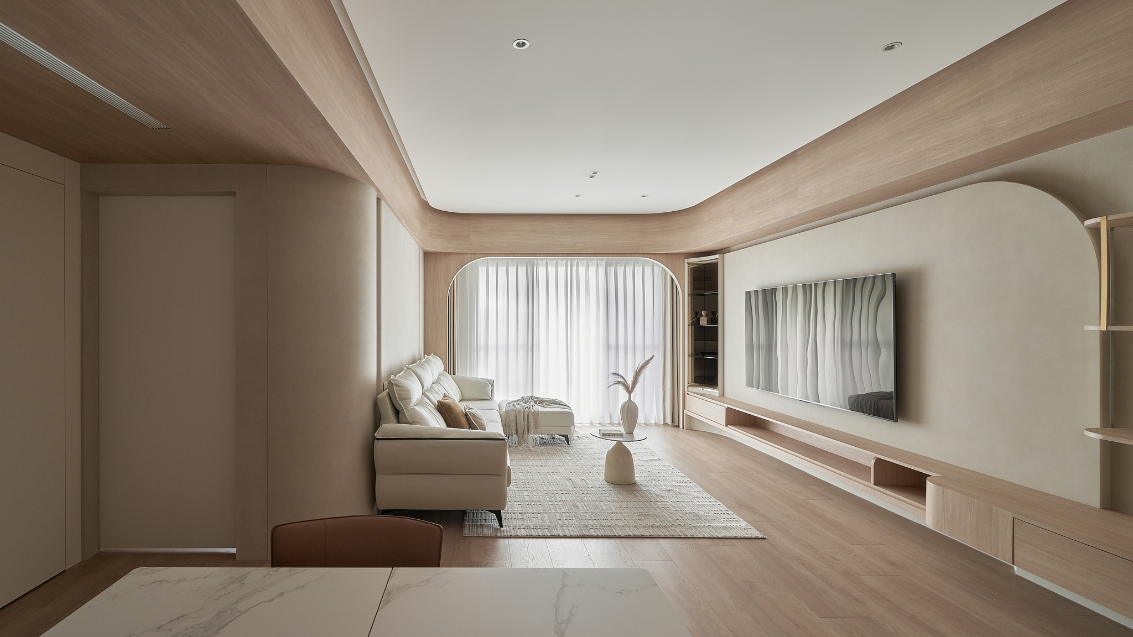
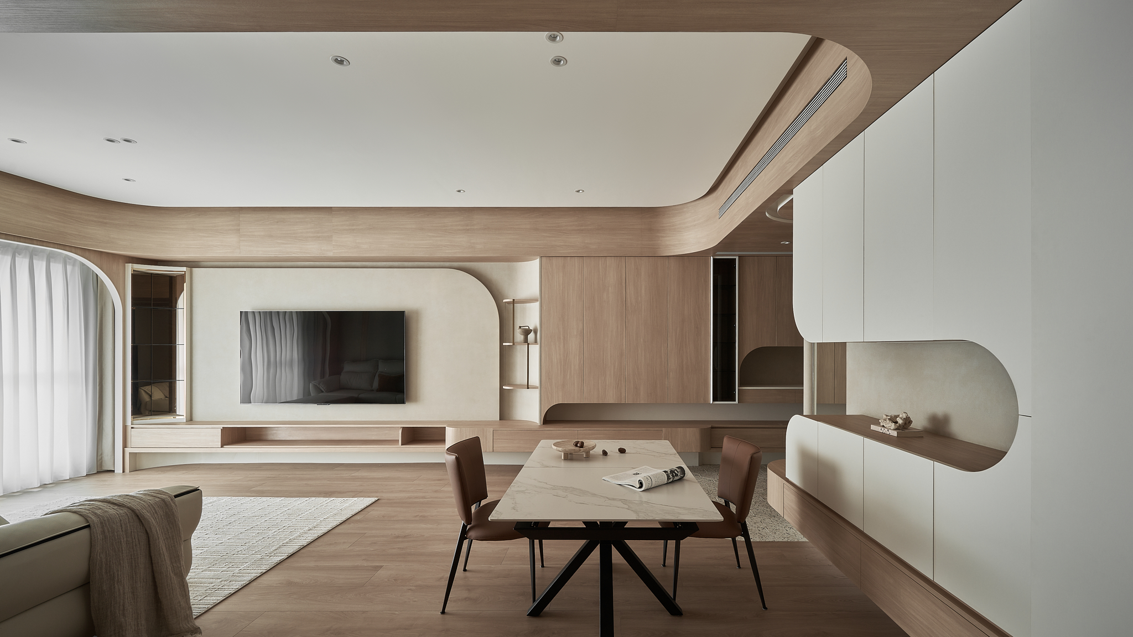
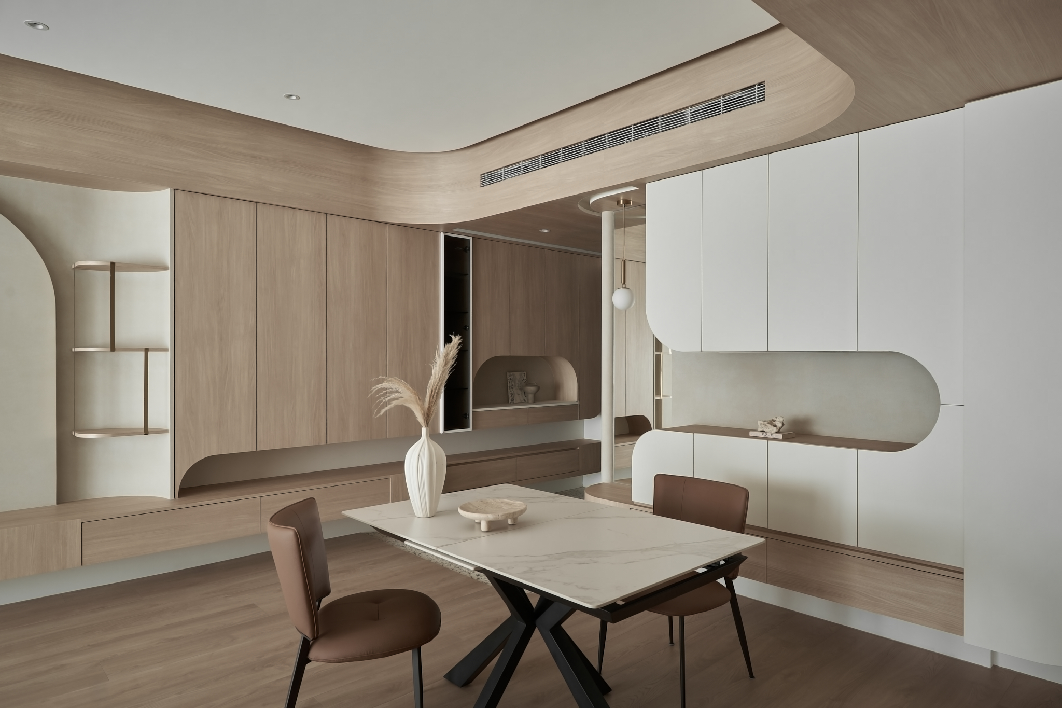
This residential design project was intricately crafted to embody the homeowner's desire for rounded lines and soft forms. By thoughtfully integrating curved surfaces into every aspect of the space—ranging from the ceilings and walls to the furniture—the design unfolds into a cohesive and inviting atmosphere that effortlessly draws you in. The elegantly flowing arcs not only evoke feelings of inclusivity, completeness, and fluidity, but they also reflect the homeowner's aspiration for a fulfilling life, along with a discerning attention to detail. Furthermore, a carefully curated color palette featuring soft beige tones and warm wood elements creates a harmonious blend that enriches the space. This soothing combination is beautifully complemented by minimalist linear lighting, which enhances the overall aesthetic and highlights the graceful curves throughout the home. As a result, the living environment is transformed into a bright yet serene oasis, inviting relaxation and comfort at every turn, thus making it a perfect retreat for daily living.

The entrance hall elegantly welcomes visitors with its gracefully curved corner cabinets, which are artfully paired with mirrored surfaces. This harmonious combination not only creates an inviting atmosphere but also reflects the surrounding space. The ceiling, along with the corners of the cabinets, features refined rounded edges, seamlessly flowing into the living room's TV wall, which continues the captivating curved design. This intentional echo of the arched windows not only draws the eye toward the focal point but also significantly enhances the perception of openness and spatial extension.
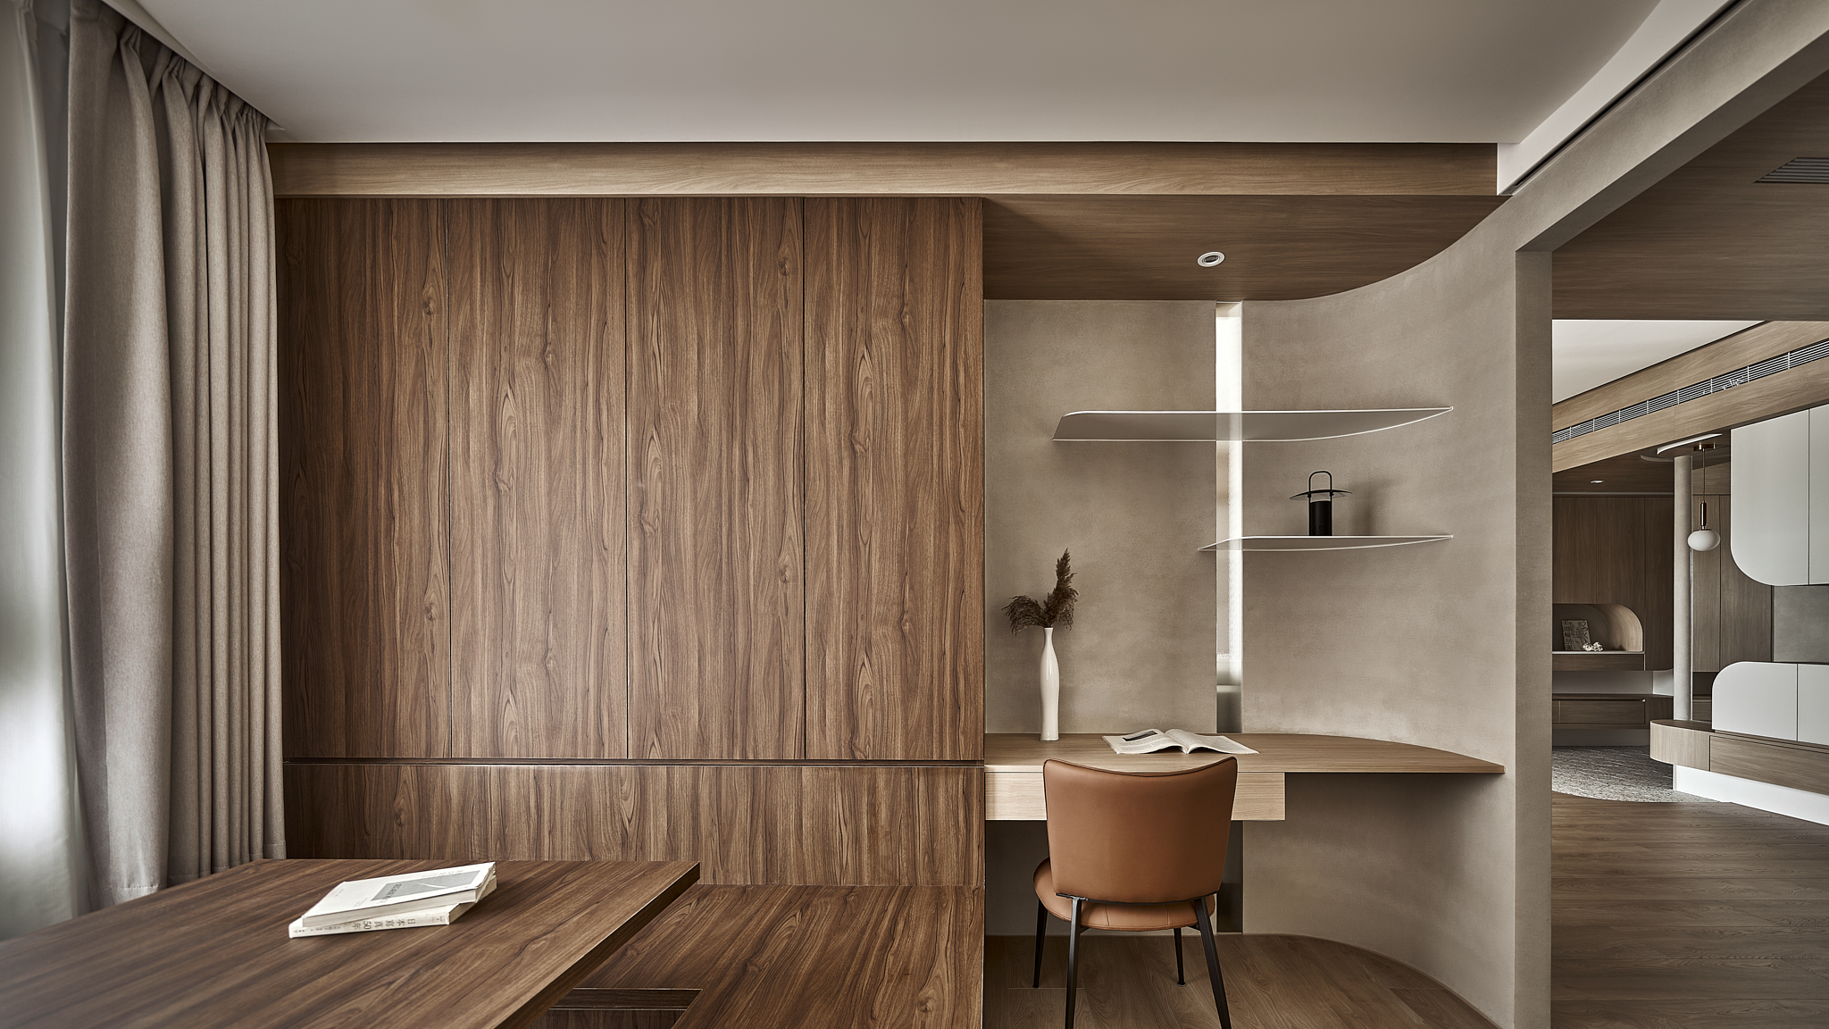
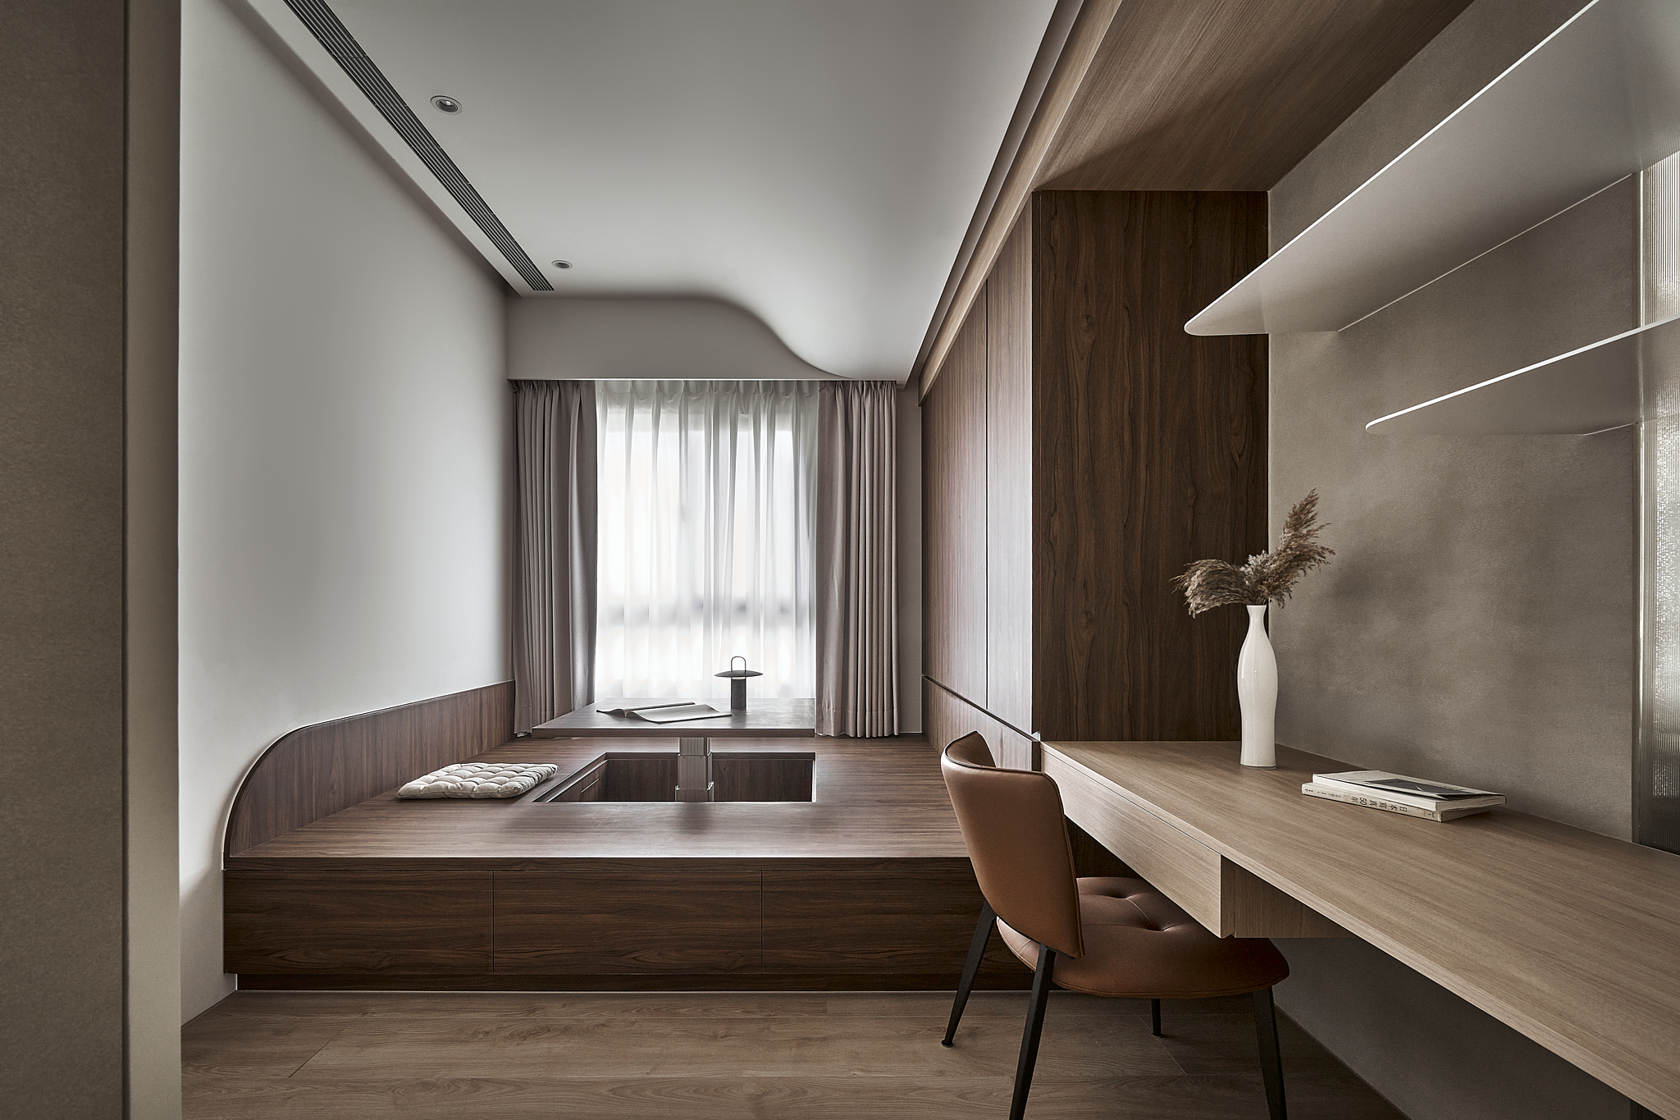

Furthermore, the living and dining areas are thoughtfully designed in an open layout, fostering an environment rich in spatial transparency. Transitioning into the study, the ceiling continues this elegant curved design language, cleverly concealing the structural beams and creating visual cohesion. Here, a motorized adjustable desk and ample wooden storage cabinets are smartly integrated, providing functionality that meets diverse lifestyle needs for reading, working, and organizing. In the master bedroom, the headboard wall is enveloped in a sophisticated curved design, which, when illuminated by soft, indirect lighting, cultivates a serene and relaxing atmosphere.
Credits
Entrant
IMAGRAM Design
Category
Communication Design - Public Branding

Entrant
J.Y. Design
Category
Interior Design - Restaurants & Bars