2026
Radiant Elegance
Entrant
Xinyue Interior Design
Category
Interior Design - Residential
Client's Name
-
Country / Region
Taiwan
Gallery
About The Entry
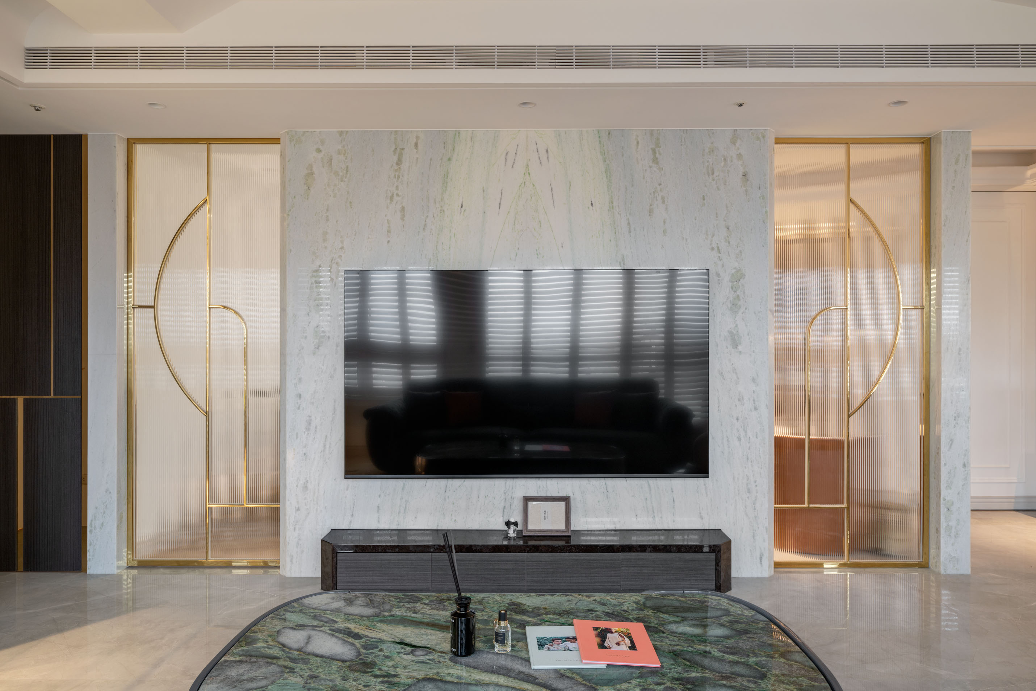
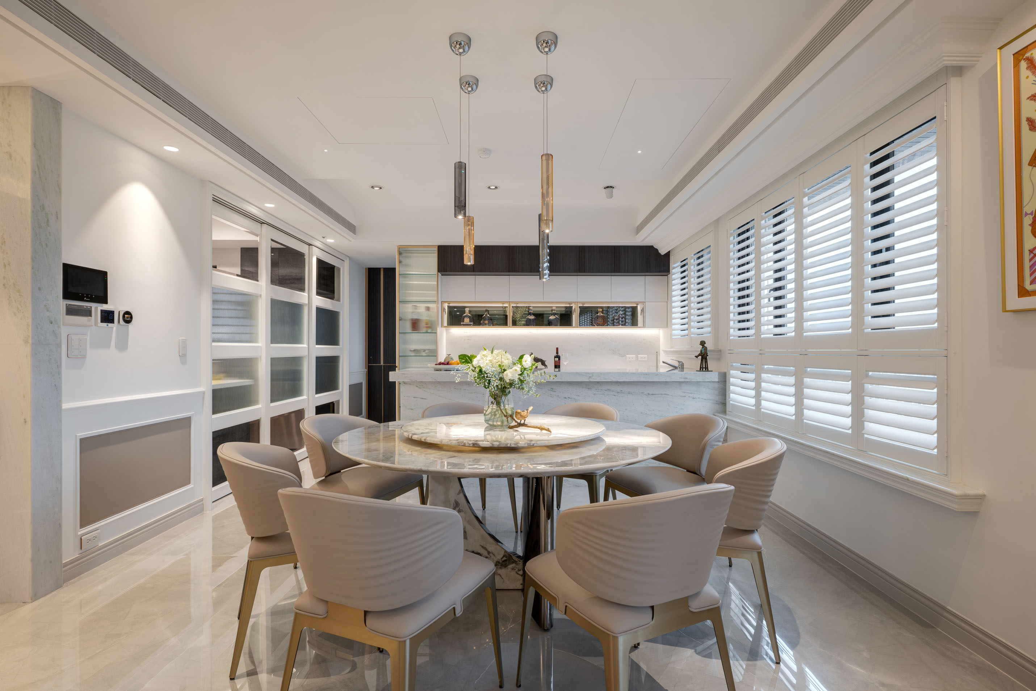
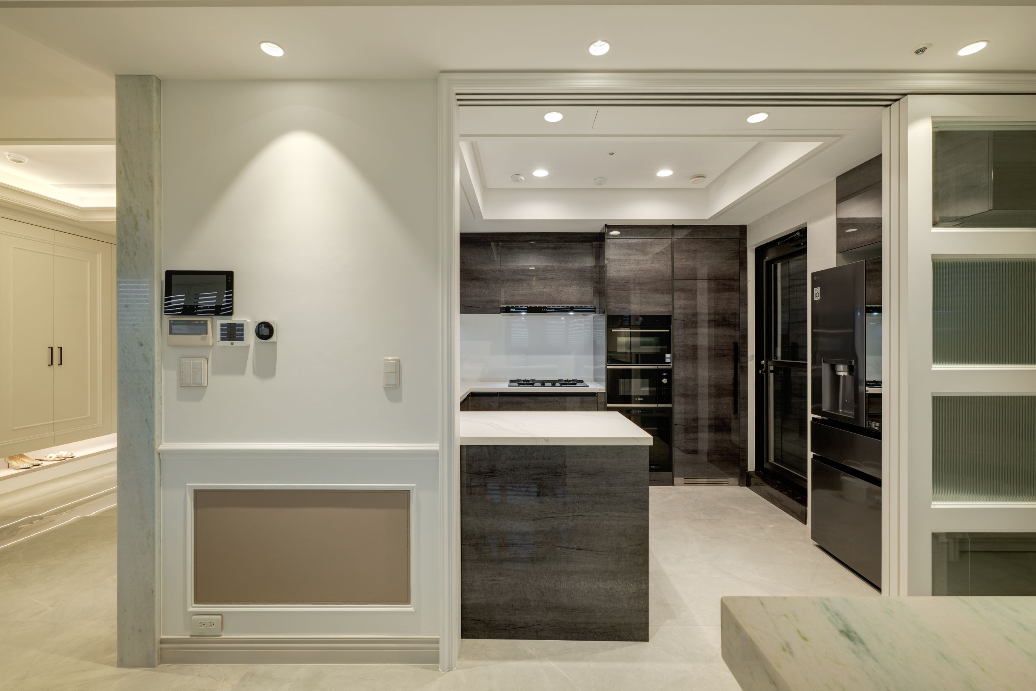
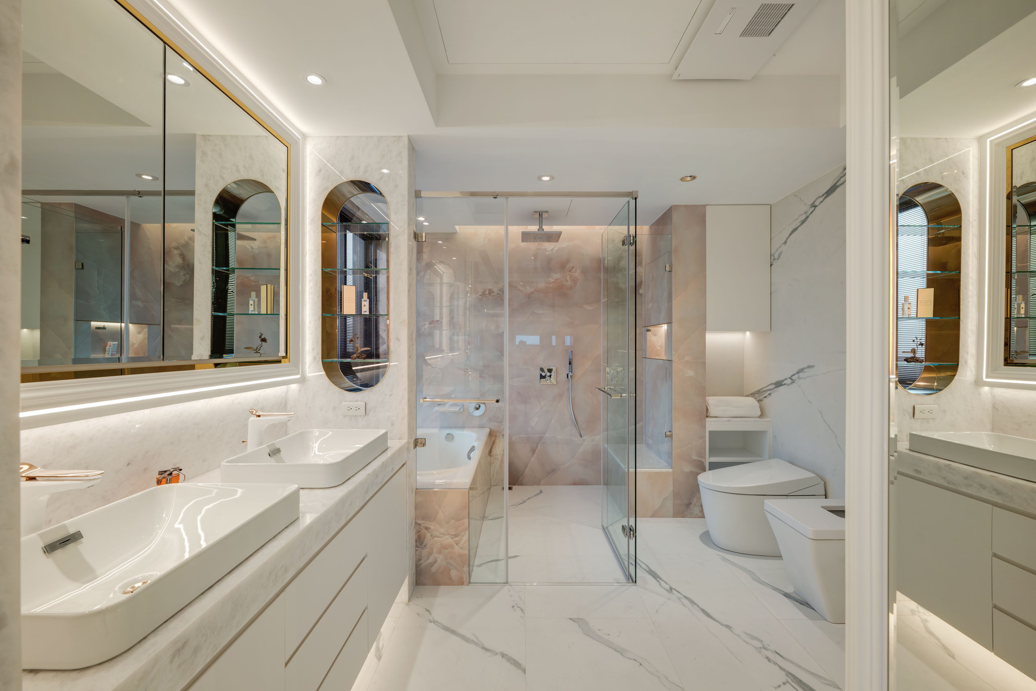
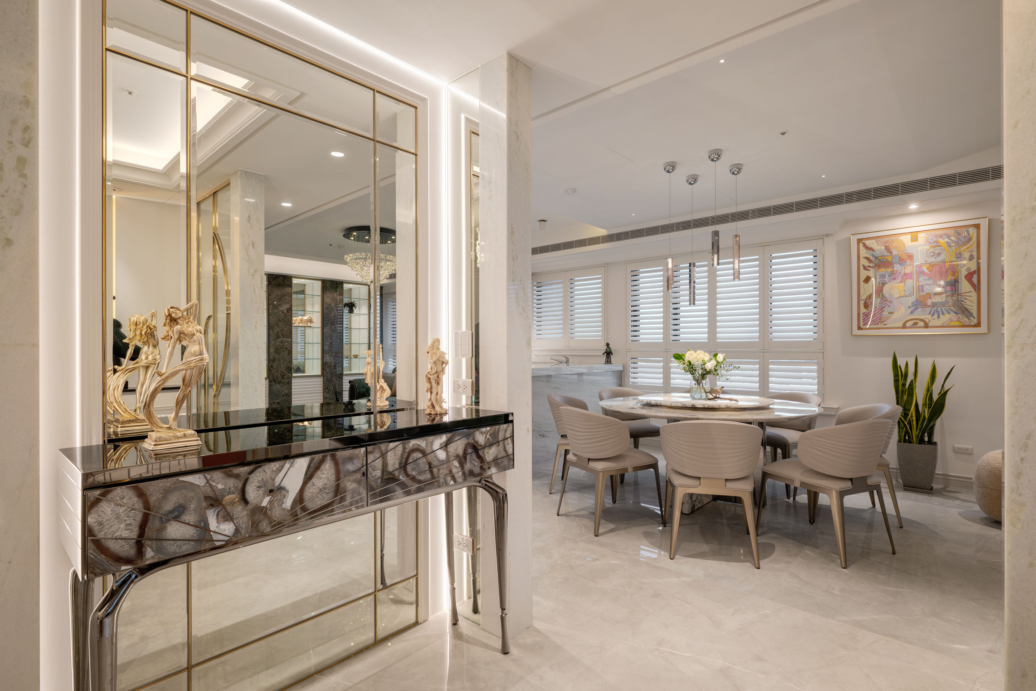
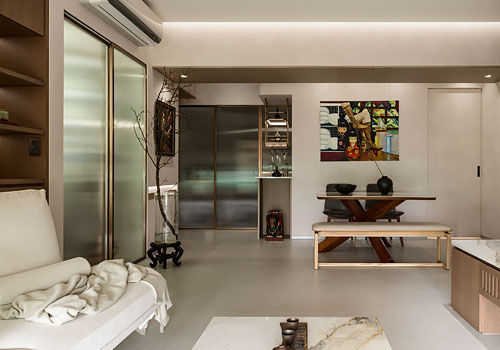
This 48-ping (approximately 159-square-meter) residence, comprising three bedrooms and two living areas, was conceived around the concept of a **socially oriented open-plan environment**, reflecting the homeowners’ passion for entertaining guests and hosting gatherings. Through a strategic redistribution of spatial proportions, the private bedroom areas were moderately reduced to maximize the scale of the living and dining zones, creating an expansive, fluid, and highly interactive communal space.
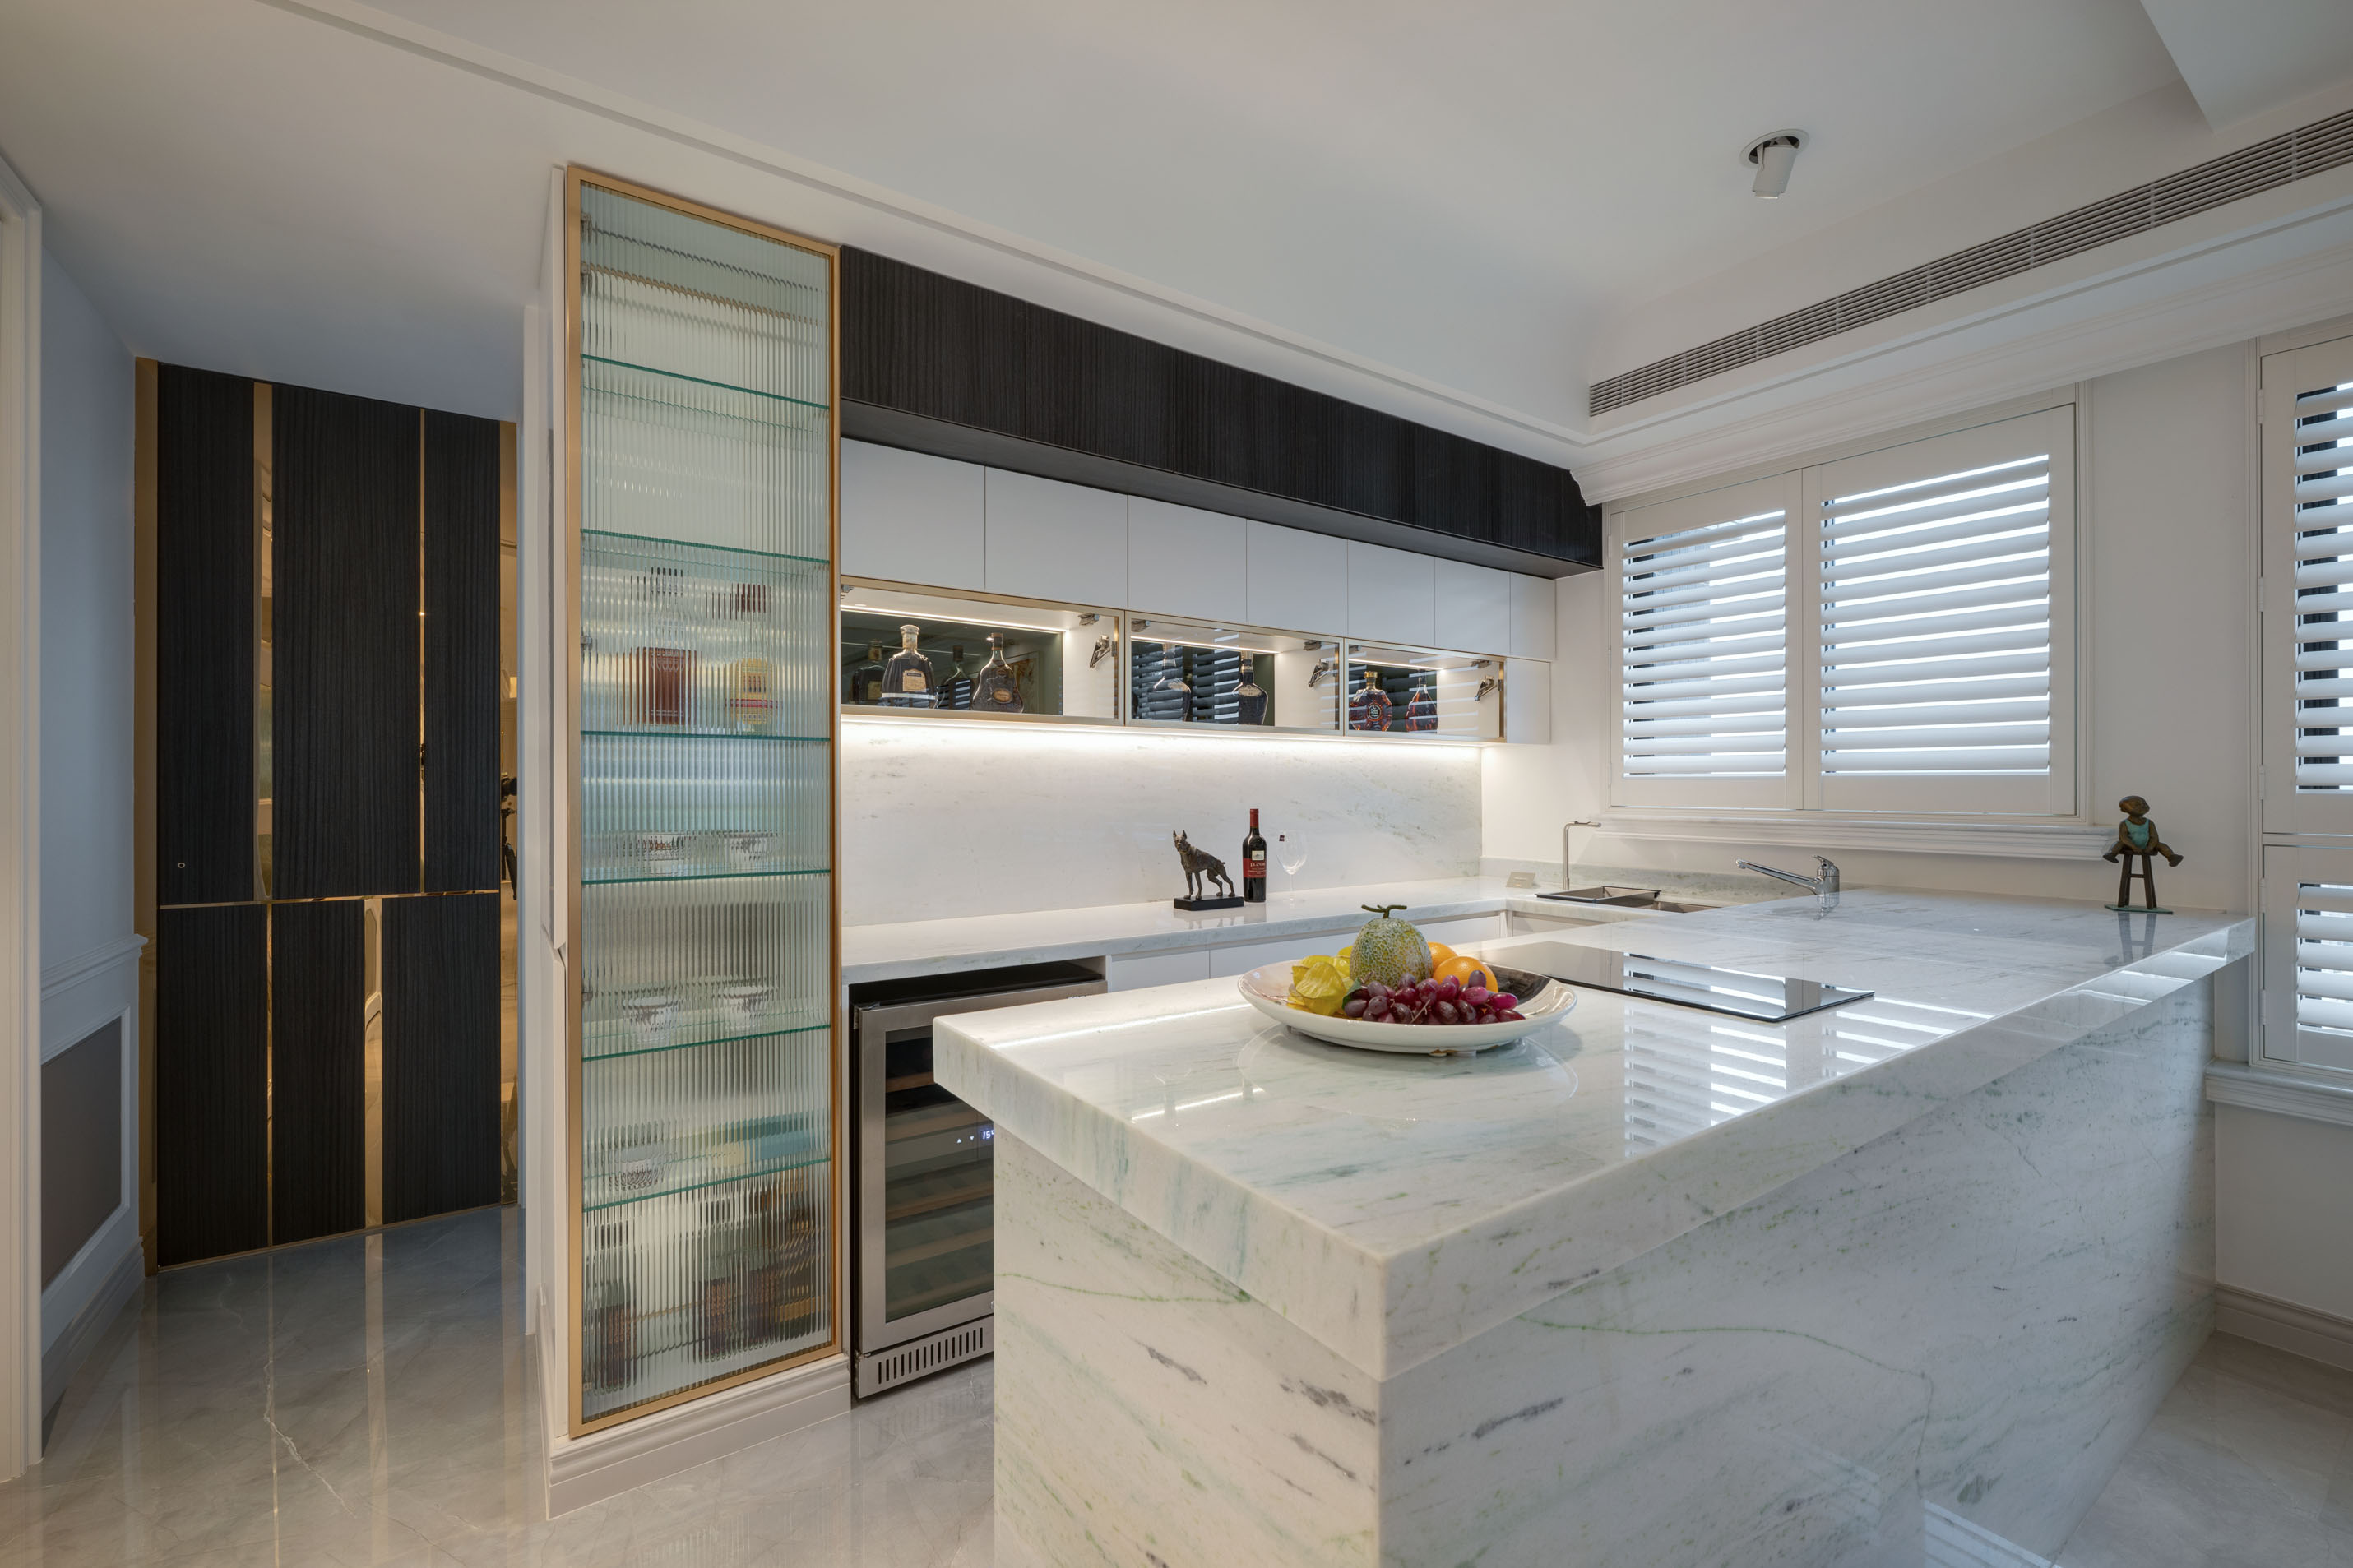
The living room, dining area, bar counter, and kitchen are seamlessly integrated into a unified spatial sequence. Three sliding partitions serve as flexible interfaces, allowing the space to transform according to different needs. When fully opened, they create a continuous social hub; when closed, they effectively contain cooking odors while maintaining the purity and functionality of the interior environment. The dining bar incorporates handwashing, beverage preparation, and light dining functions, enriching the hosting experience and expanding the range of daily activities.
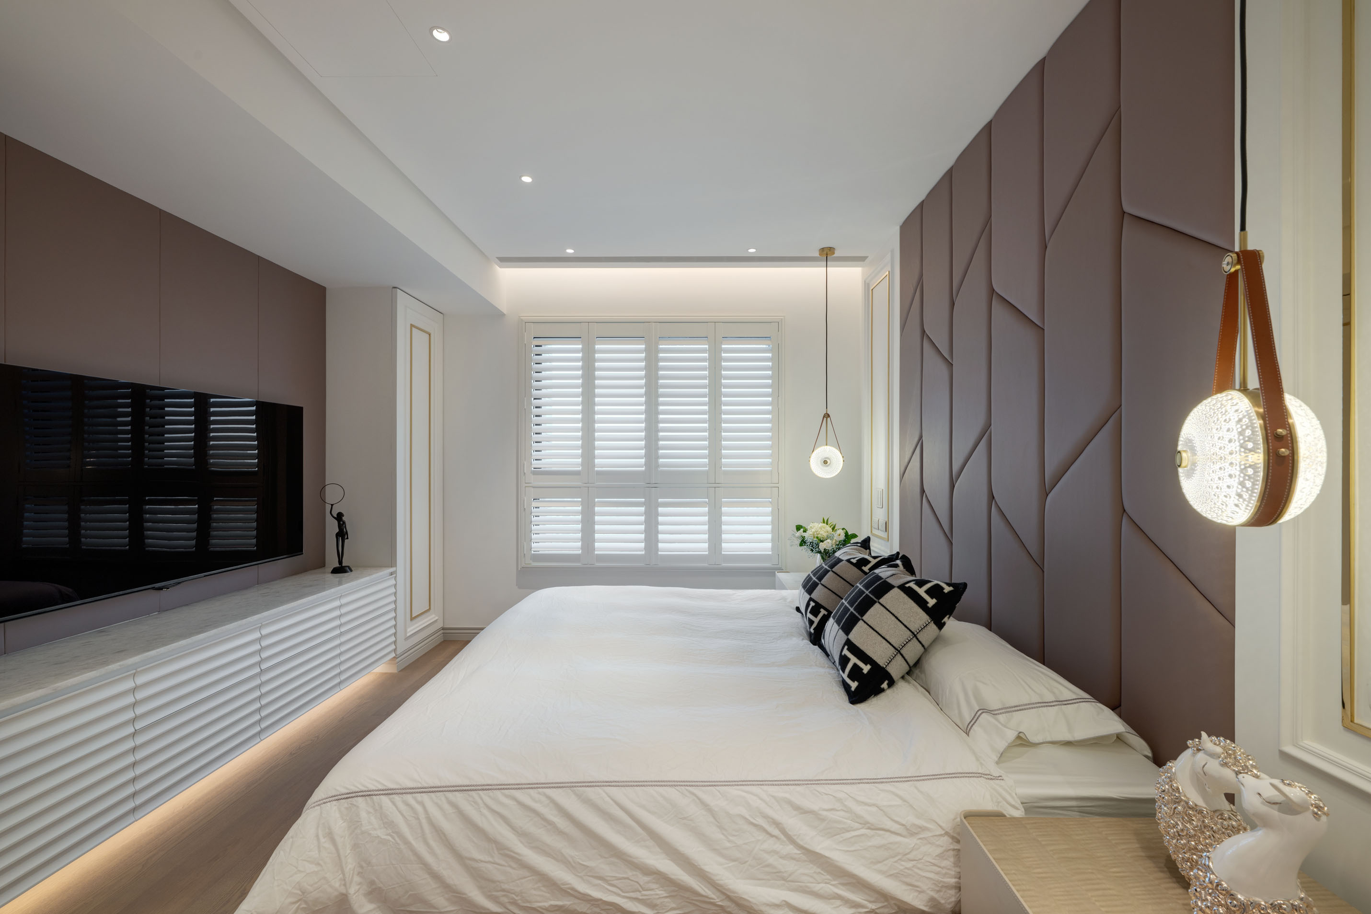
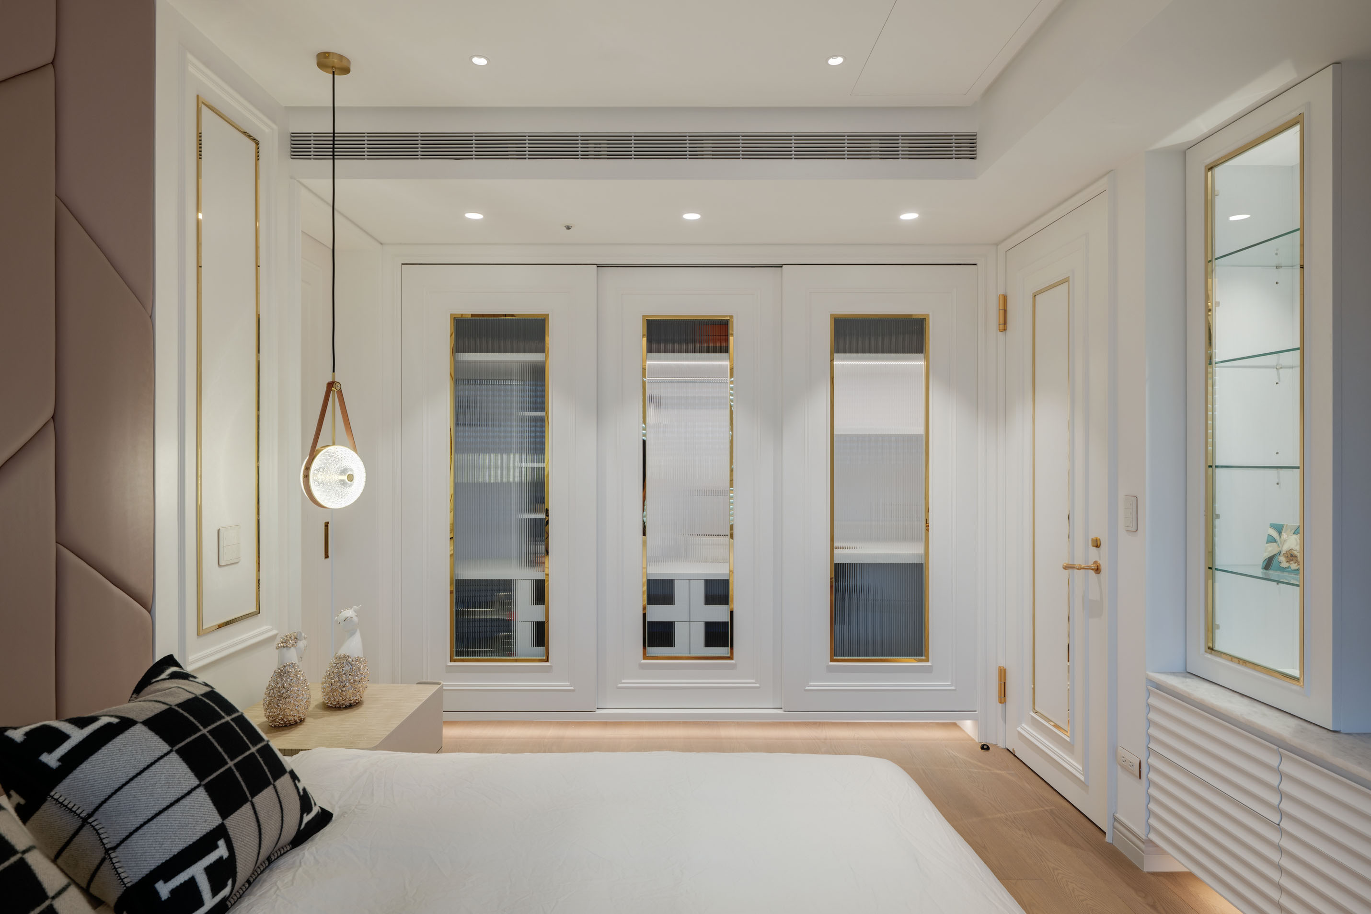
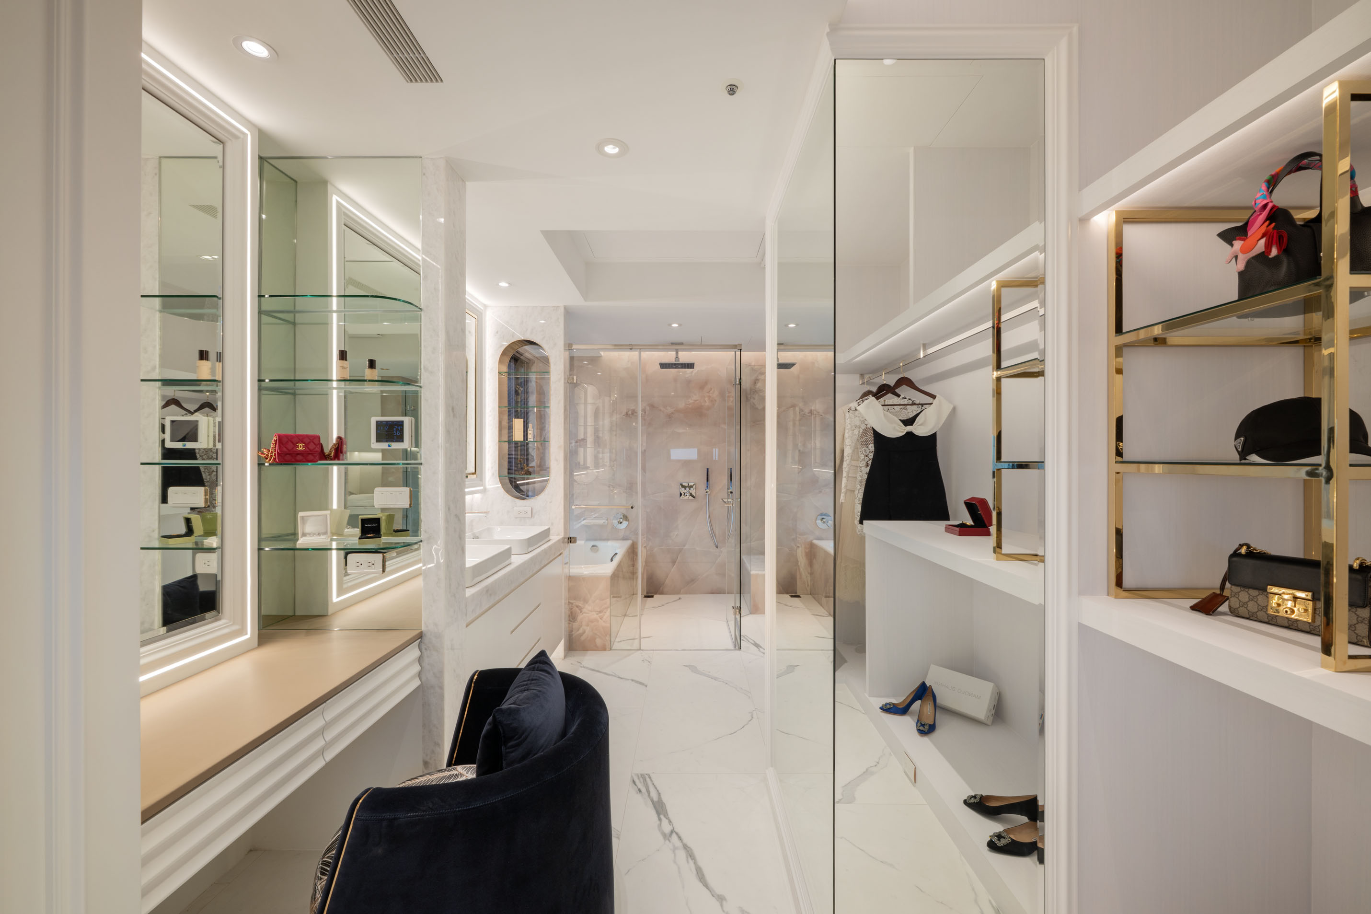
The private domain is designed around the idea of a **hotel-inspired lifestyle**. Within the master bedroom, a concealed refreshment bar is elegantly integrated into the wall composition behind glass sliding doors, offering an unexpected and delightful user experience when revealed. Beyond this area, the bathroom, vanity space, and open walk-in wardrobe are connected into a highly efficient circulation system, providing a comprehensive and seamless daily living experience.
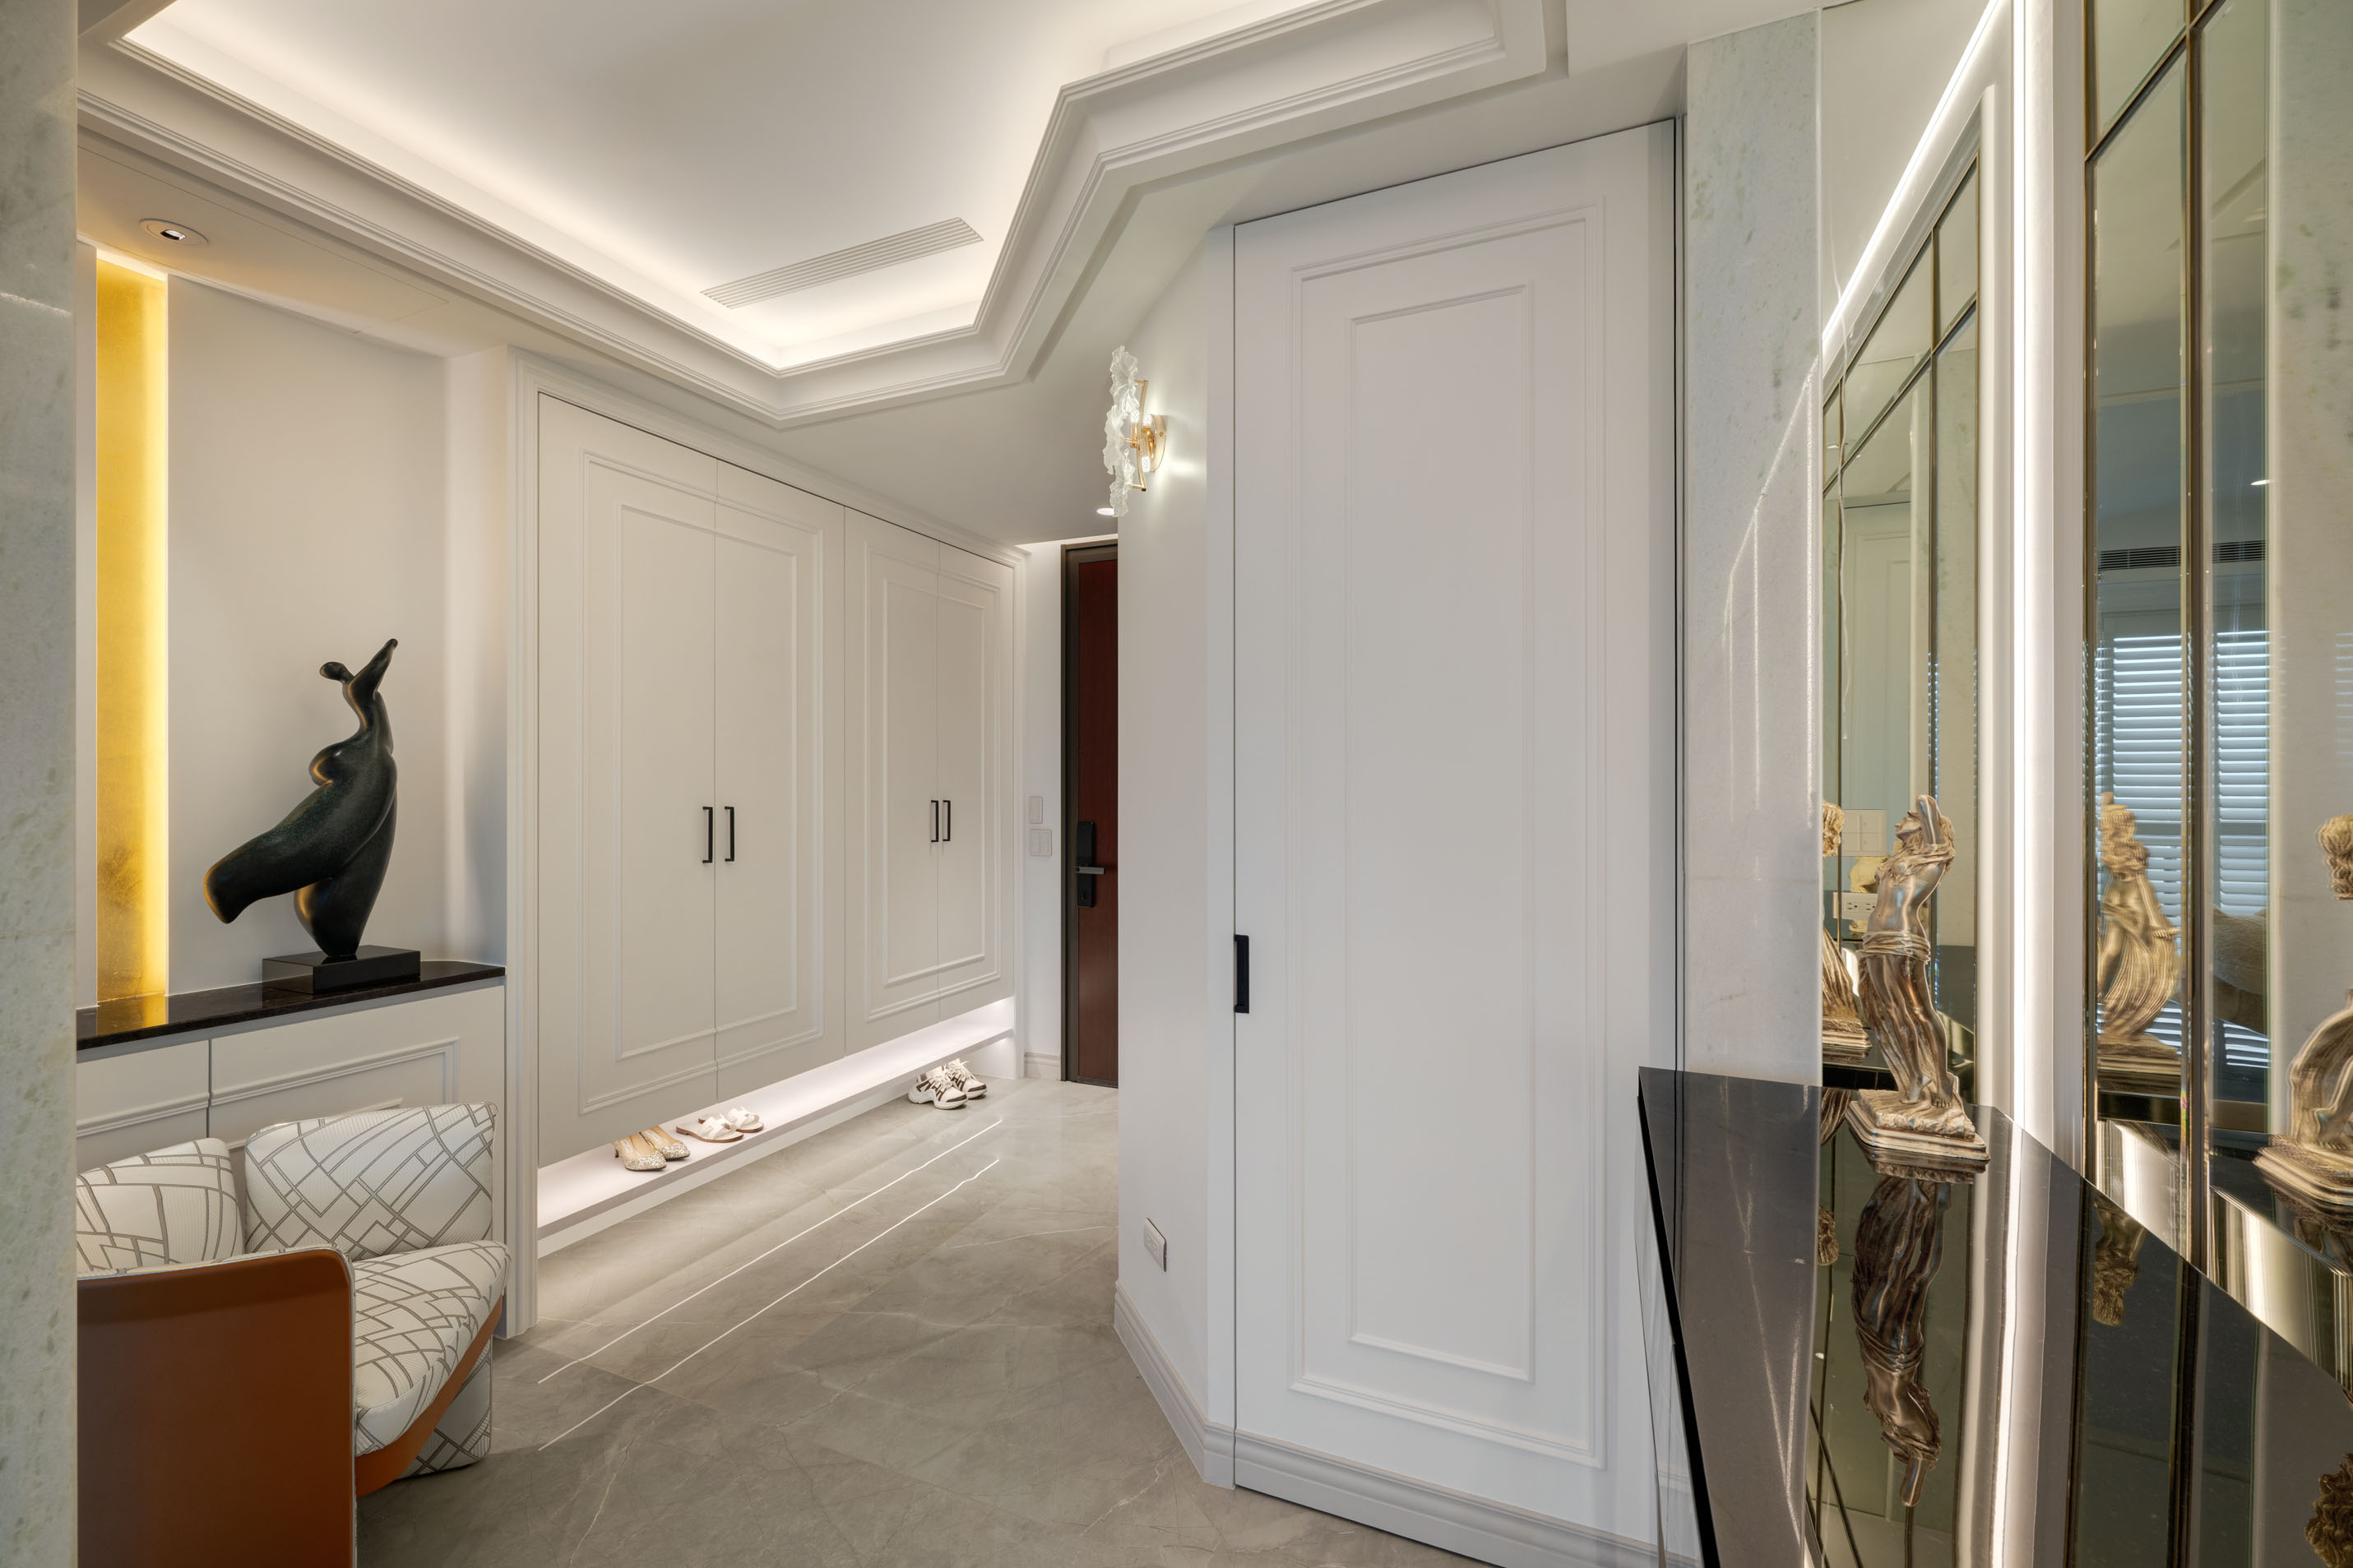
Materially, the design is anchored by a refined white palette, complemented by titanium-finished metal accents and glass detailing. Through contemporary craftsmanship, these traditionally rigid materials are transformed into sophisticated decorative elements. Sri Lankan Green Emerald stone is selectively introduced, creating subtle yet luxurious contrasts within the otherwise serene and restrained environment. American-style wall moldings and grille details further enrich the spatial character, while asymmetrical layering and metallic lines articulate a harmonious balance between modern elegance and timeless sophistication.
Through spatial reconfiguration, flexible boundaries, and the integration of multifunctional living elements, this project reinterprets the relationship between lifestyle, social interaction, and aesthetics, presenting a contemporary residential environment that is both functional and refined.
Credits
Entrant
MAXI Landscape Design Studio
Category
Landscape Design - Residential Landscape
Entrant
Hoho Art & Crypto Development Co., Ltd.
Category
Conceptual Design - Exhibition & Events
Entrant
The Brix Lab
Category
Interior Design - Residential

Entrant
Shiseido China
Category
Communication Design - Campaigns / Advertising