
2026
Midnight Sphere
Entrant
Taiyang Design
Category
Interior Design - Office
Client's Name
-
Country / Region
Taiwan
Gallery
About The Entry
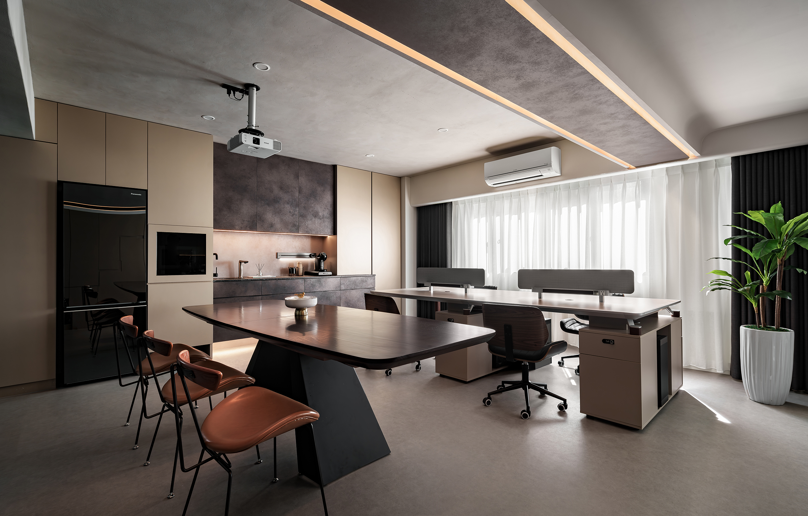
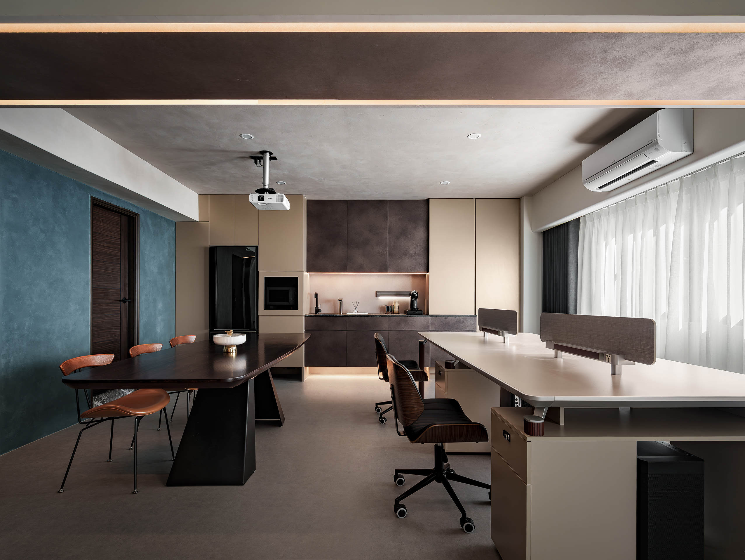
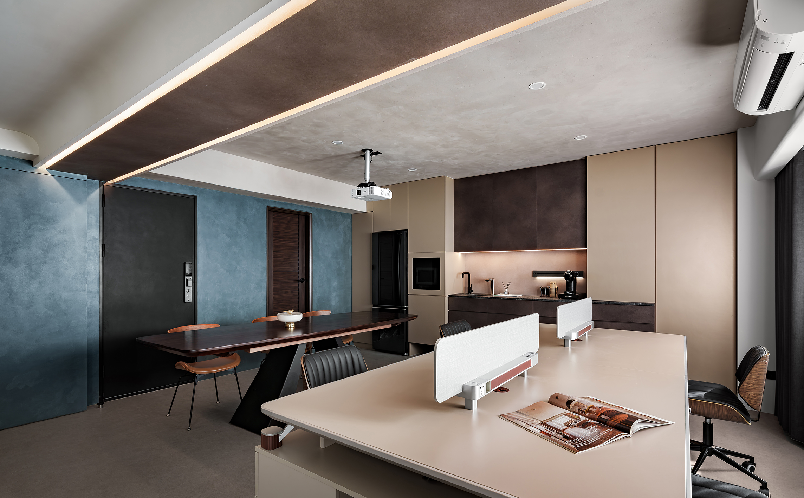
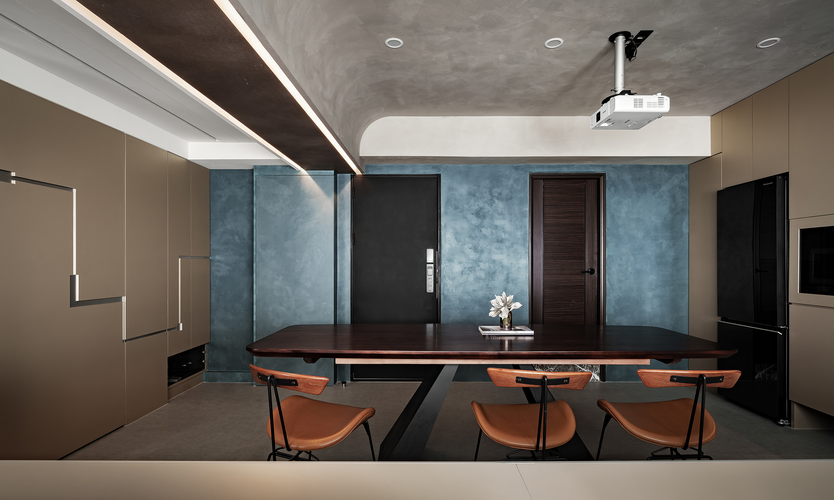
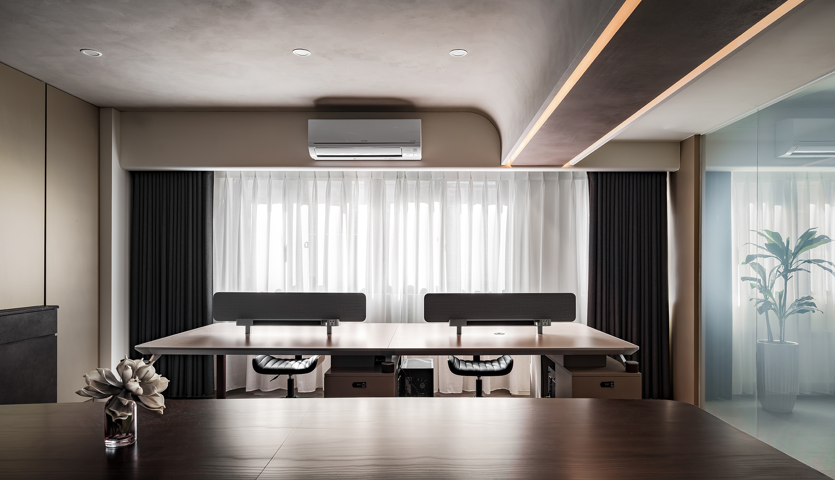
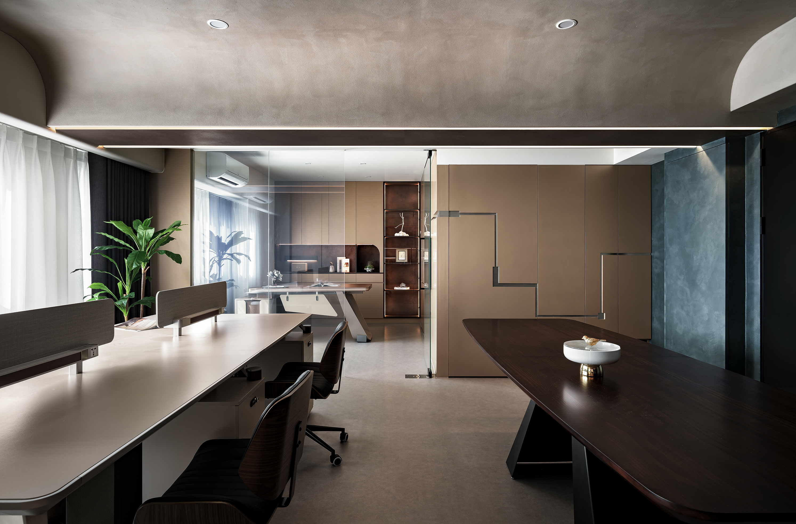
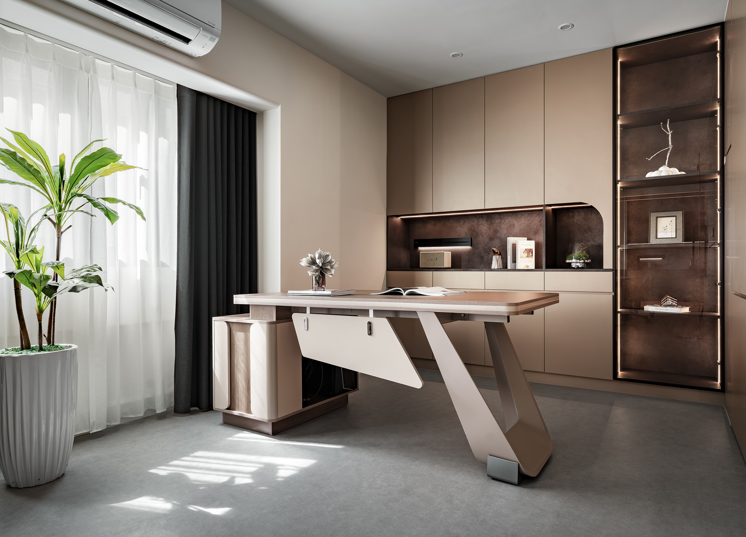
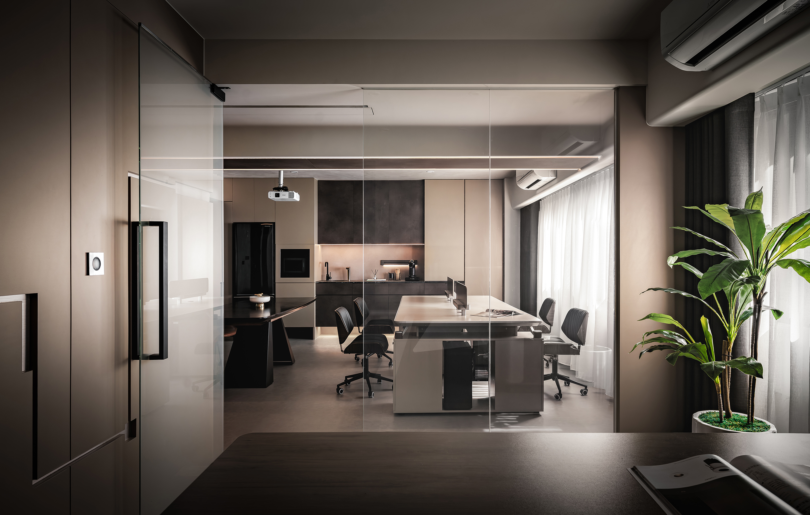
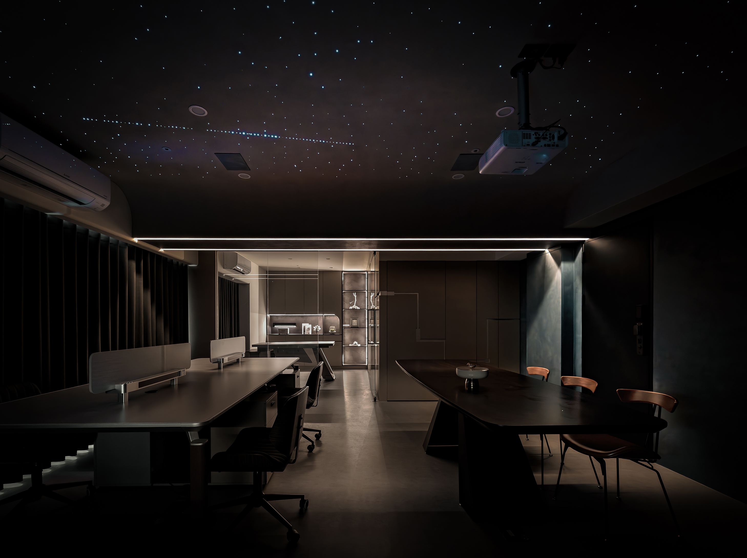
On a clean white-gray foundation, strategic splashes of deep blue, dark umber, and rose gold create a distinctive mood that is both sleek and welcoming. Indirect lighting integrated into cabinetry junctions and beneath ceiling beams works in tandem with soft, curved wall corners to diminish the structural weight. This illumination beautifully highlights the tactile depth of the artisan decorative paint and the organic texture of the micro-cement flooring, crafting a sophisticated contemporary aesthetic. By flipping the traditional concept of a workspace on its head, the studio uses high visual recognition to silently yet powerfully communicate the team’s multifaceted creativity and refined professionalism, achieving a compelling showcase of brand identity.
Faced with the constraint of a compact 17-ping (approximately 56 square meters) footprint, the design accommodates three essential programs: a conference room, a staff workstation zone, and an executive office. The layout integrates the meeting area and staff workstations into a continuous, open-plan flow. By using two distinct table types, the plan preserves a generous circular circulation route for unhindered communication and daily movement. When hosting clients, a motorized projection screen, discreetly hidden in the ceiling, can be deployed instantly, transforming the shared environment into a high-performance conference hub that precisely adapts to the dynamic needs of modern business.
By eschewing redundant or superfluous ornamentation, the project relies on rigorous material curations and precise proportional editing to cultivate a minimalist, timeless character. High-durability, low-maintenance materials, such as technical coatings and stone-plastic composite (SPC) flooring, were carefully selected to extend the space's lifespan and reduce resource consumption. This structural durability, paired with highly flexible functional planning, ensures that the workspace can evolve seamlessly as the company grows. This future-proof strategy maintains decorative and functional value over the long term while minimizing the need for future remodeling or large-scale repairs.
This project is an owner-occupied office, and the designer hoped to leave a striking, brilliant impression of the workspace. The design team established a rational, contemporary foundation with a neutral palette, strategically introducing diverse hues and diligently controlling material ratios. This rich visual layering vividly showcases the professionalism and strengthens its corporate identity.
Credits
Entrant
EASTCOMPEACE TECHNOLOGY CO., LTD.
Category
Communication Design - Card
Entrant
Lianyu Ni/Dian Chen
Category
Interior Design - Residential
Entrant
Shenzhen Root Innovation Technology Co., Ltd.
Category
User Interface Design (UI) - User Experience
Entrant
Shenzhen Das Design Co., Ltd.
Category
Interior Design - Residential