
2026
Human Centred Workplace for Hybrid Working
Entrant
Woodalls
Category
Interior Design - Office
Client's Name
Trainline
Country / Region
United Kingdom
Gallery
About The Entry
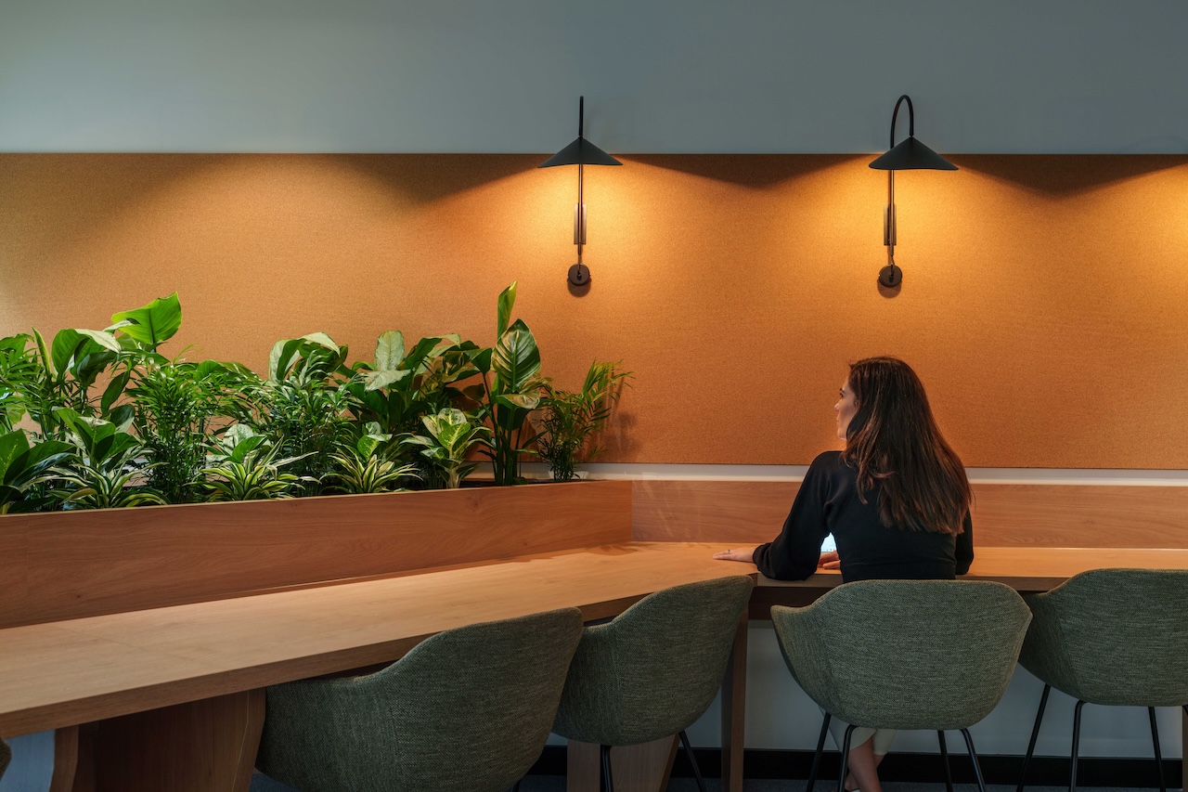
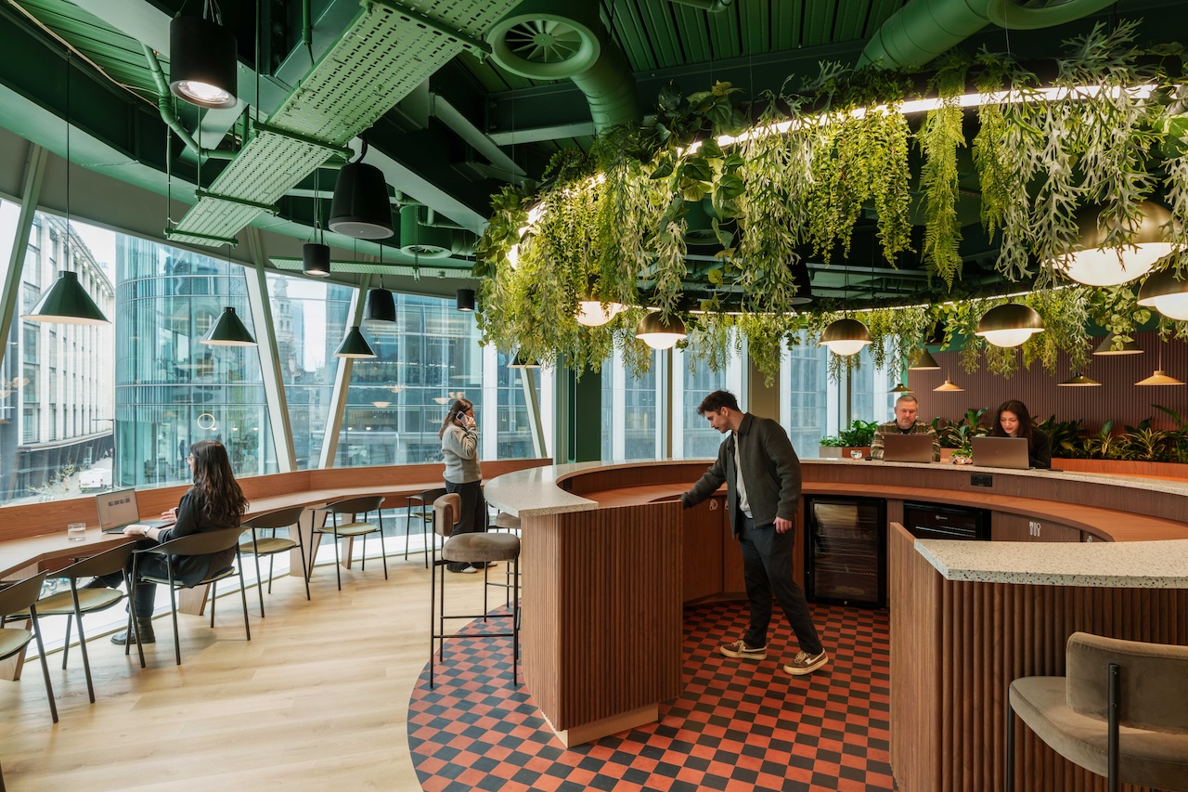
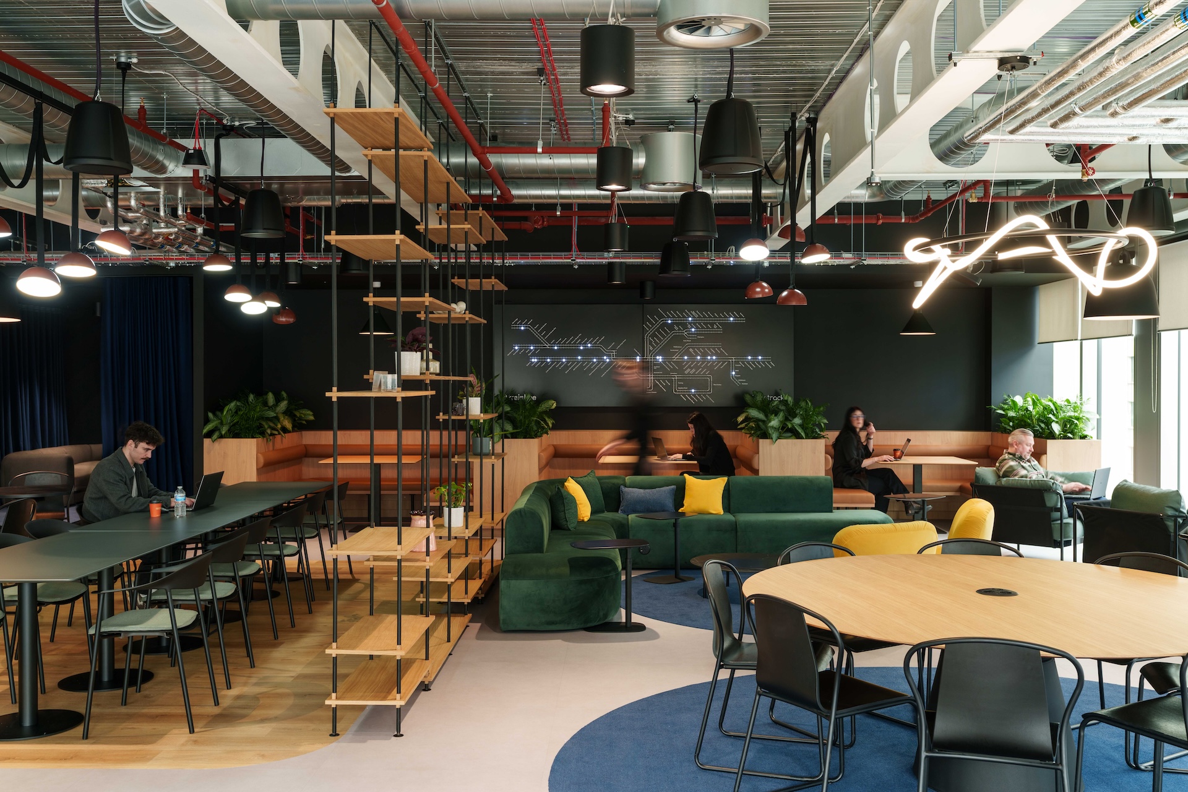
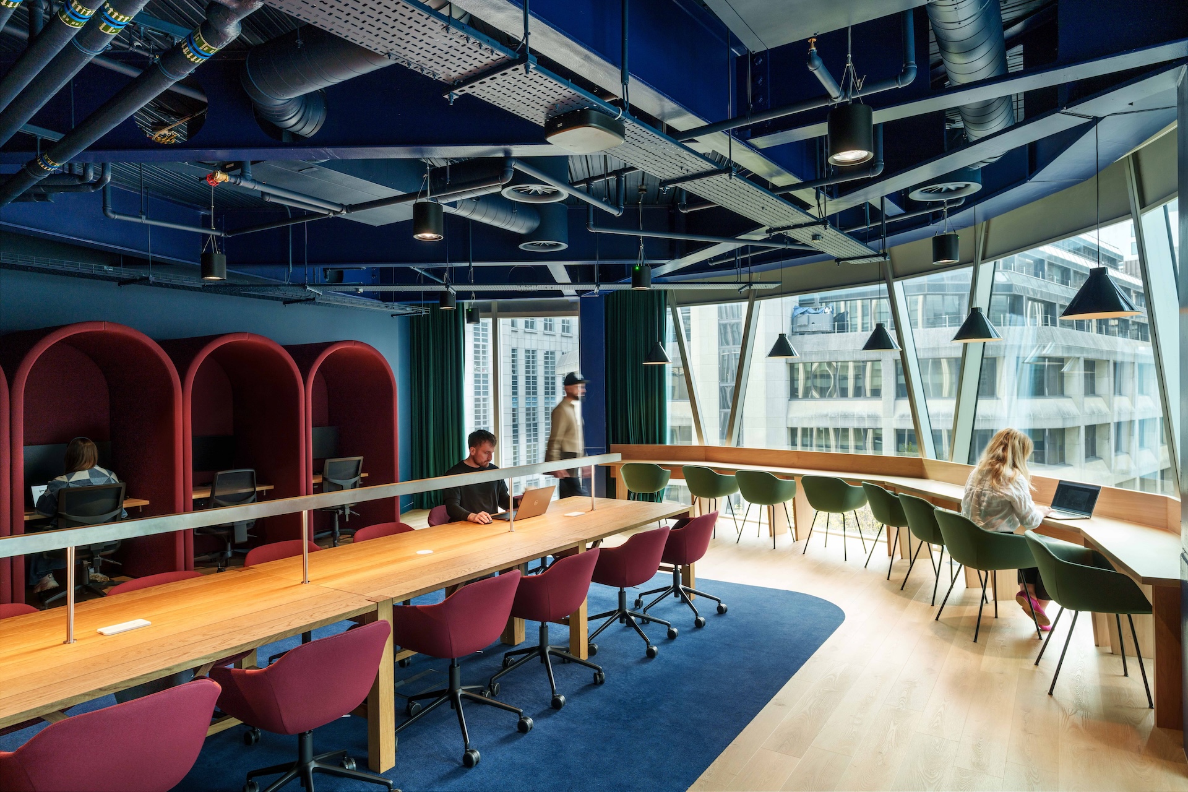
Woodalls delivered the design and construction of Trainline’s new London headquarters at the Stonecutter Building, transforming 60,000 sq ft across three floors into a workplace centred around flexibility, inclusivity and employee experience.
The project was shaped through an extensive workplace engagement process involving more than 60 employees across 11 consultation sessions. Feedback identified the need for more flexible collaboration space, improved acoustics, enhanced wellbeing facilities and a warmer, more inspiring working environment. These insights formed the foundation of the workplace strategy and design response.
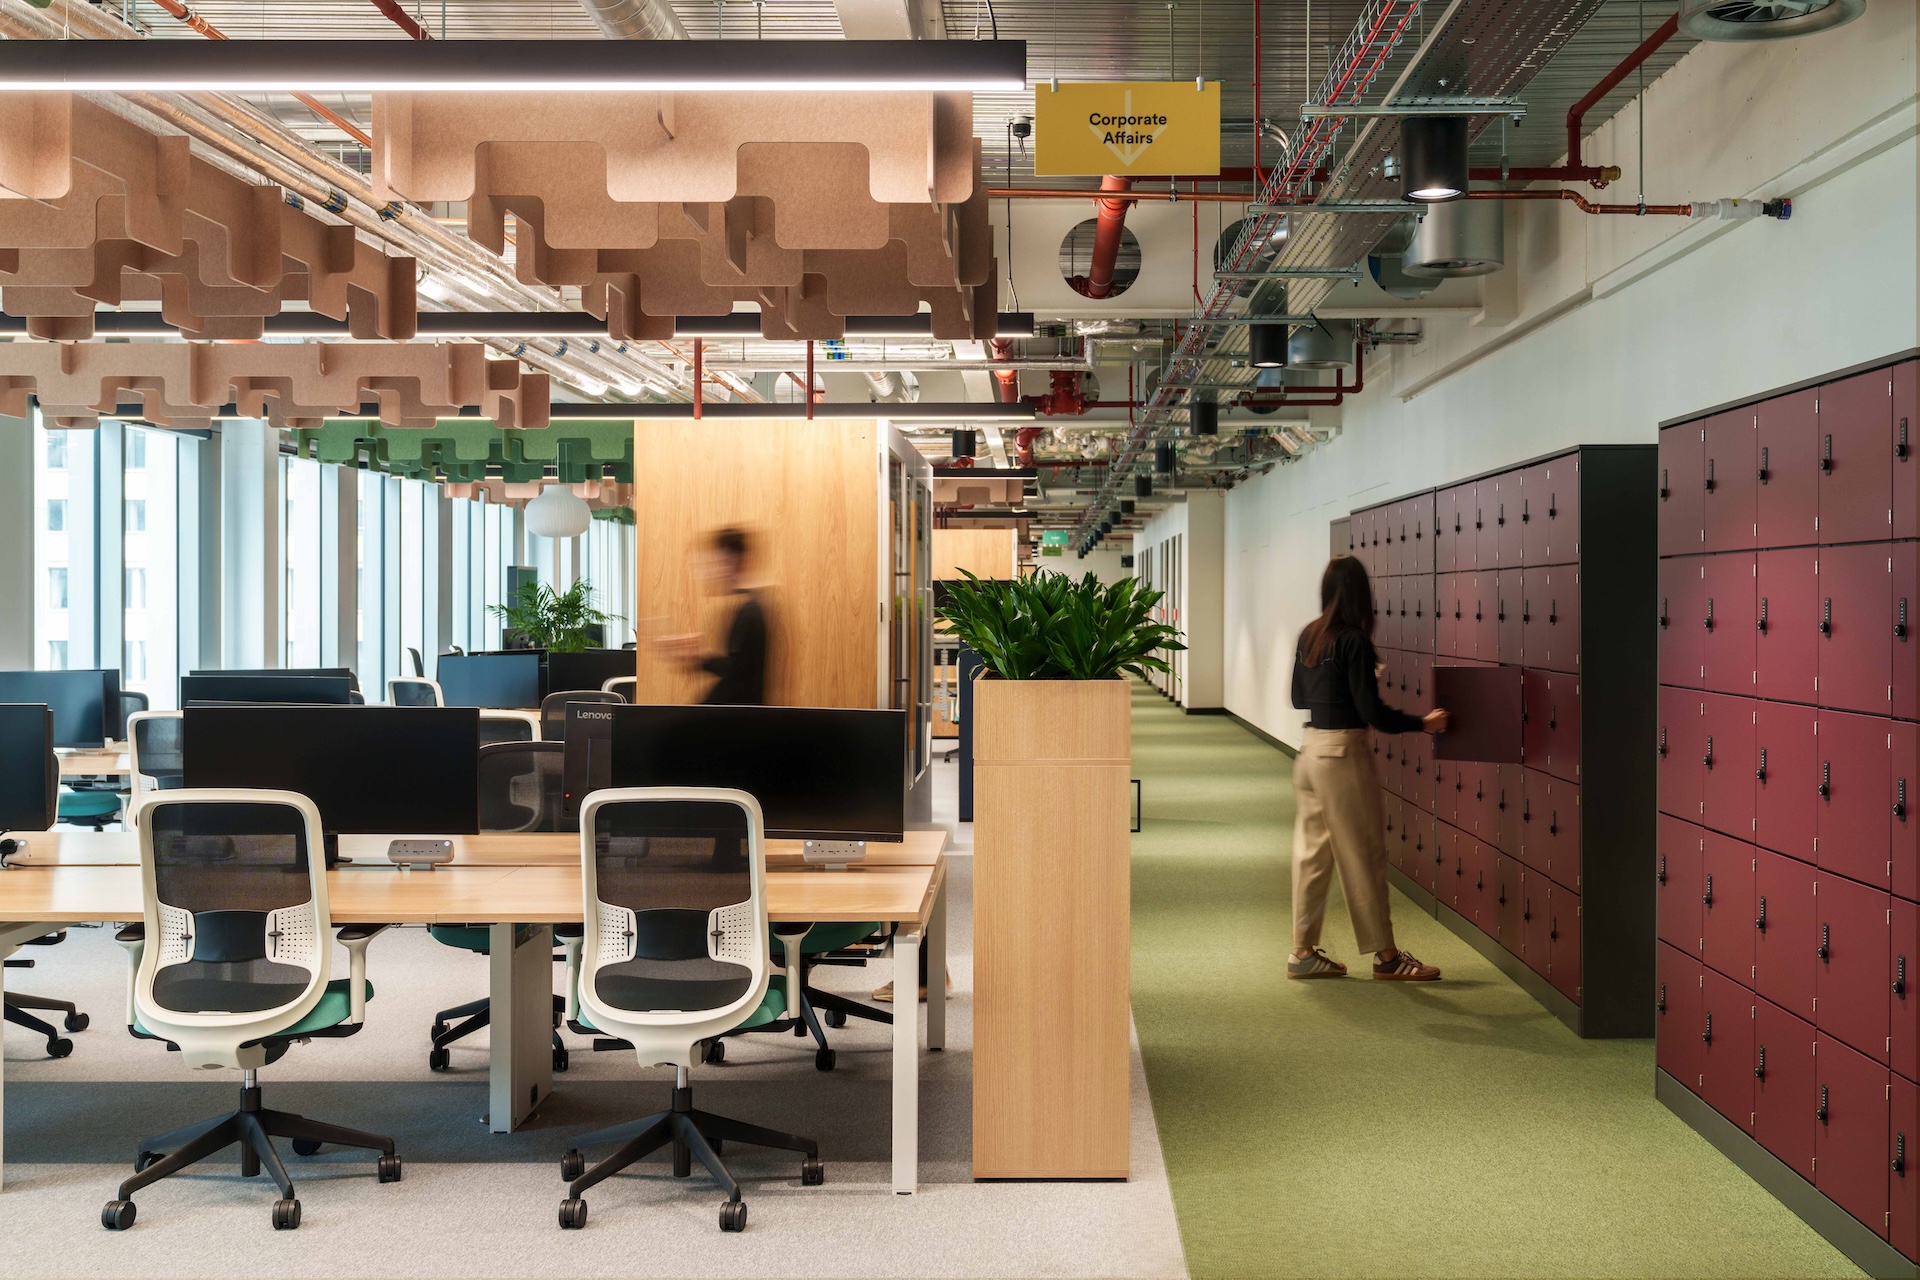
The new office supports 689 employees with a flexible 1.28 people to desk ratio, creating a workplace tailored to hybrid working while encouraging stronger connection between teams. Spatial planning balances focused work, collaboration and social interaction, with approximately half of the floorplate dedicated to open plan workstations and the remaining space allocated to meeting rooms, breakout areas, project spaces and wellbeing facilities.
The workplace was designed as a sequence of environments supporting different energy levels and working behaviours throughout the day. Quiet focus areas, collaboration hubs, social settings and event spaces are connected through intuitive circulation routes that create a clear and engaging user experience across all three floors.
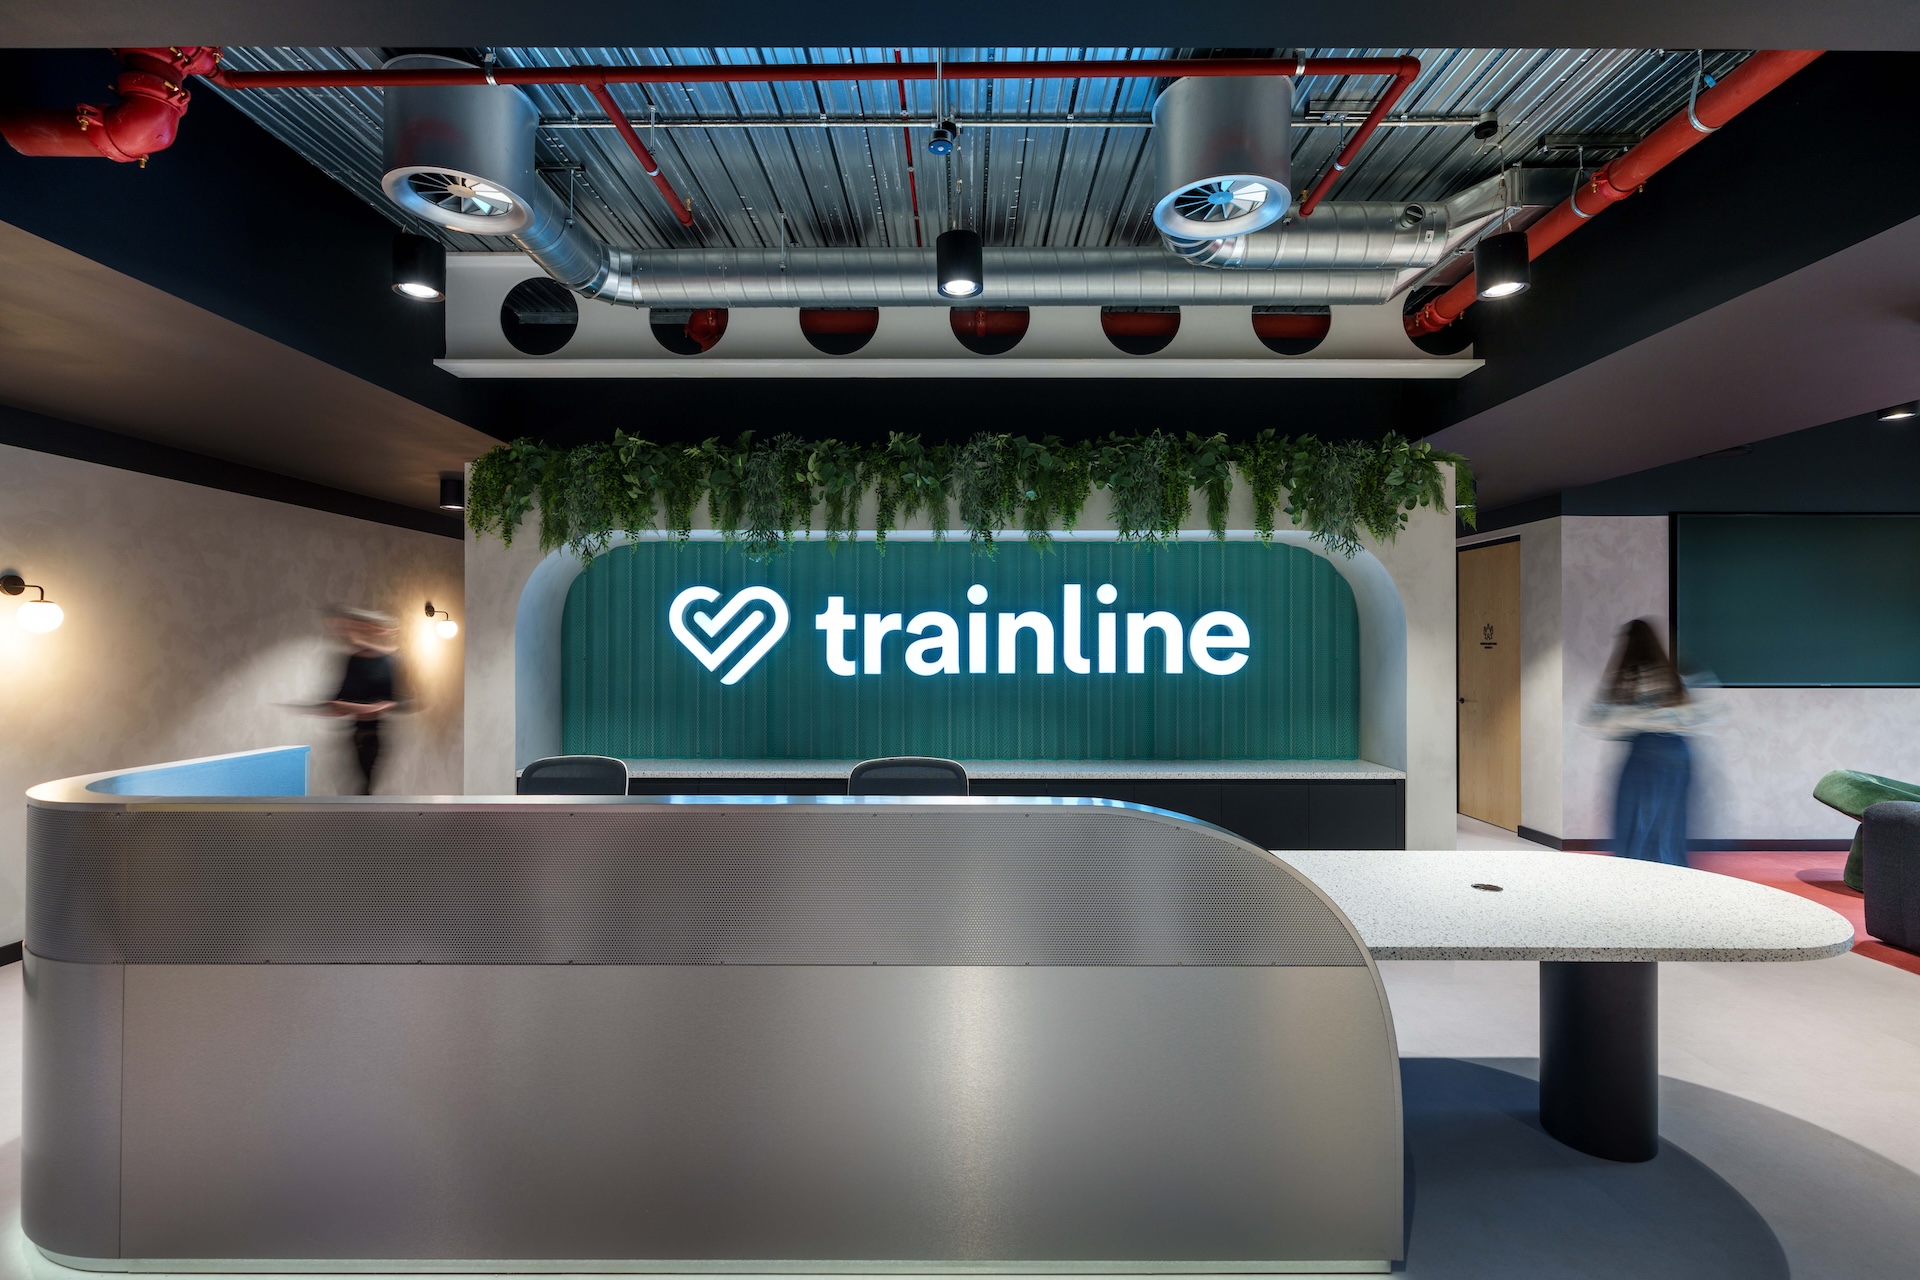
The design language draws subtle inspiration from Trainline’s relationship with rail travel. Curved acoustic forms and architectural elements reference railway tunnels, while the arrival experience incorporates a dramatic tunnel inspired entrance and departure board style feature. Rich colours, textured materials and warm lighting create a hospitality led atmosphere that moves away from traditional corporate office design.
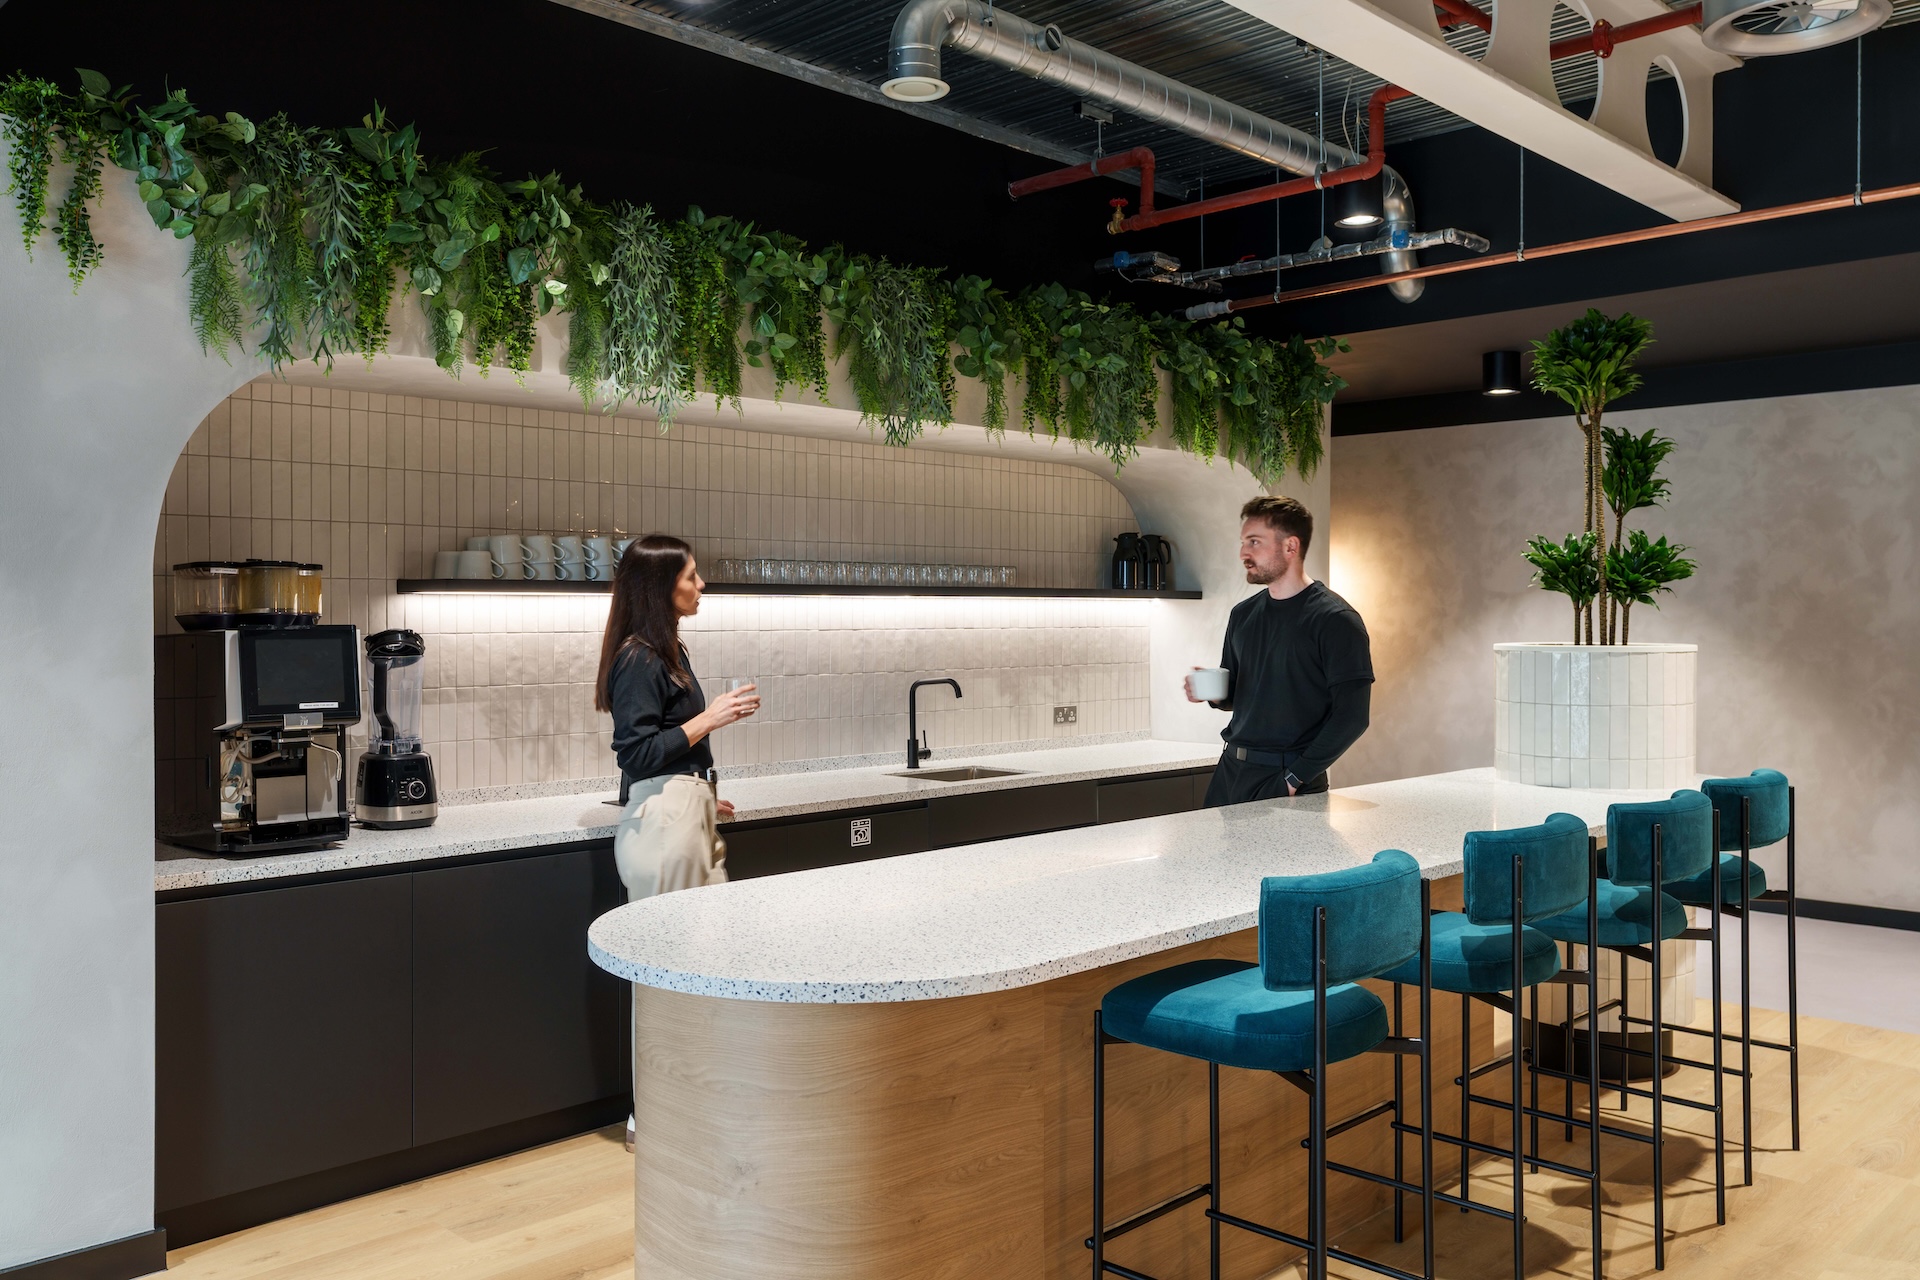
The Central Café acts as the social anchor of the workplace and draws inspiration from vintage railway carriages. Dark walnut joinery, brass accents and layered seating arrangements create a destination for informal meetings, social interaction and company gatherings.
Inclusivity and wellbeing were integrated throughout through the introduction of a sensory room, multi faith room, parent and first aid facilities, accessible tea points and enhanced acoustic performance.
The result is a contemporary workplace that combines operational efficiency with strong design identity, creating an engaging environment that supports wellbeing, flexibility and long term business growth.
Featured Media

Entrant
Dongguan University of Technology
Category
Conceptual Design - Safety