
2026
TSK x SRG
Entrant
TSK Group
Category
Interior Design - Office
Client's Name
Specialist Risk Group (SRG)
Country / Region
United Kingdom
Gallery





About The Entry
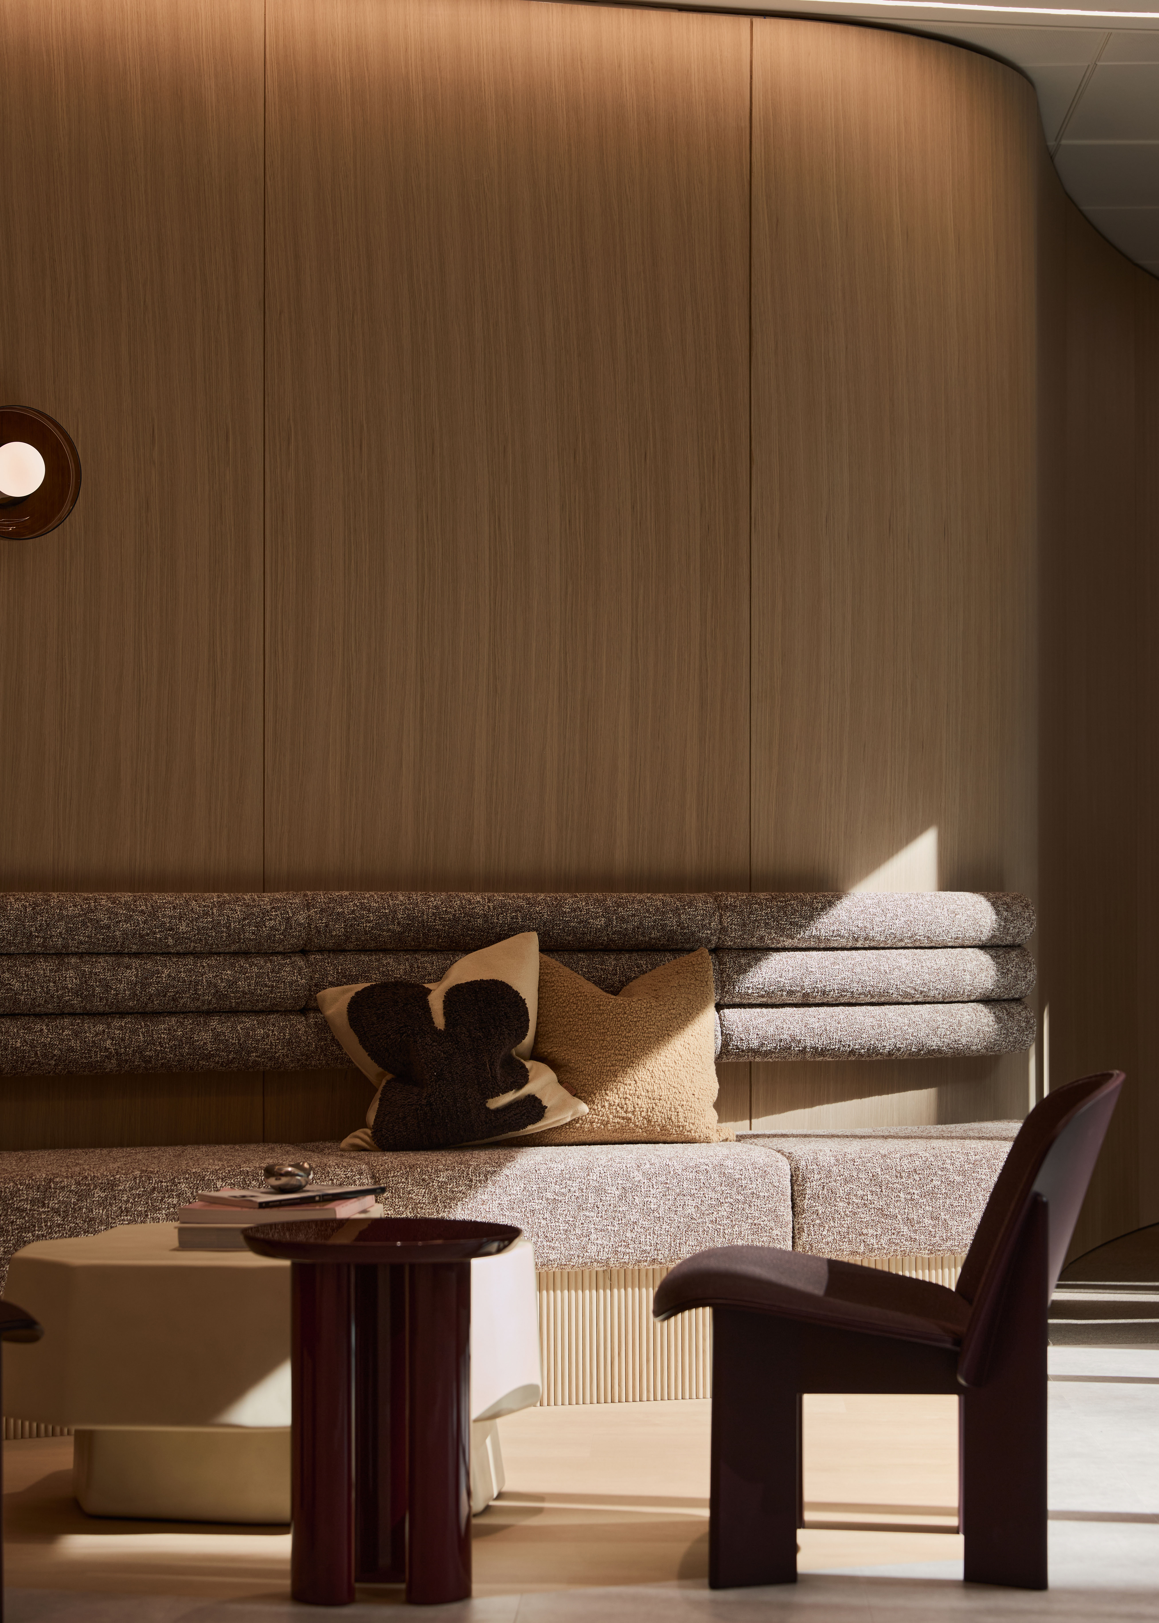
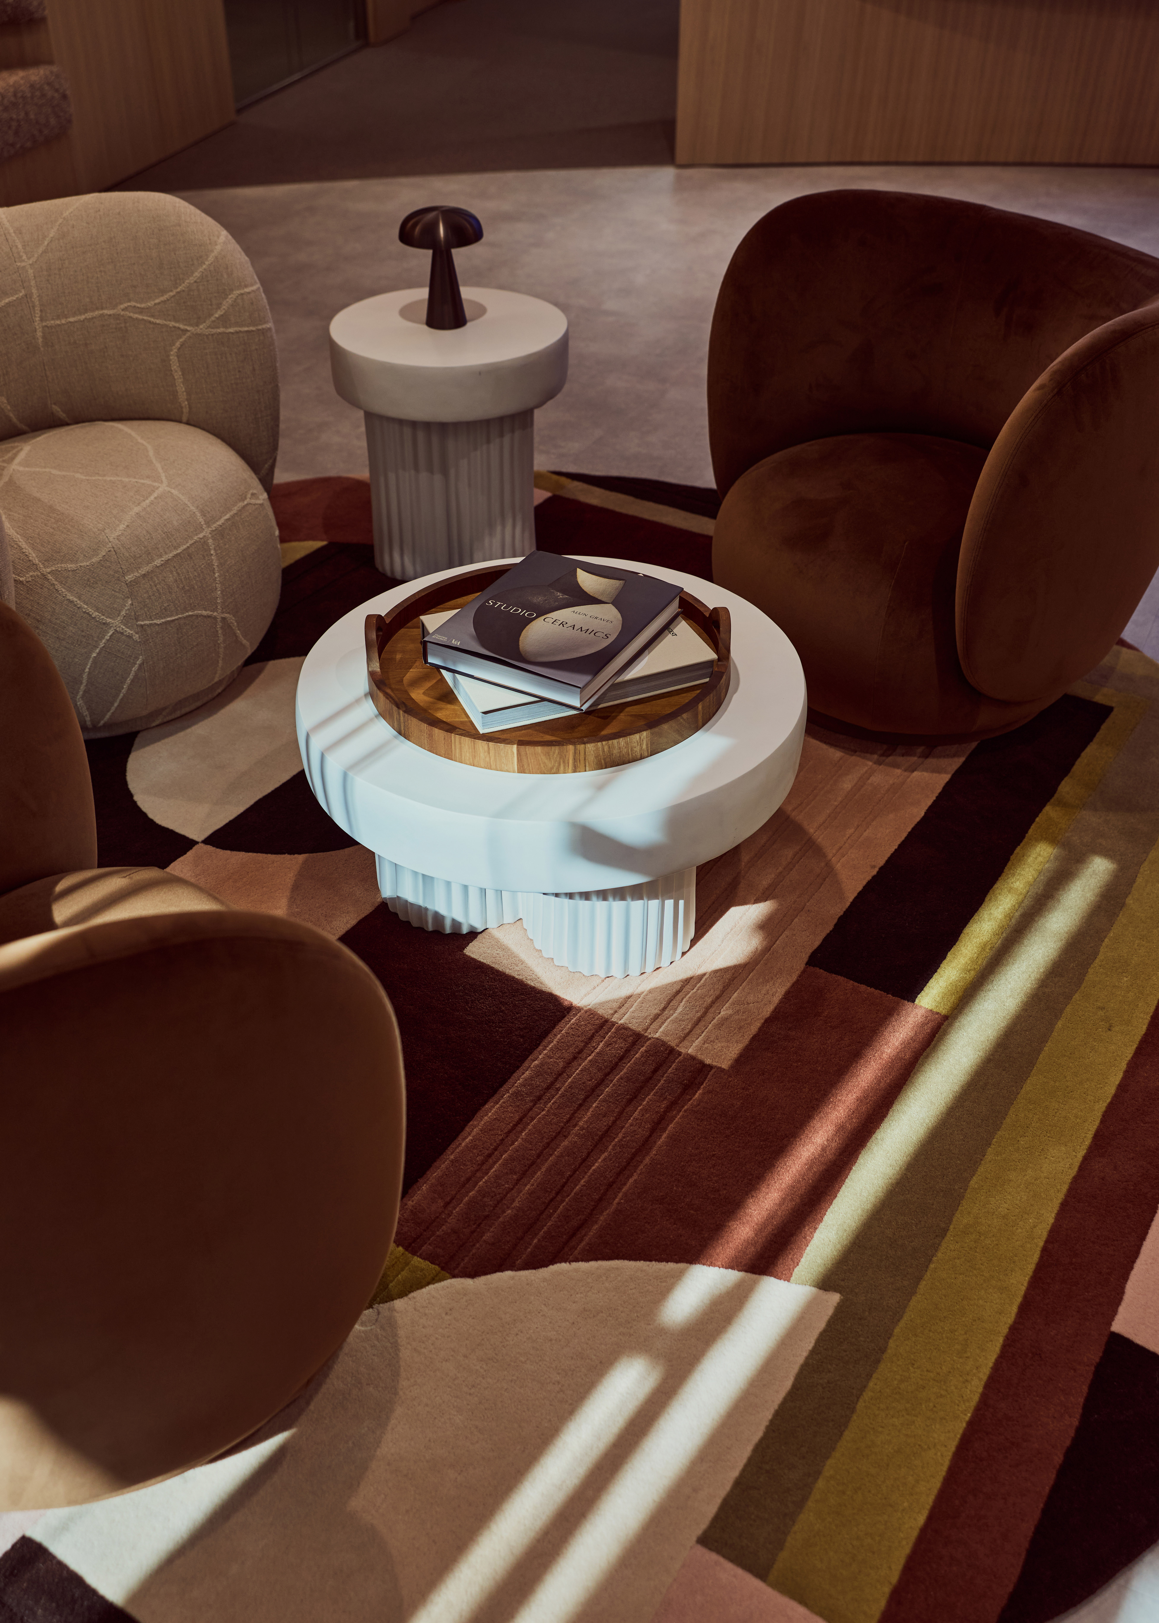
Specialist Risk Group's (SRG) London headquarters reimagines the insurance office through the principles of home, creating a warm, characterful workplace for a fast-growing group that brings multiple specialist businesses together under one roof. Kitchen, lounge and dining settings, together with a winter garden conceived as an external room, are translated into the plan, shaping movement, gathering and pause across the floorplate.
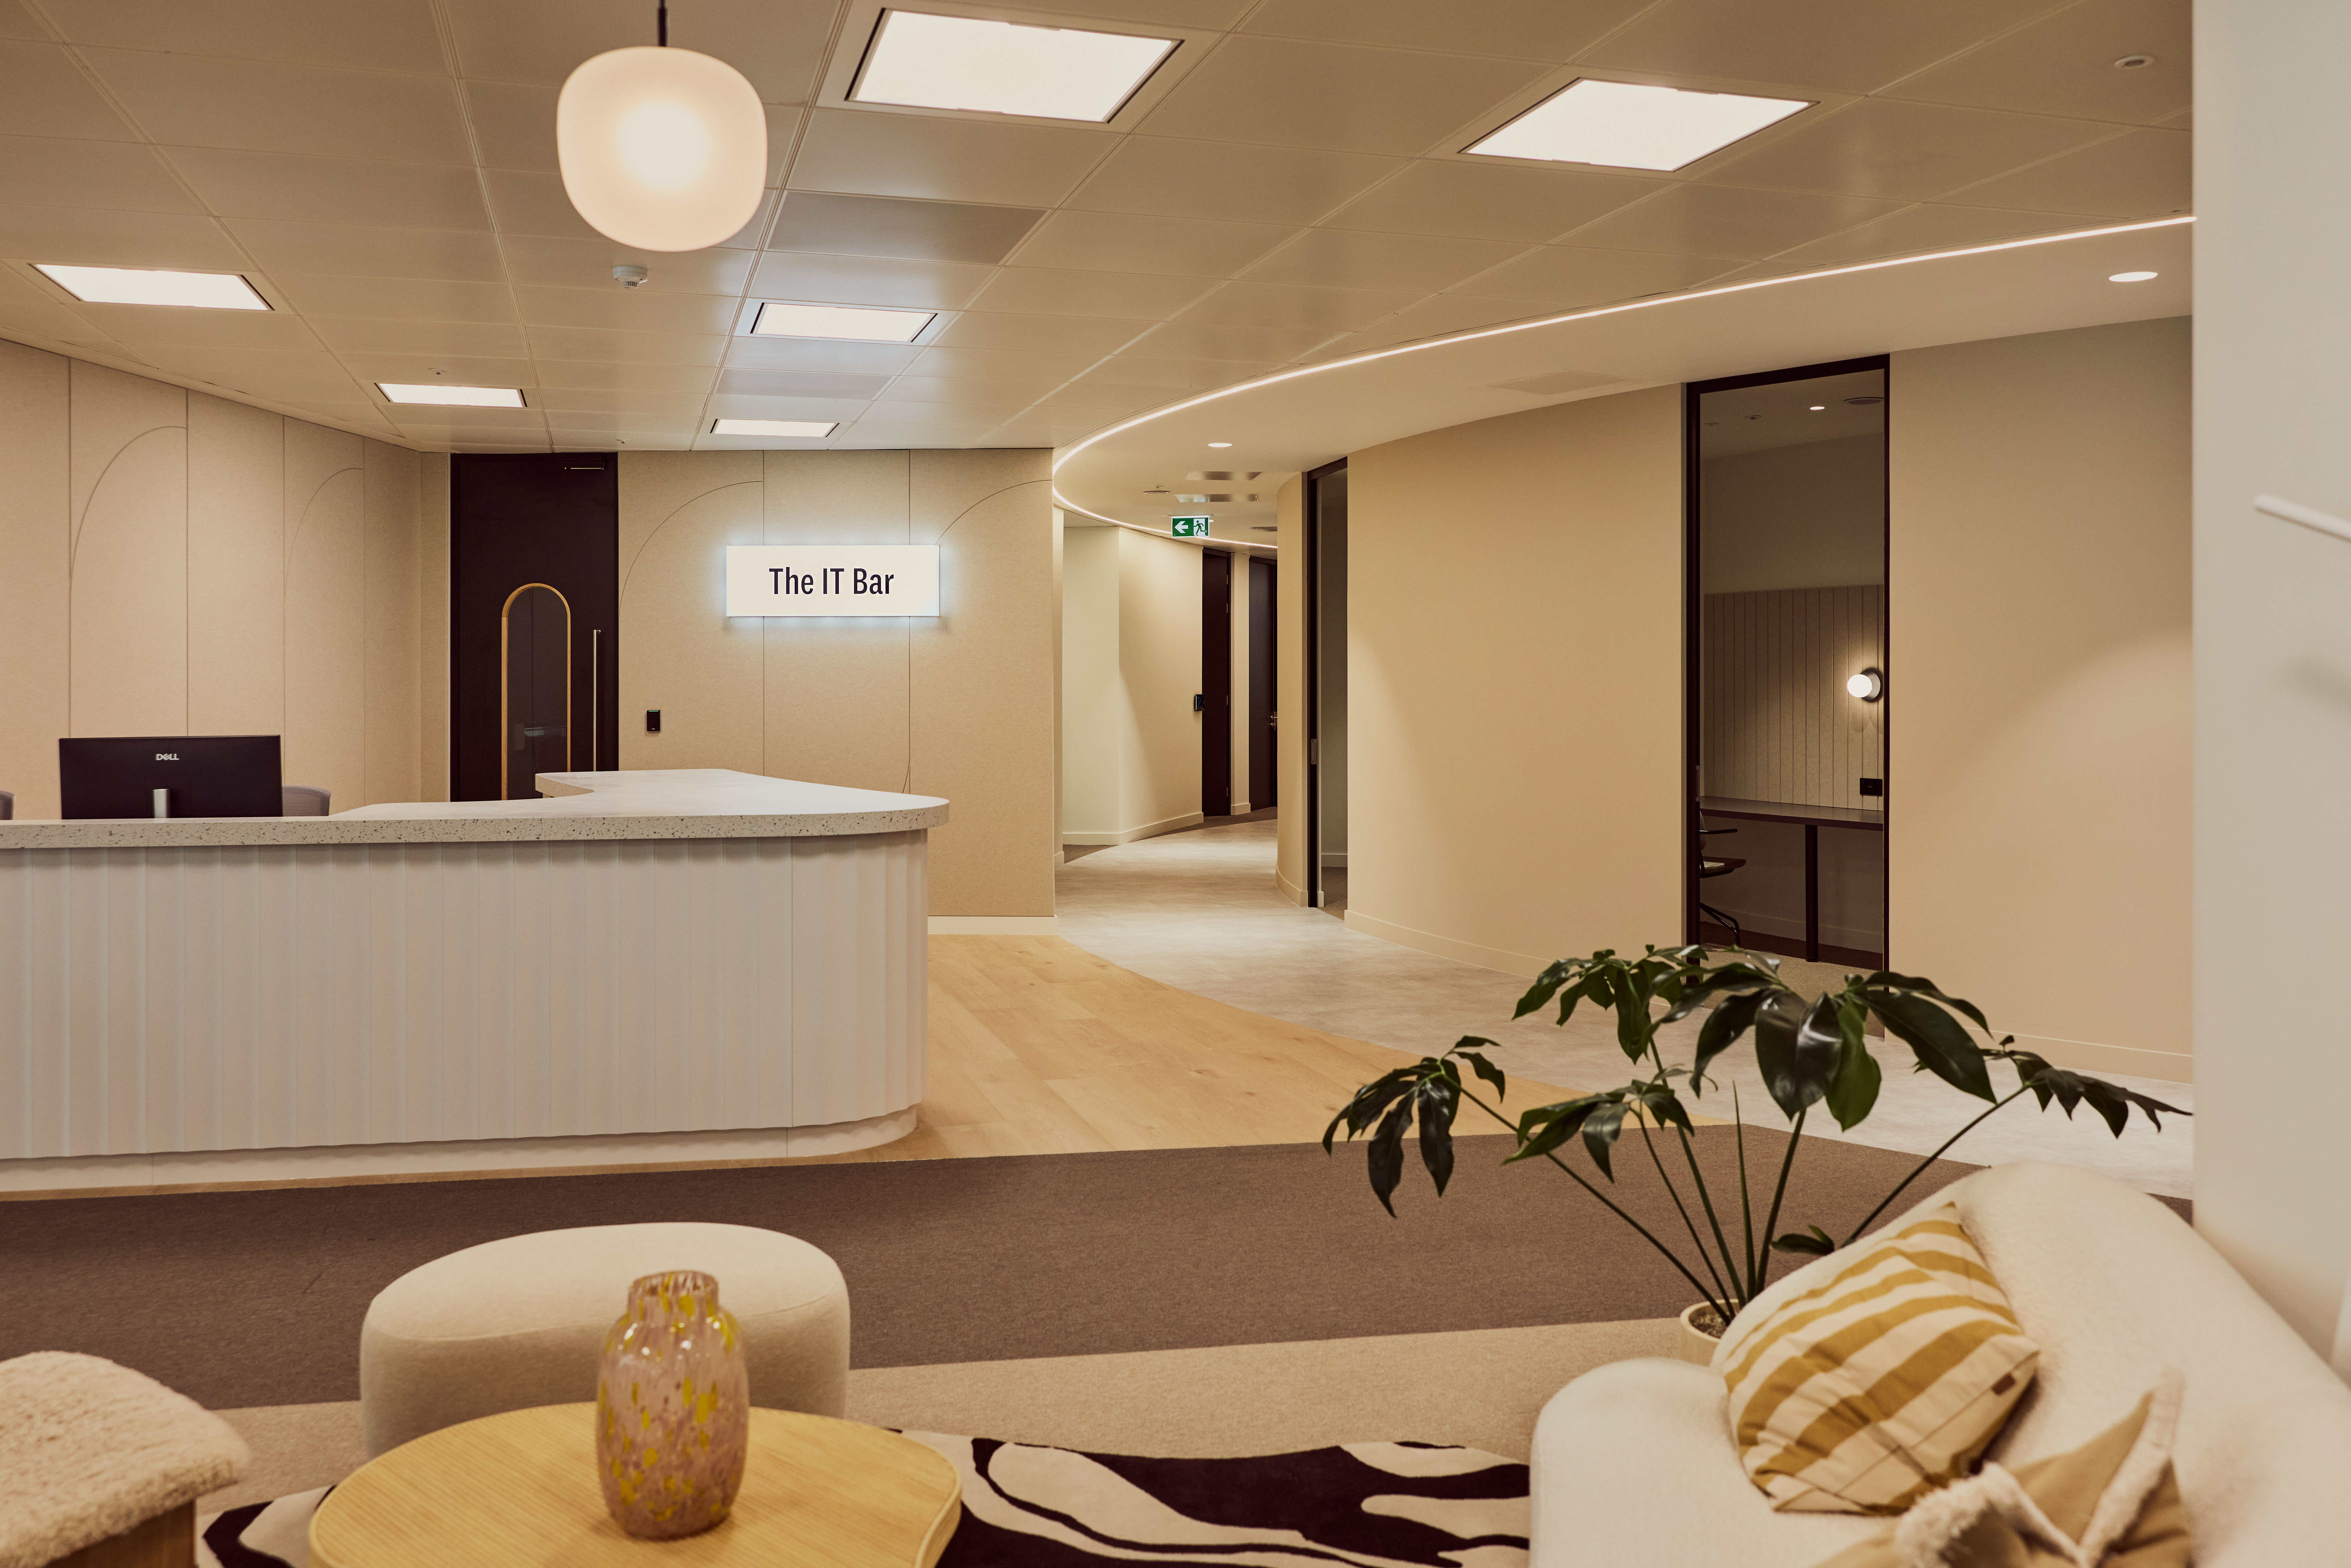
The experience begins with a sense of arrival. Reception has the character of a boutique hotel rather than a conventional office, defined by a dramatic curved timber ceiling canopy, soft lighting and a strong sense of welcome. It gives SRG a confident first impression while introducing the warmth and texture that shape the wider workplace. At the centre of the floorplate, a communal hub forms the social heart of the headquarters. Communal tables, informal seating, timber finishes and layered lighting translate kitchen, lounge and dining settings into a large workplace environment. These elements organise everyday gathering, hosting, pause and informal use.
The St Botolph Building gives this domestic idea its architectural form. Its curved façade and central atrium inform the flowing circulation, rounded joinery, timber planters, integrated banquette seating and sculptural ceiling forms that move through the interior. This continuous curved language guides people through the floorplate towards the communal hub, linking planning, detail and material expression.
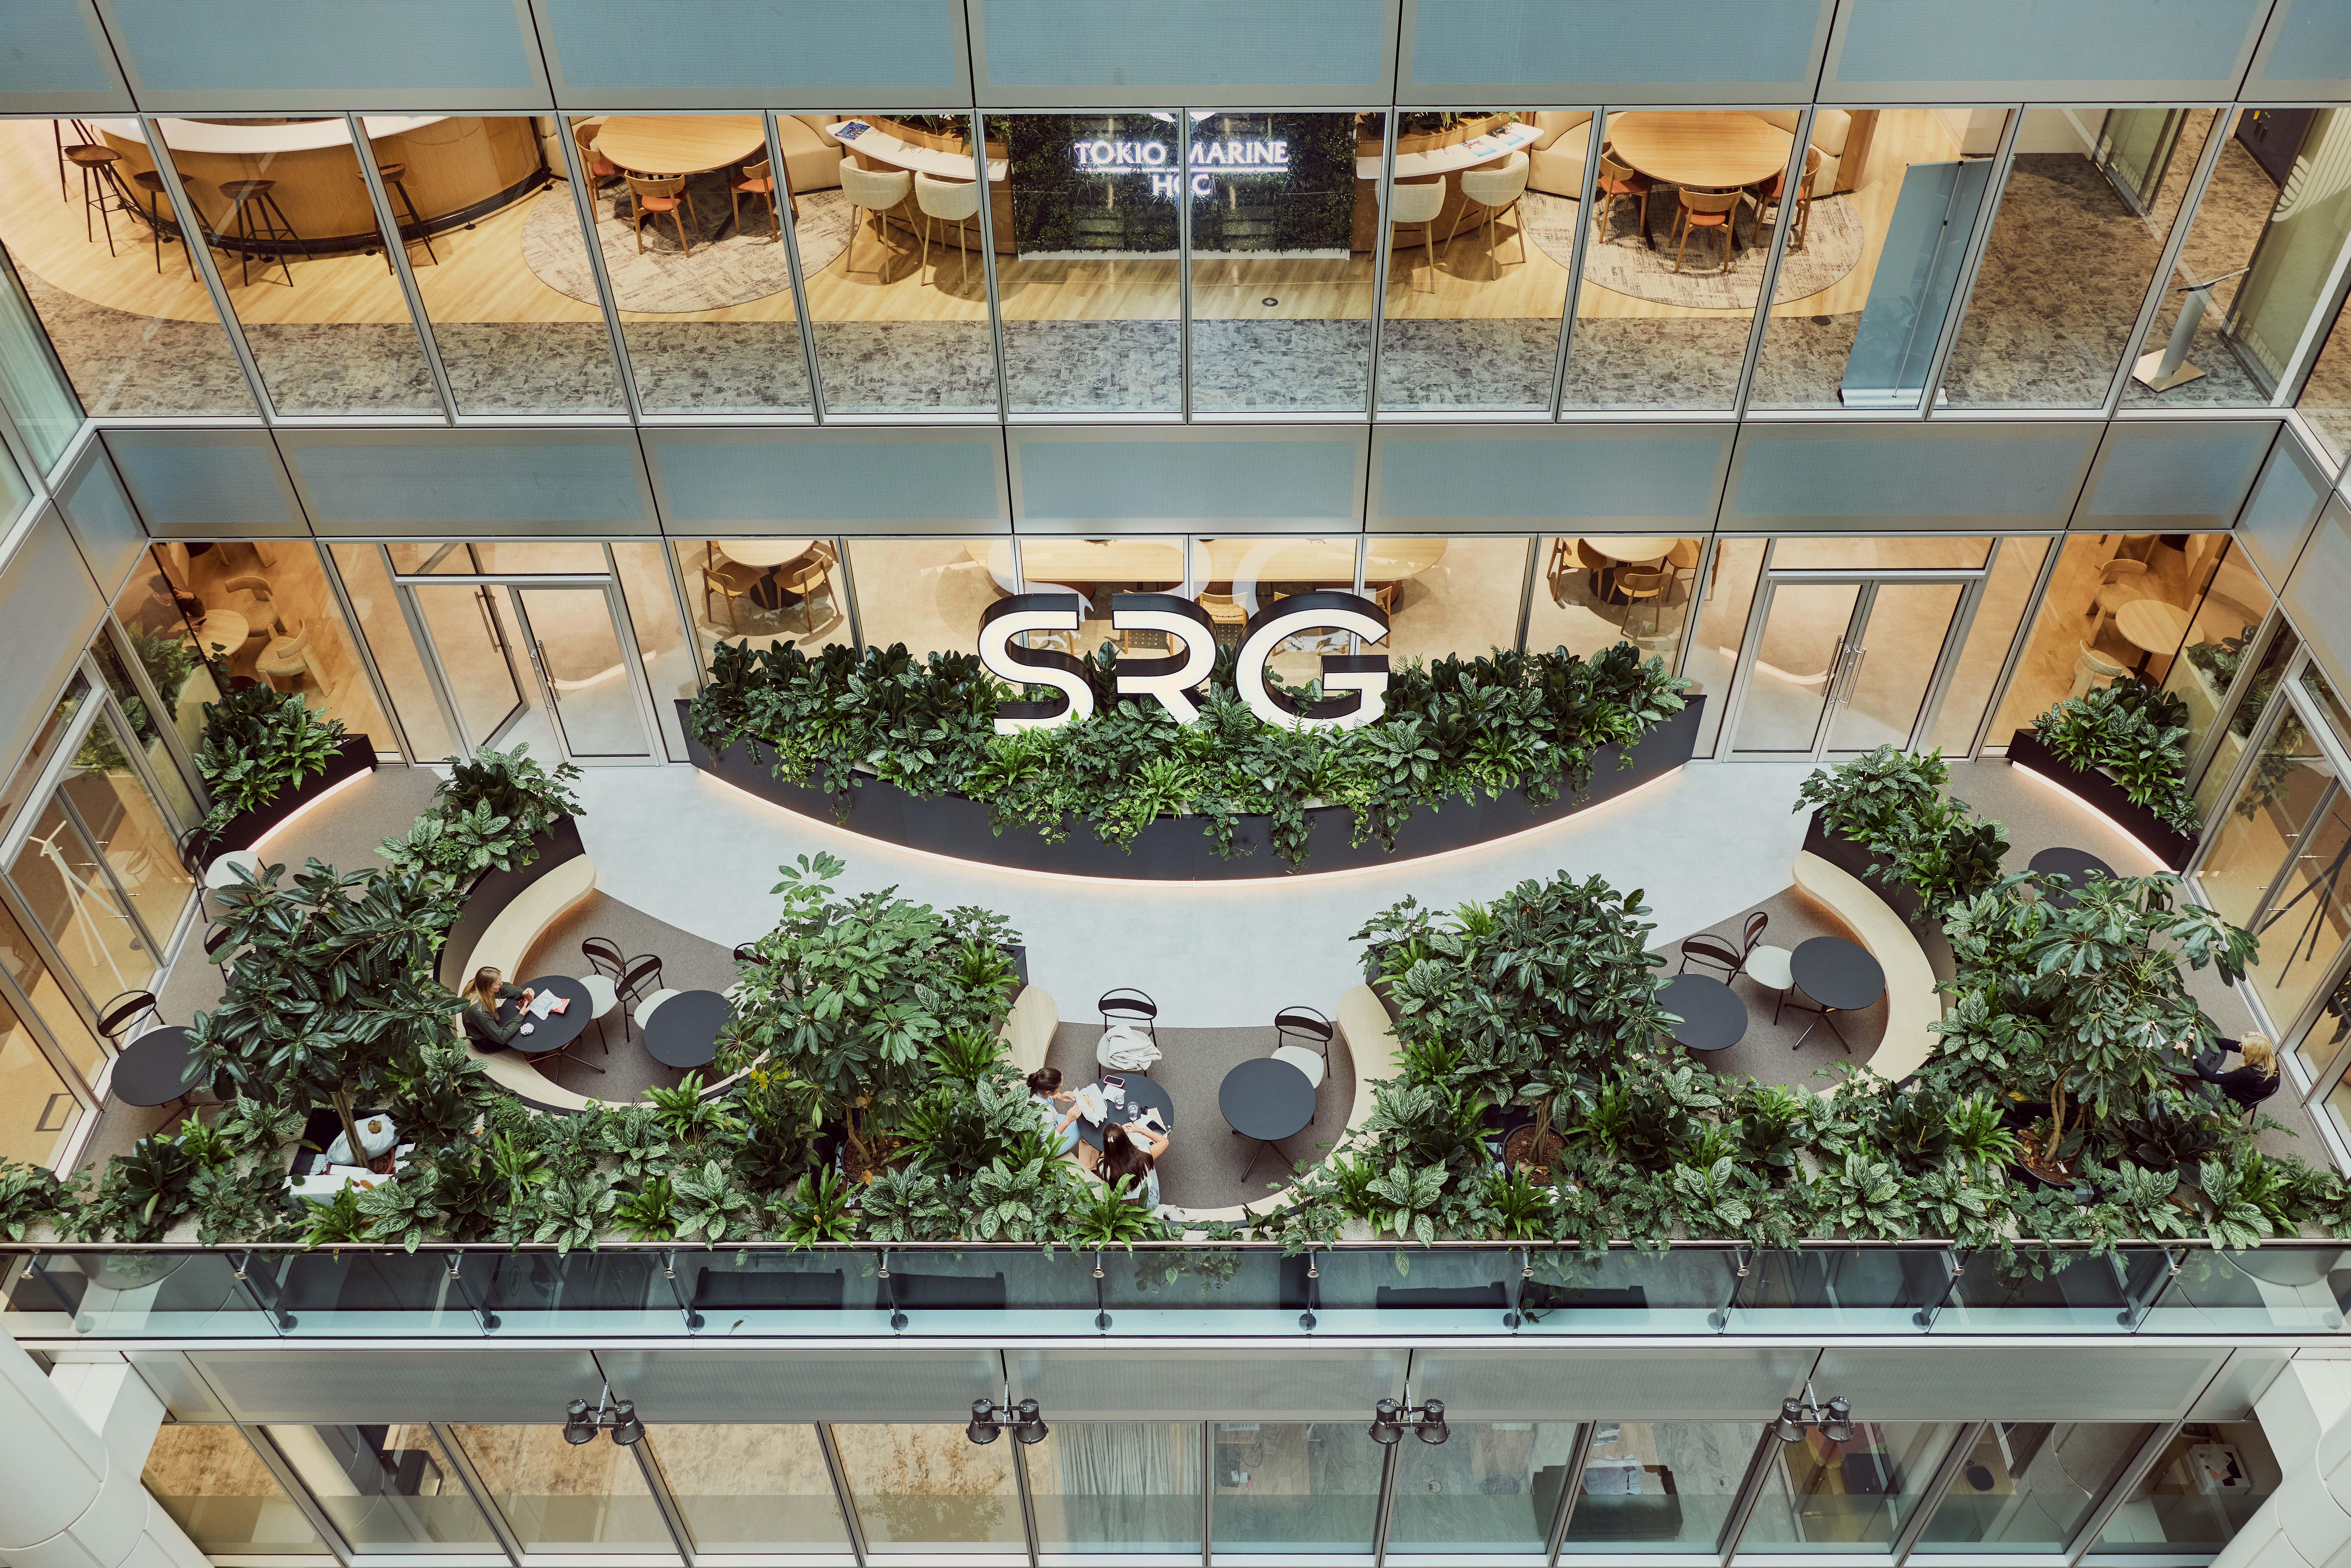
Work settings are arranged to benefit from natural light, while generous planting brings softness and depth to the shared areas. The winter garden extends this approach as a planted terrace integrated into the workplace, with curved joinery planters and soft lighting creating space for informal meetings, individual work and pause.
The result is a headquarters interior with warmth, character and social energy, combining the ease of hospitality with the presence and clarity of a major workplace.
Featured Media
Credits
Entrant
MOLECURE
Category
Packaging Design - Health & Wellness
Entrant
Shenzhen Root Innovation Technology Co., Ltd.
Category
Product Design - Baby, Kids & Children Products
Entrant
Liangjingjing Chen
Category
User Experience Design (UX) - Business