
2026
The Radiance of Timeless Elegance
Entrant
BWan & Co. | INTERIOR WORKS
Category
Interior Design - Residential
Client's Name
Private Client
Country / Region
Taiwan
Gallery



About The Entry
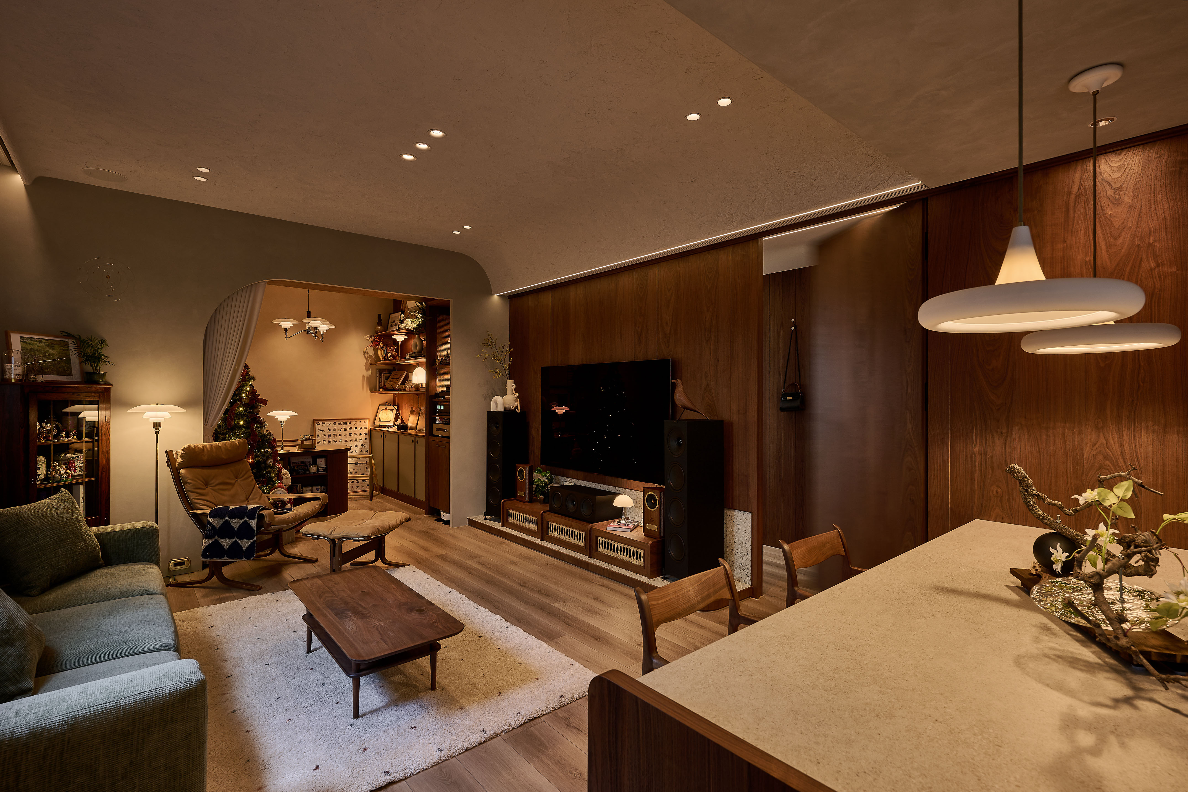
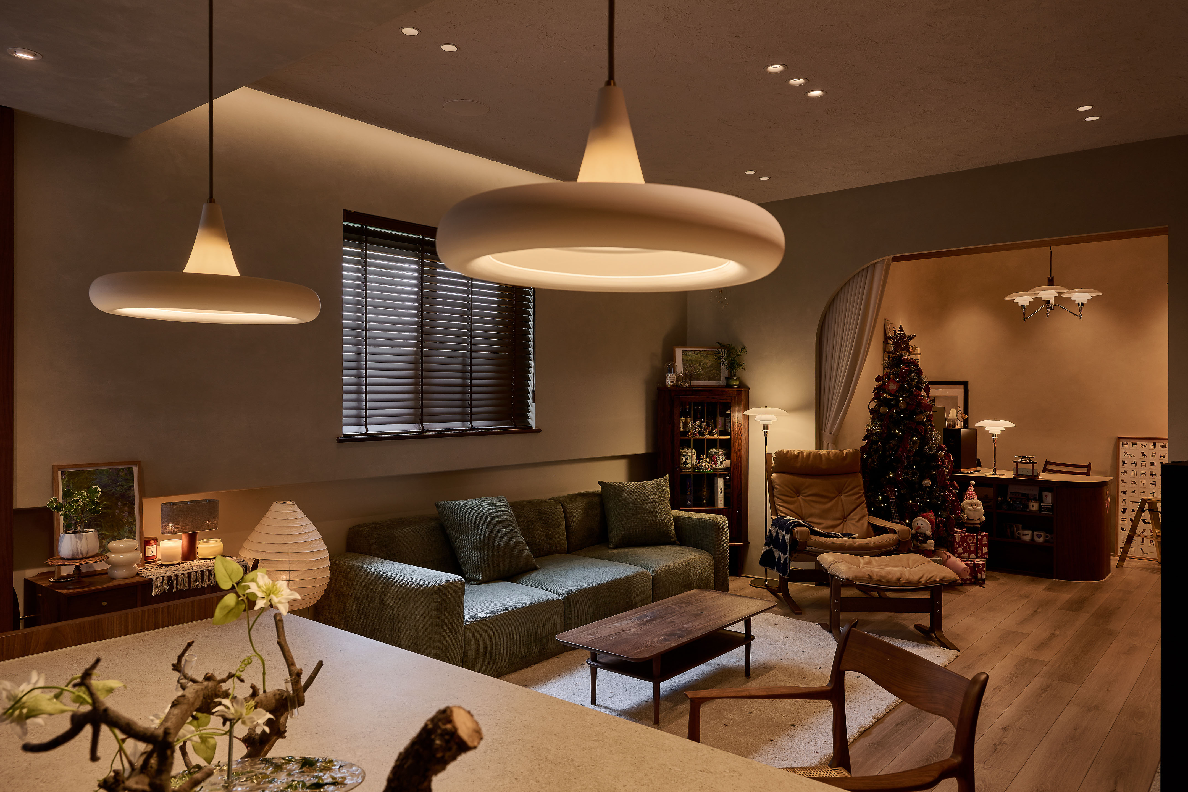
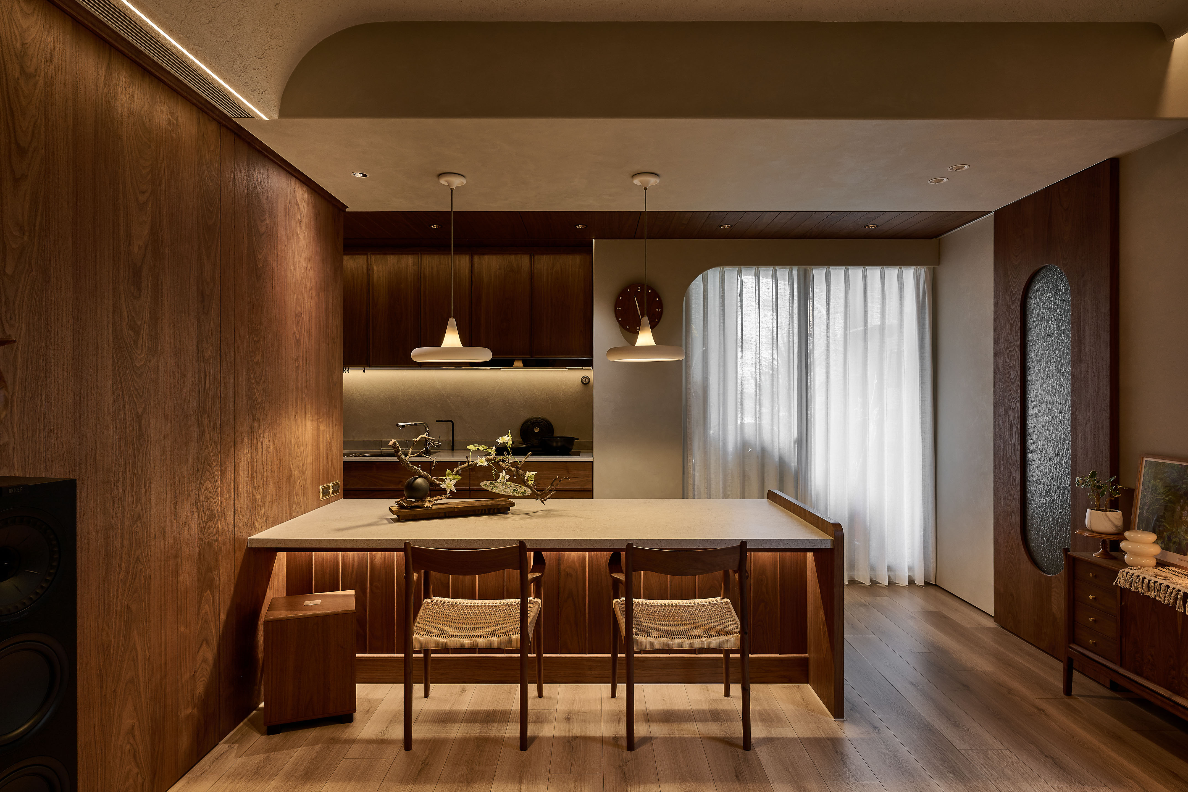
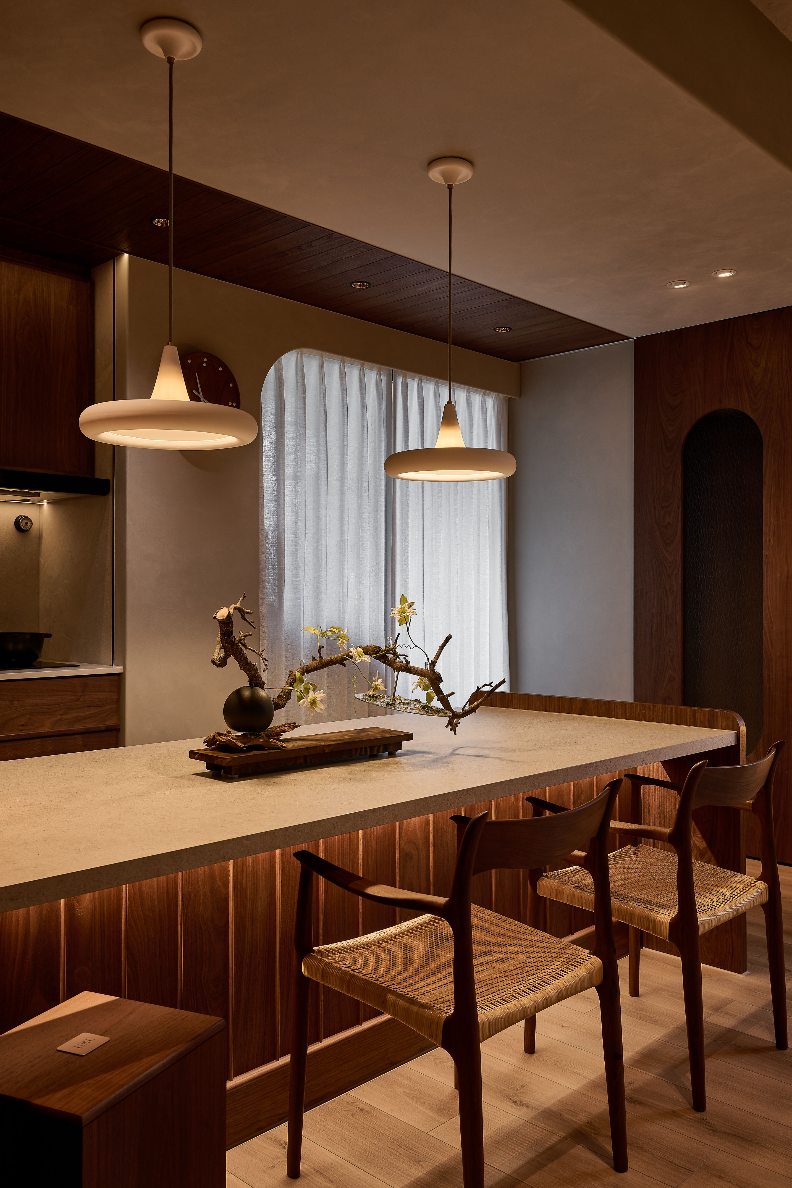
This project transforms a 93-square-meter residential unit into a fluid living environment through a sophisticated radial layout. By identifying a central square core as the collective social hub, the design effectively anchors the household’s shared activities. From this focal point, private and functional zones including the master suite, guest quarters, study, and utility rooms radiate outward. This strategic organization employs continuous surface integration and flexible textile interfaces to eliminate redundant corridors, ensuring a seamless and unobstructed circulation path that prioritizes emotional connectivity among family members.
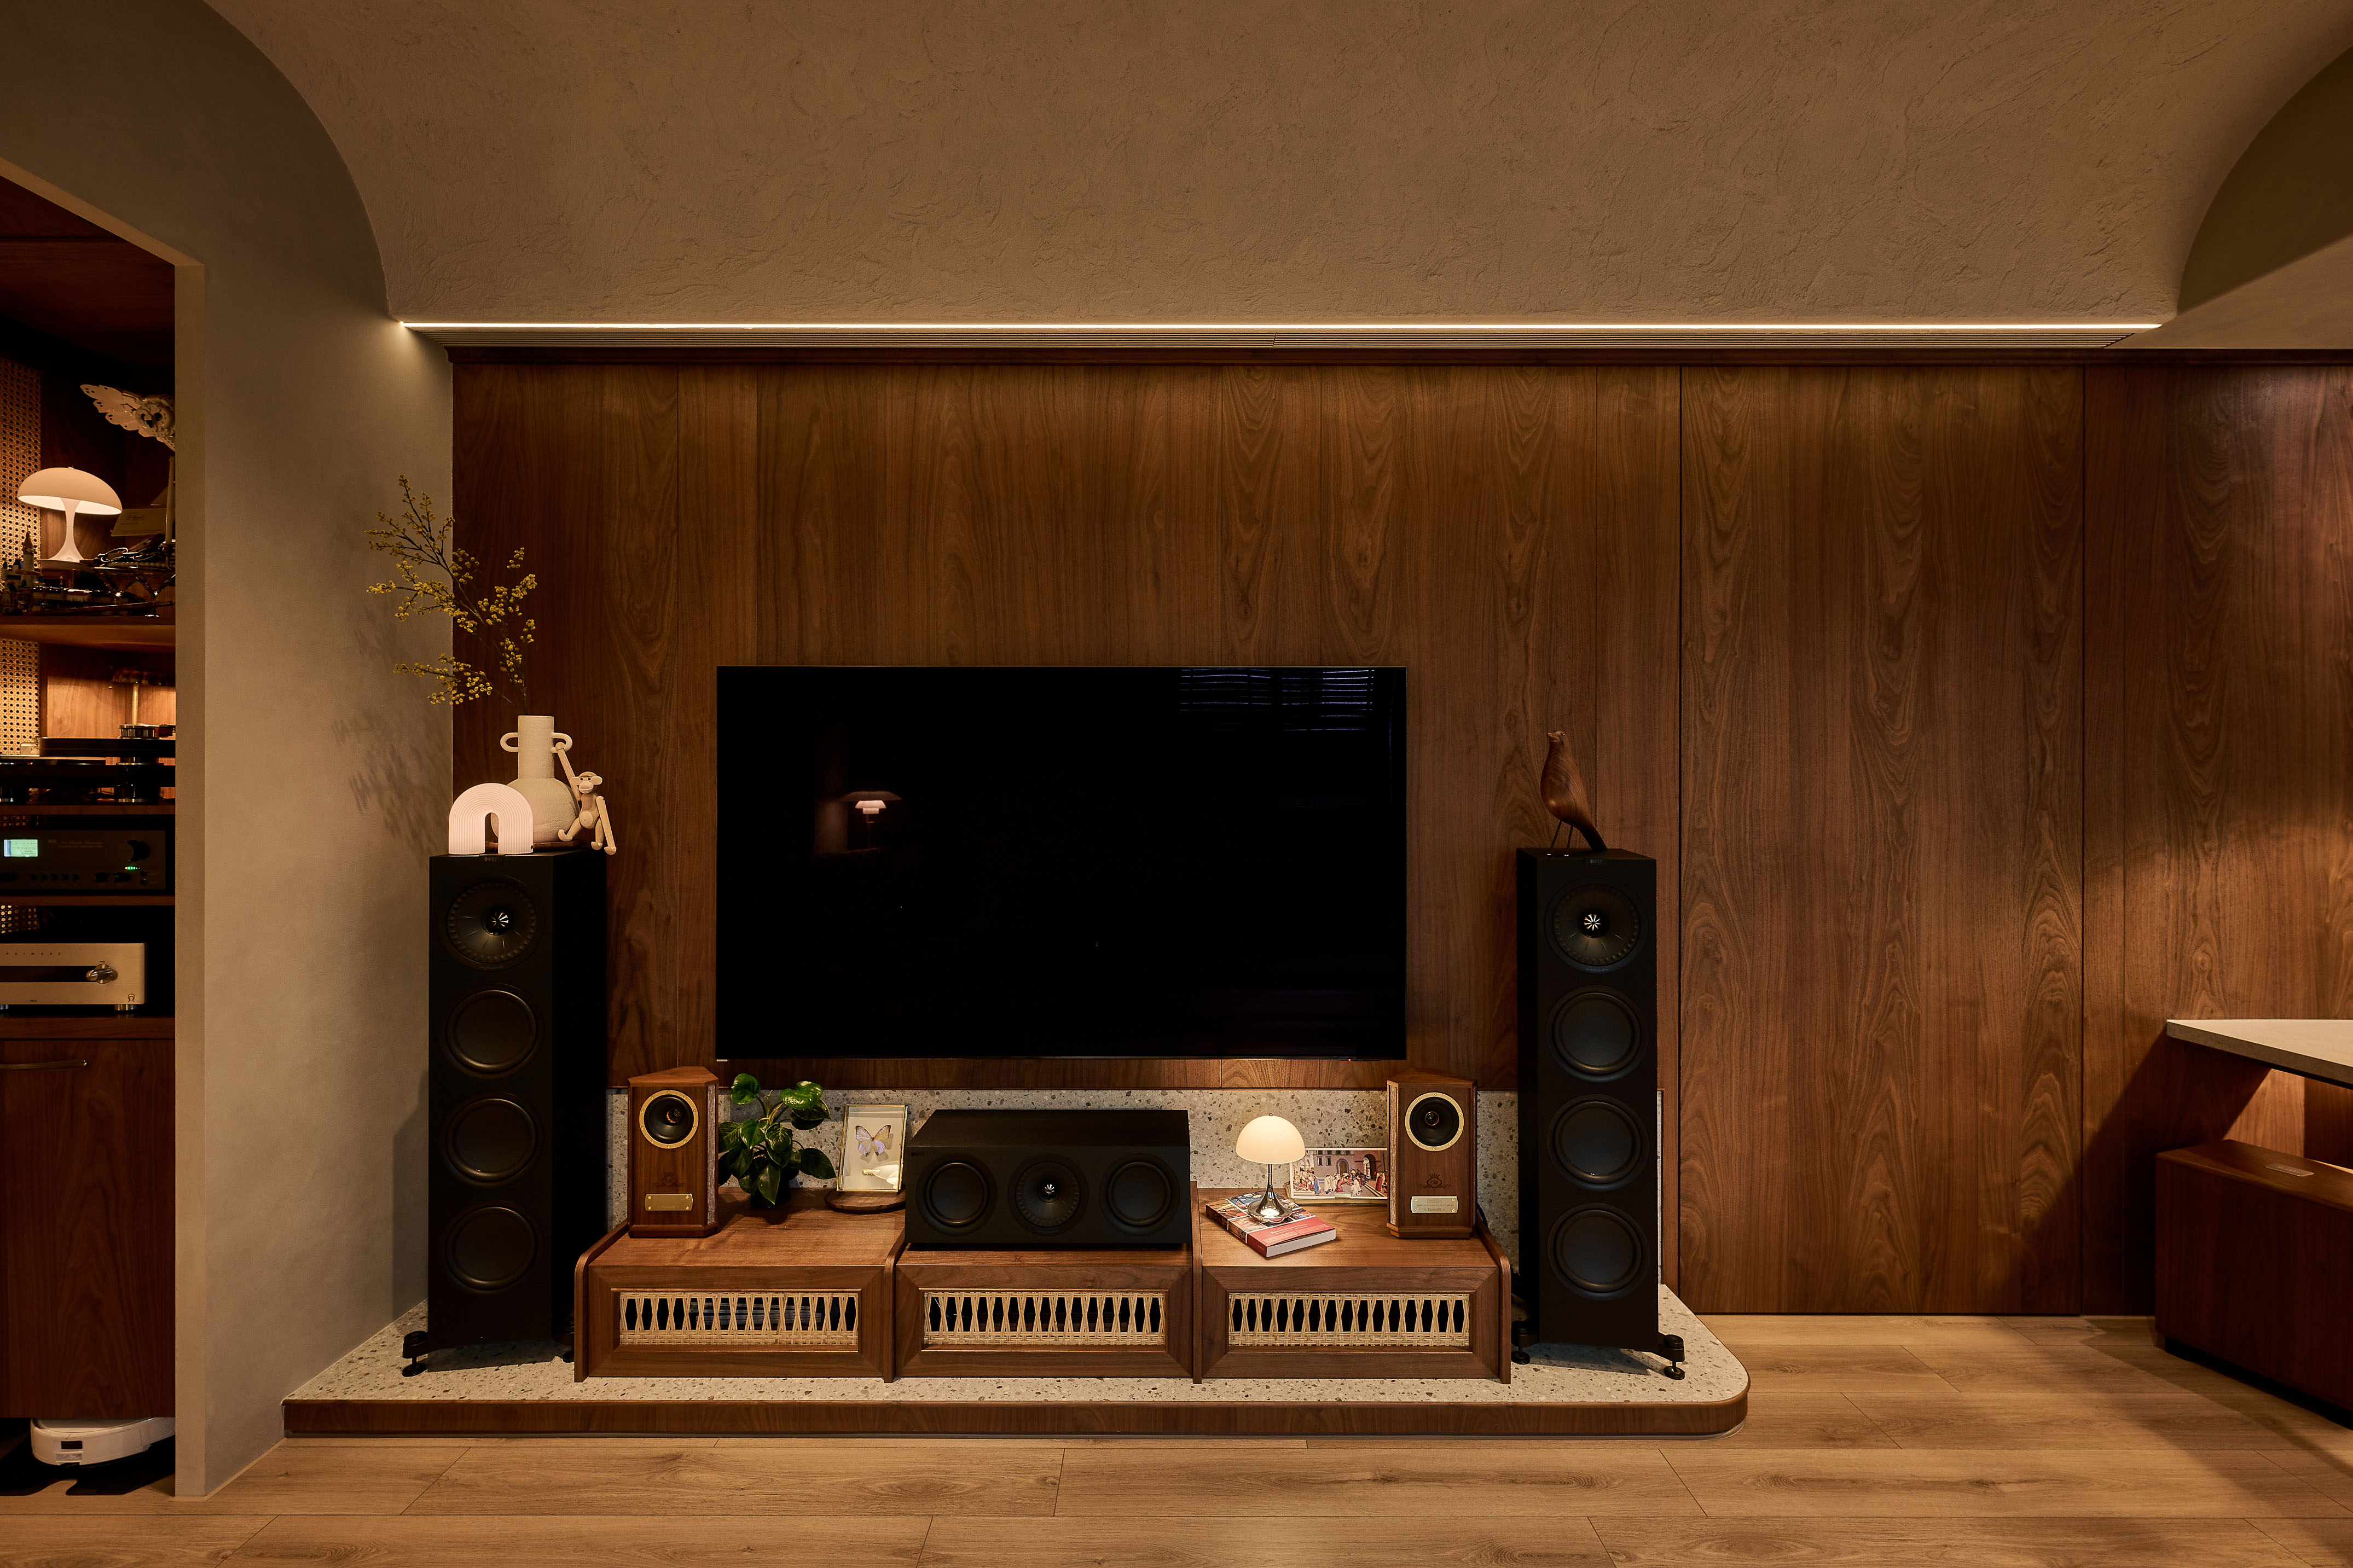
To mitigate direct visual exposure from the entrance, the design incorporates a gallery-style foyer that serves as a transitional buffer. This space utilizes contrasting flooring materials and precise sightline management to guide residents through a curated path of decompression. A bespoke end-view wine cabinet and an integrated television wall define this corridor, establishing a sense of ceremony and layered aesthetic depth upon arrival.
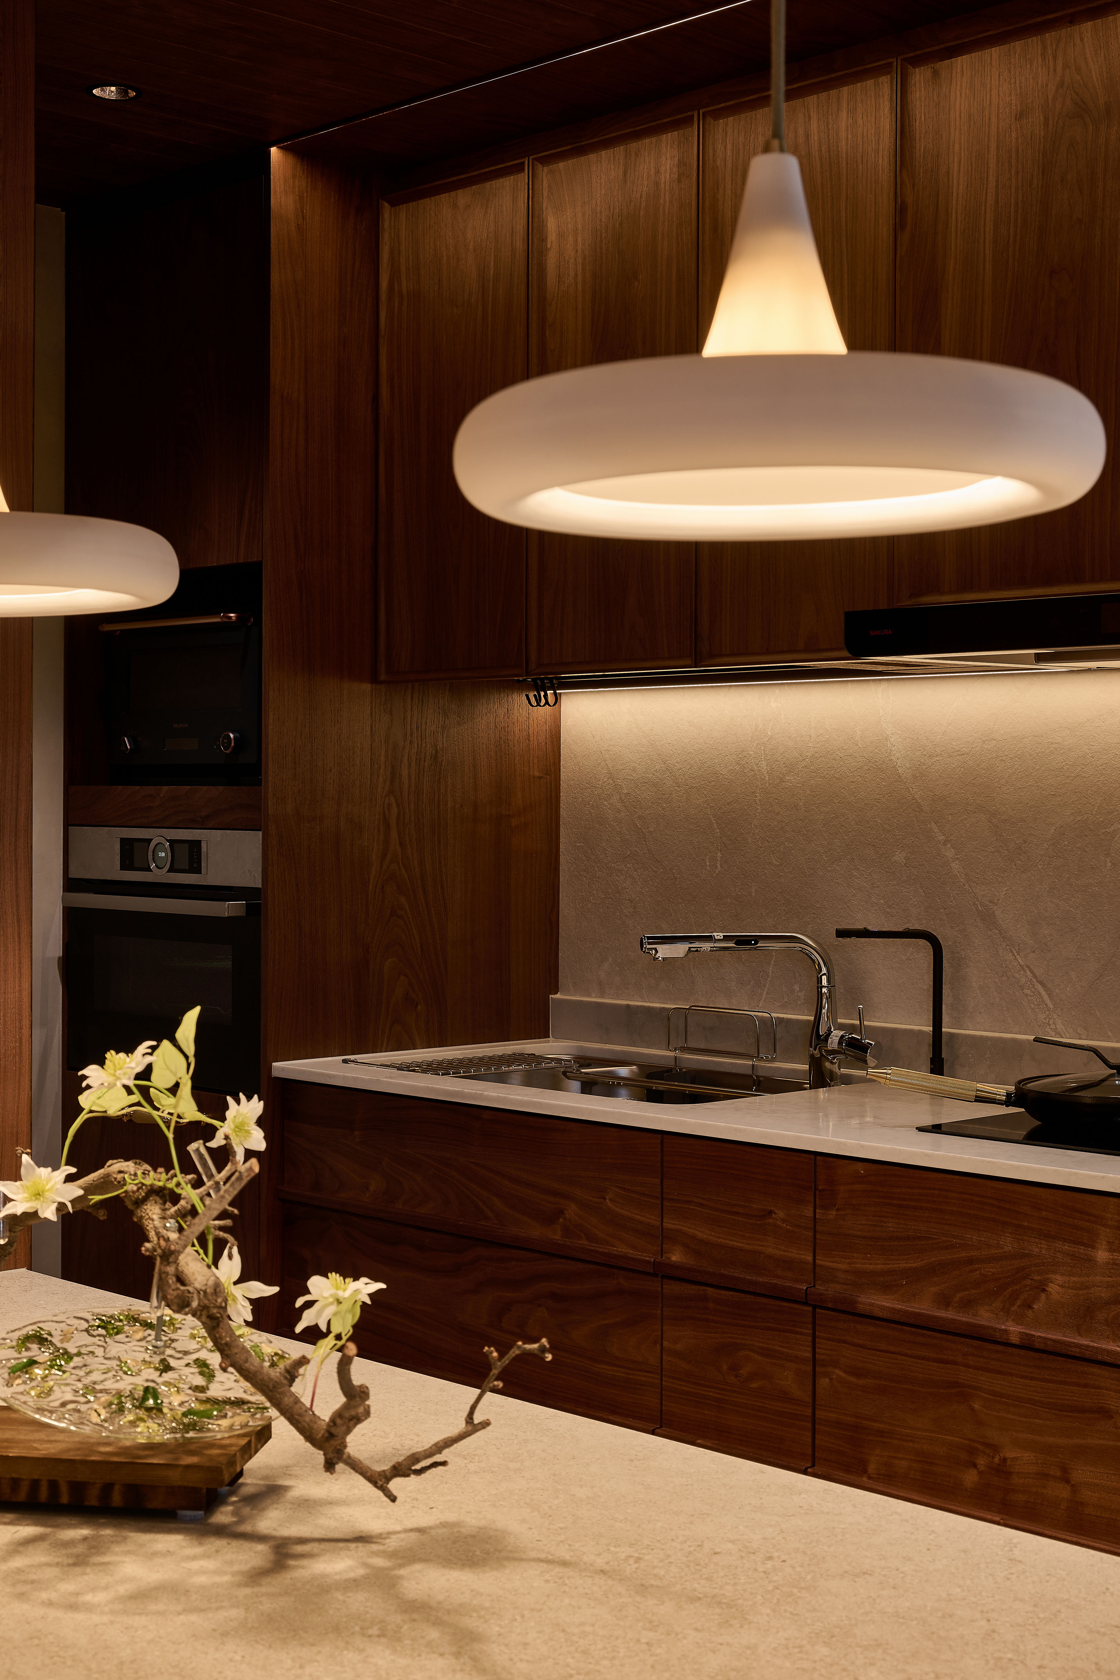
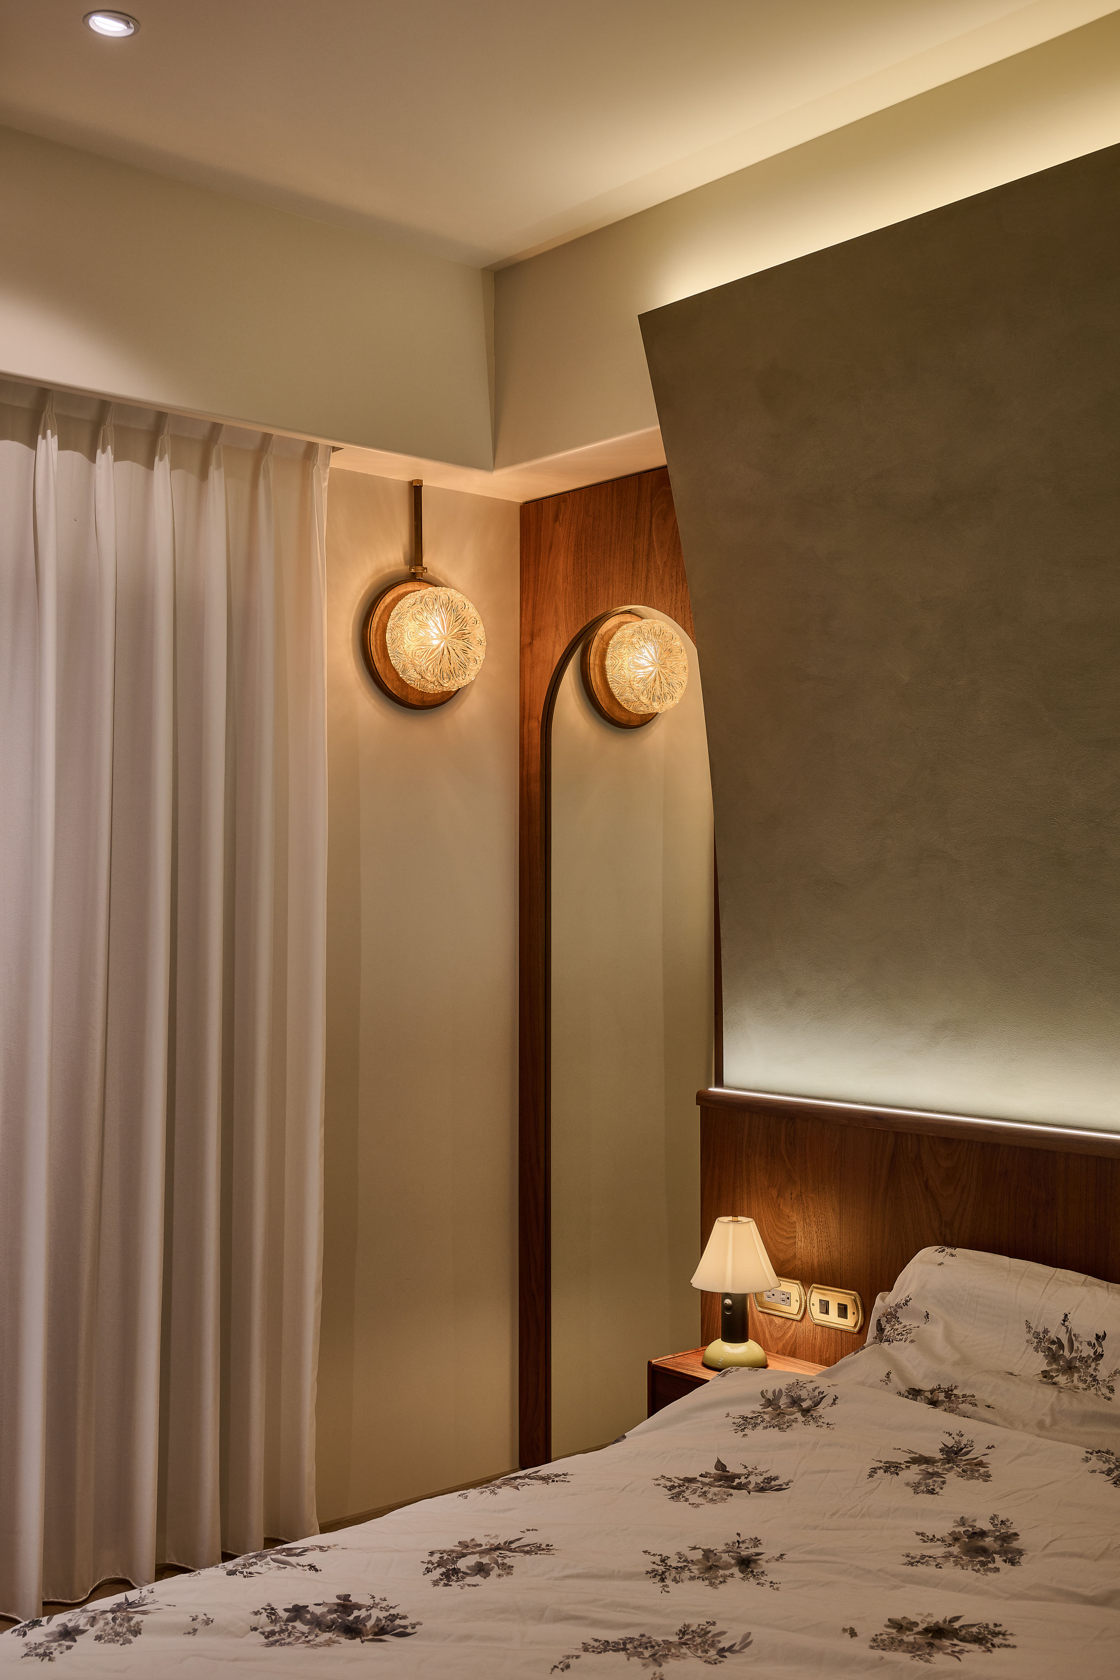
The interior palette centers on warm timber, artisanal plaster, and certified green building materials to promote a sustainable and healthy lifestyle. In the living area, the ceiling features graceful curvatures and integrated cove lighting to elevate the visual volume while eschewing traditional chandeliers for a cleaner, modern profile. Given the client’s high standards for audiovisual performance, the team implemented rigorous acoustic engineering within the ceilings and partitions. This specialized soundproofing and absorption system ensures superior acoustic fidelity without disturbing the surrounding neighborhood.
The project balances fixed architectural elements with mobile furnishings in a precise 50:50 ratio. Walls and ceilings are finished in artistic textures to optimize the interplay of natural light and shadow. This backdrop is further enriched by a curated selection of authentic Danish vintage furniture and antique lighting, blending mid-century modern sensibilities with contemporary precision to create a home that is both historically resonant and deeply personal.
Entrant
Minghan Lin
Category
Architectural Design - Conceptual
Entrant
Shenzhen Root Innovation Technology Co., Ltd.
Category
Product Design - Baby, Kids & Children Products
Entrant
TSUM INTERIOR DESIGN STUDIO
Category
Interior Design - Renovation

Entrant
Nuwa (Xiamen) Intelligent Manufacturing Co., Ltd.
Category
Product Design - Smart Technologies