
2026
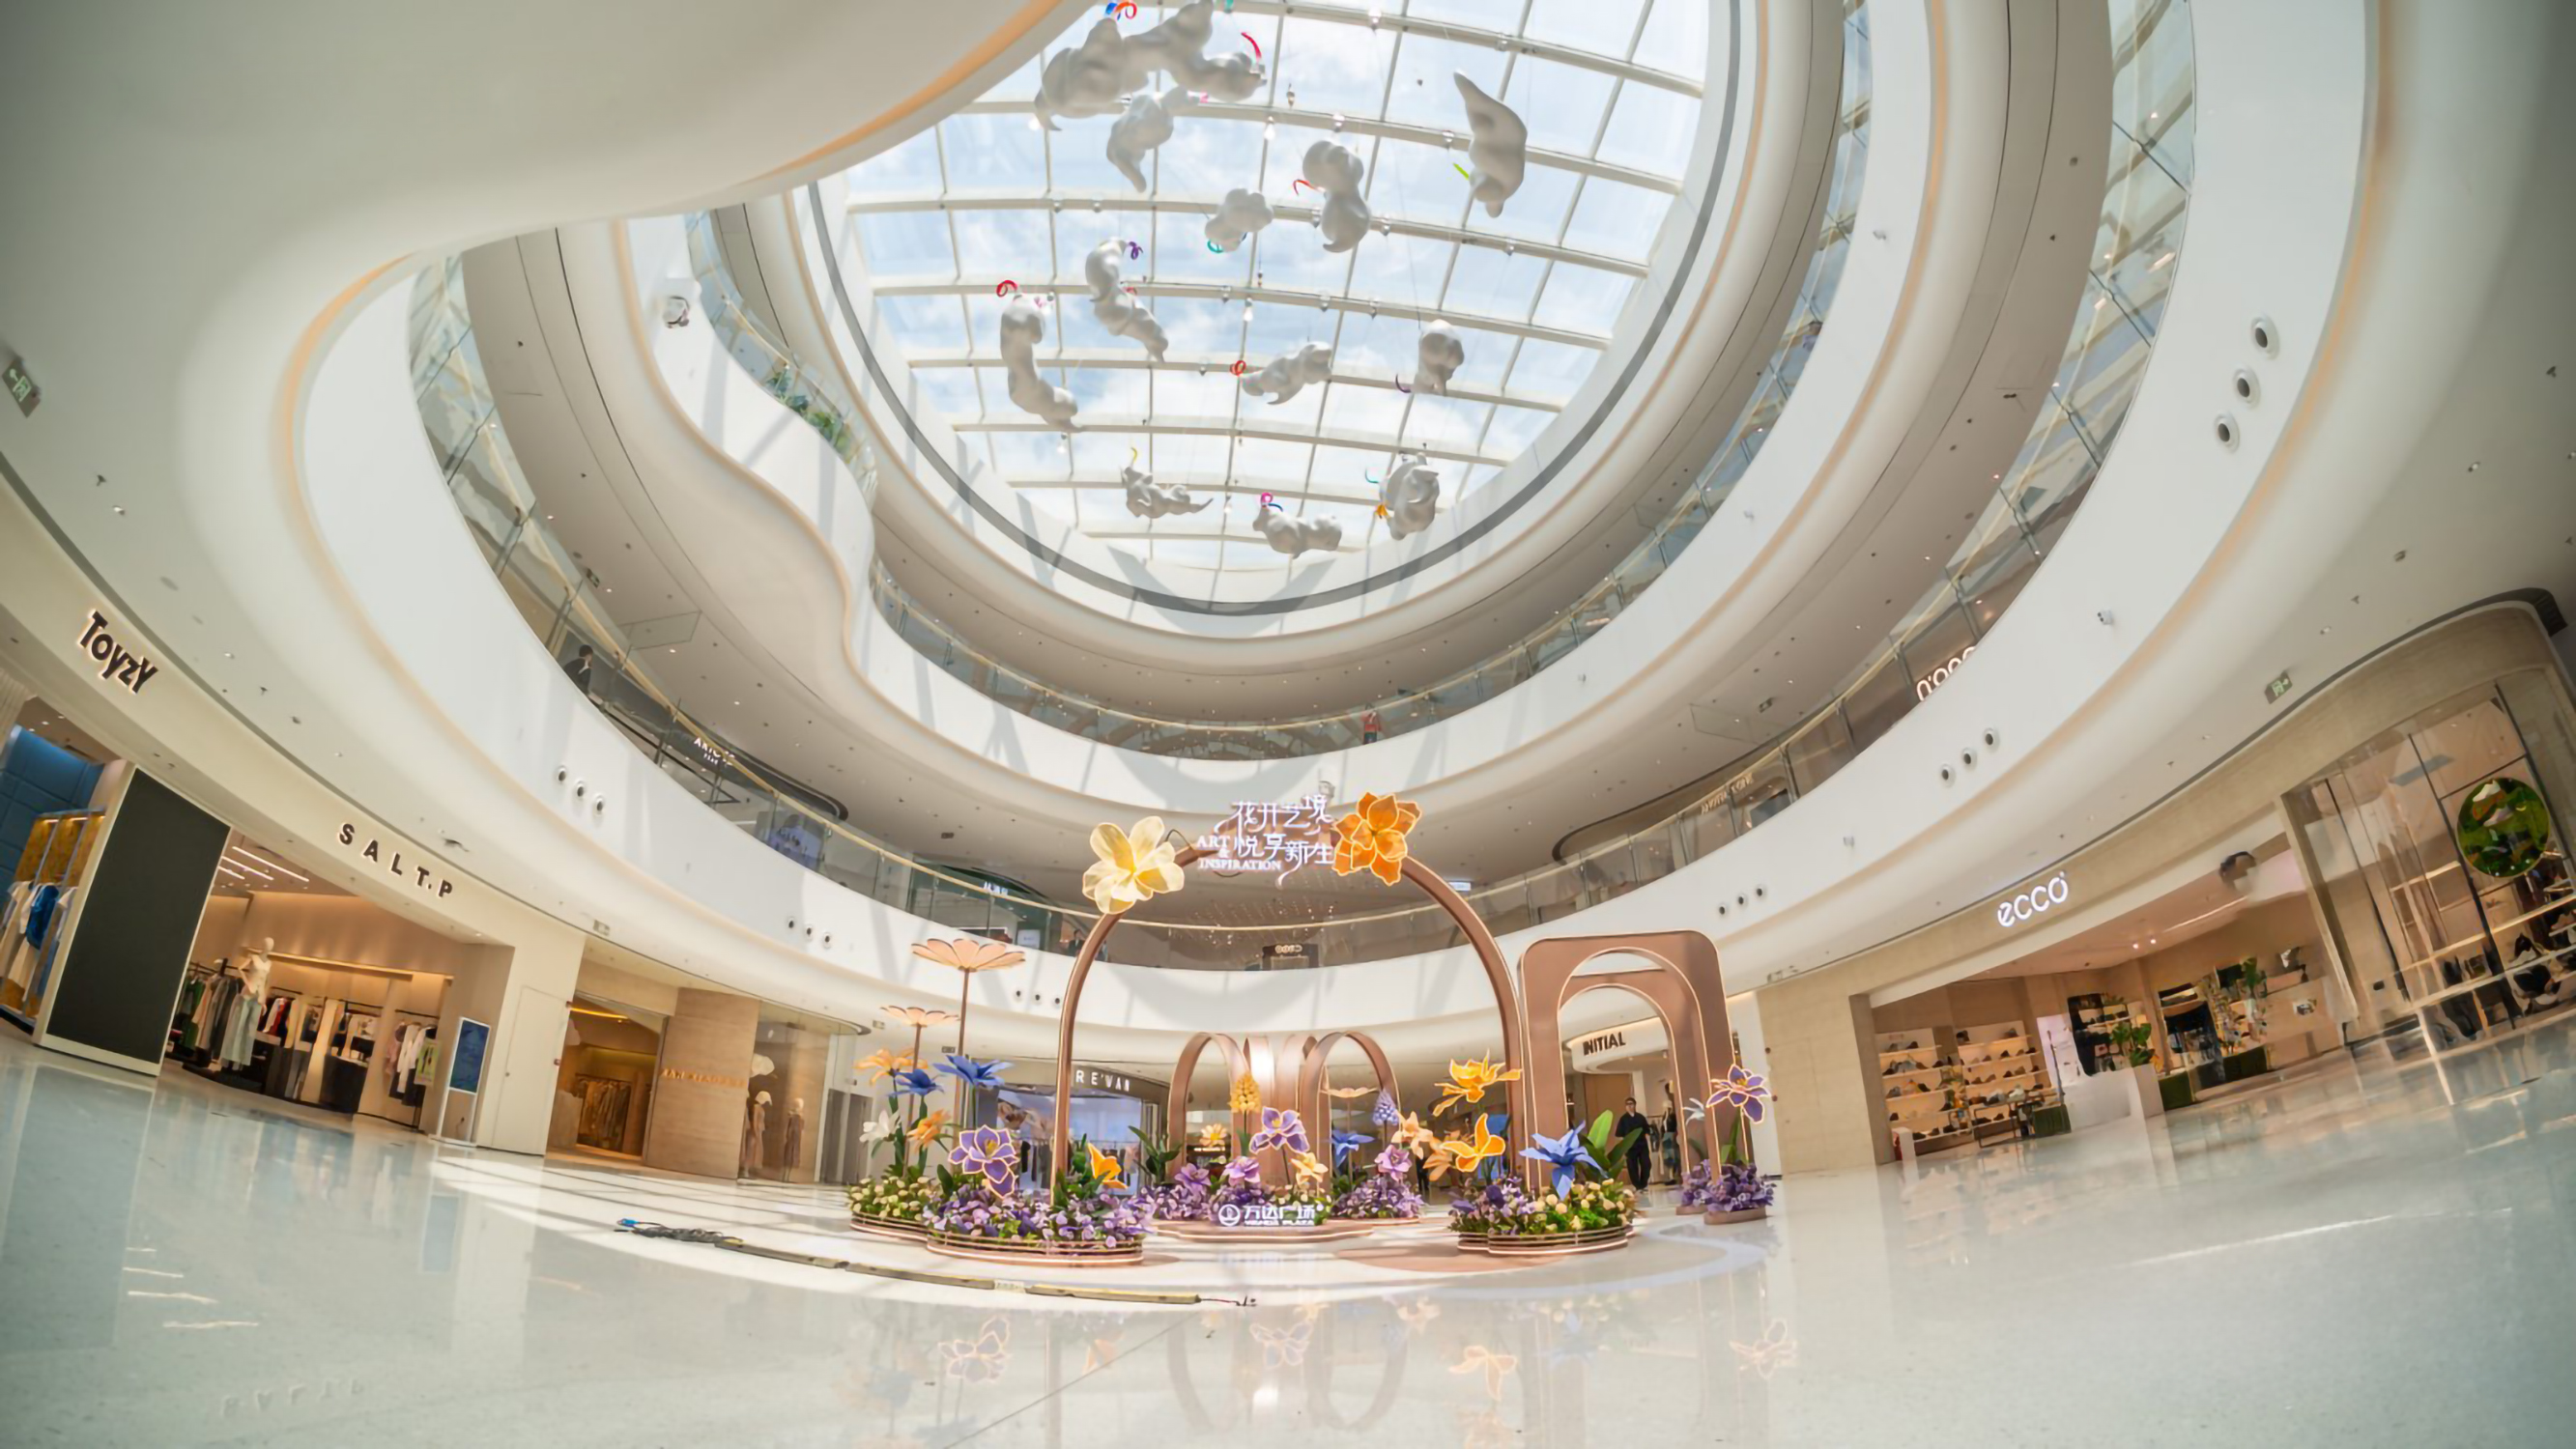
Ordos Dongsheng Wanda Plaza Phase II Project Interior Design
Entrant
Wanda Commercial Planning & Research Institute Co., Ltd.
Category
Interior Design - Commercial
Client's Name
Li Si Hong
Country / Region
China
Gallery
About The Entry
The Ordos Dongsheng Wanda Plaza Phase II project has a commercial (above-ground) floor area of 32,000 square meters, with 3 floors above ground (4 floors in some areas) and 3 underground floors. Phase II is connected to Phase I via newly constructed corridors, and when combined with the outdoor commercial street on the east side of Phase II, the total area reaches 213,000 m², forming the largest commercial cluster in Ordos City.
Credits
President
Yin Qiang
Director
Sun Chuan Zhi
Director
Dong Hua Wei
More Gold Winners
Architectural
2026
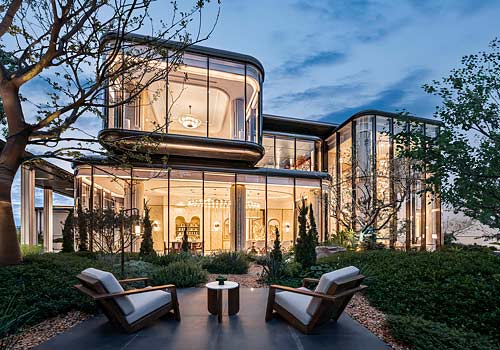
Yalun & Baiyetai & Longfor
Entrant
HZS Design Holding Company Limited
Category
Architectural Design - Public Spaces