
2026
The Room Beyond Childhood
Entrant
FENG YI DESIGN
Category
Interior Design - Living Spaces
Client's Name
Joyce Chen
Country / Region
Taiwan
Gallery




About The Entry
This project occupies the entire top floor of a self-built narrow townhouse. The homeowner reserved the 24-ping (approx. 79 m²) level entirely for herself, with a simple yet deeply personal intention: to create a space that extends the feeling of her childhood home into her present life.
Her first request was not about style or storage, but a feeling: “I want the house to be new, yet when I walk in, it should remind me of home when I was young.”
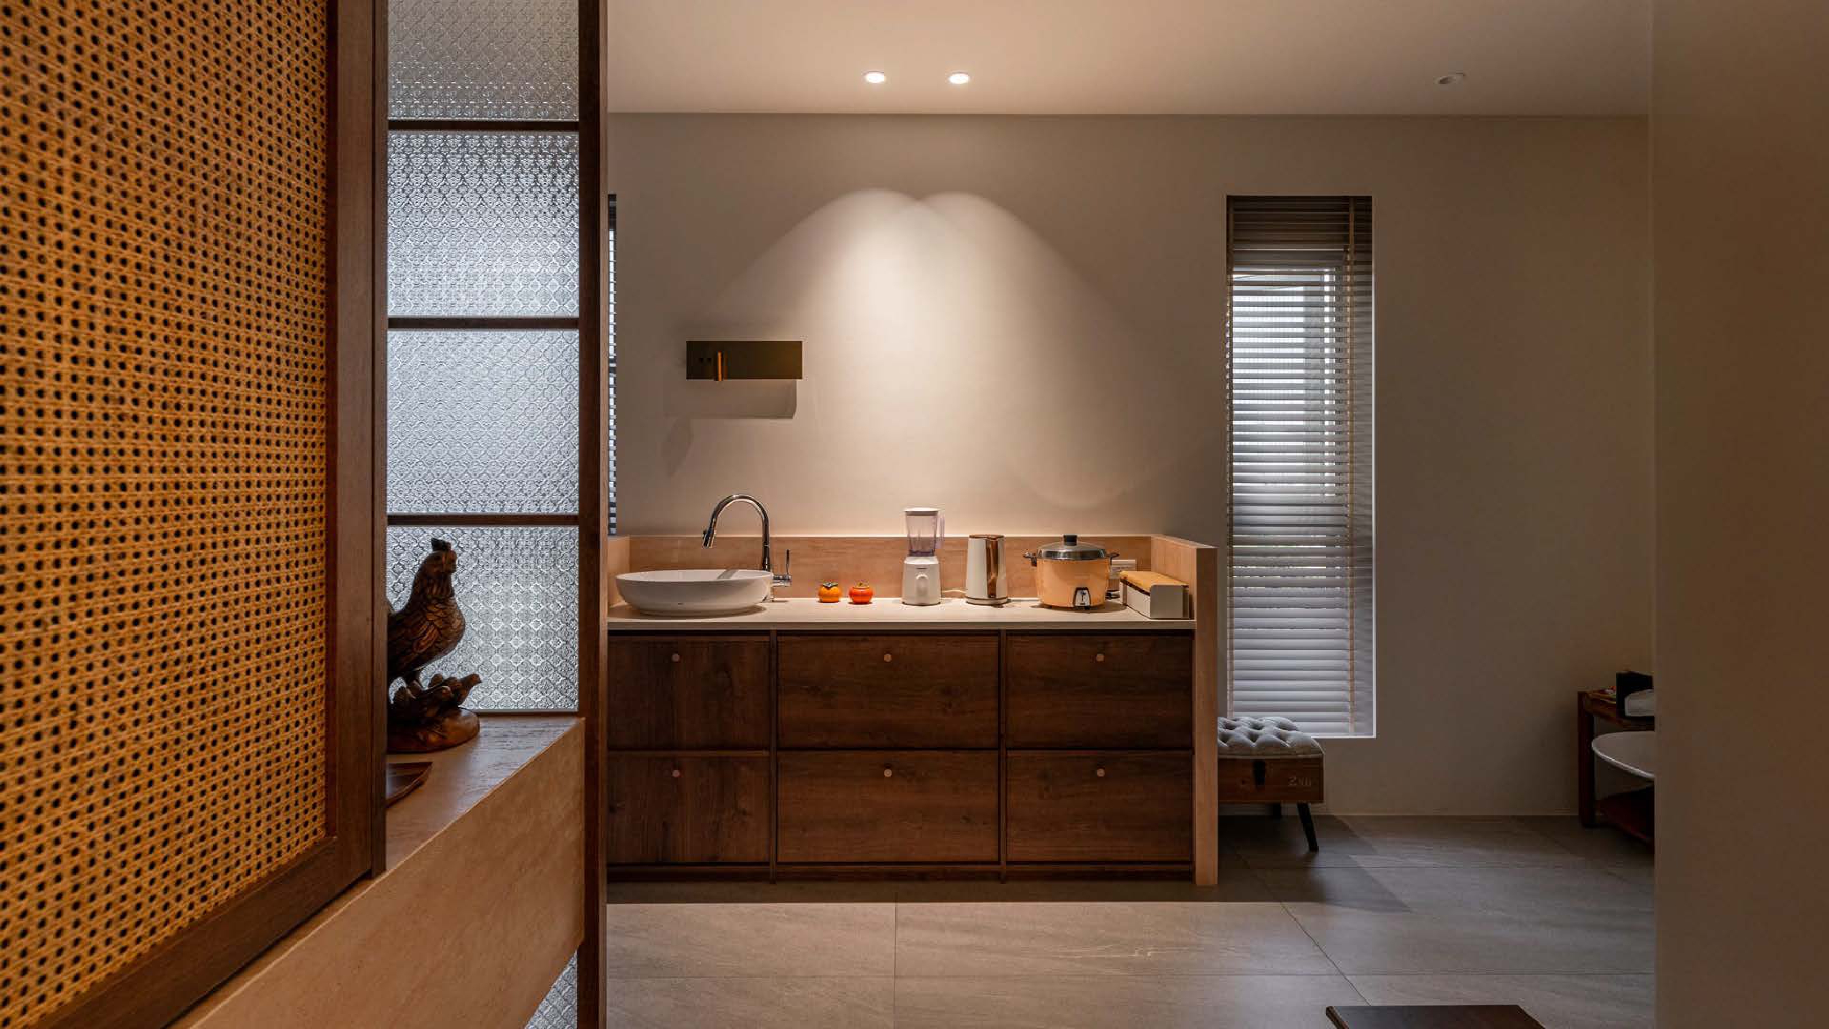
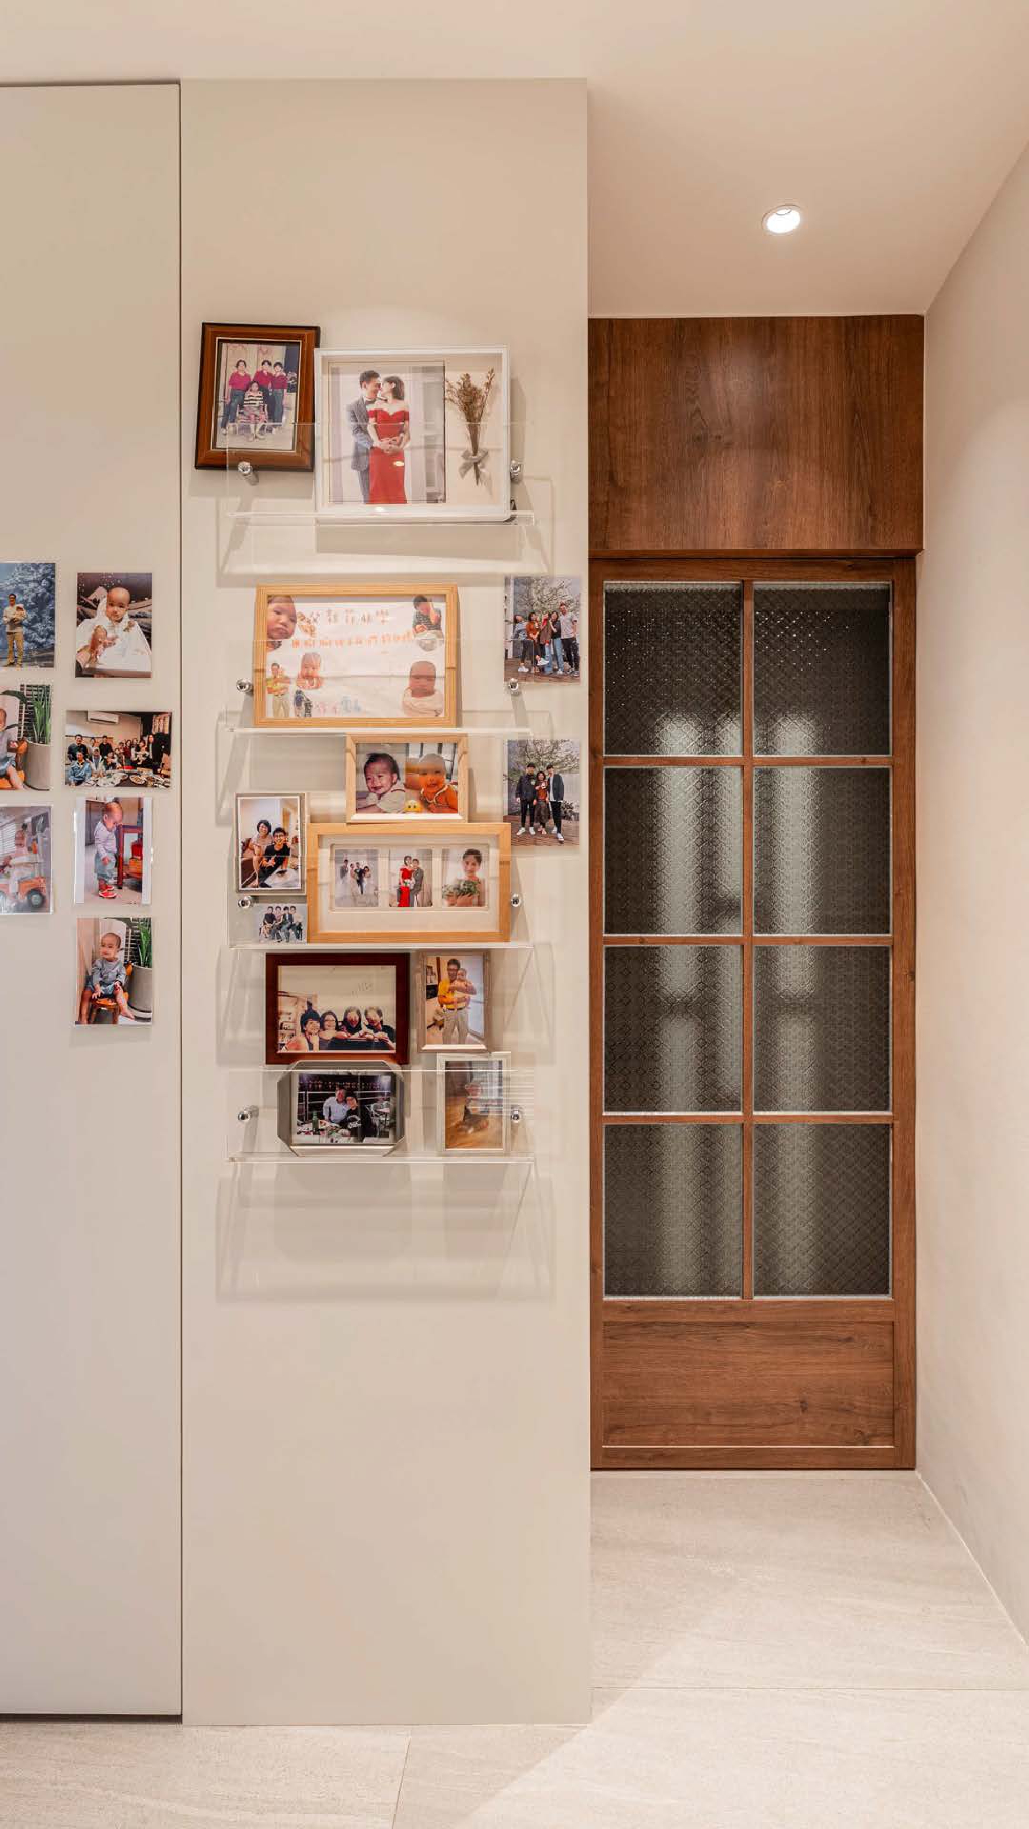
The design therefore began with the materials of memory. Walnut wood, rattan panels, and patterned glass—textures commonly found in traditional homes—are reinterpreted and integrated into the entry cabinetry, the main TV wall, and storage doors. Rather than replicating the past, the design preserves the warmth and familiarity of these materials while pairing them with simplified lines and contemporary proportions, allowing nostalgic elements to quietly coexist within a modern living environment.
Because surrounding buildings are mostly one to two stories high, the fourth floor naturally becomes the viewing level of the house. A full façade of floor-to-ceiling windows frames the cityscape, accompanied by a long bar counter and coffee bar placed along the window. This space supports everyday rituals—reading, dining, working, or having a drink—while visually expanding the horizontal proportion of the narrow floor plate.
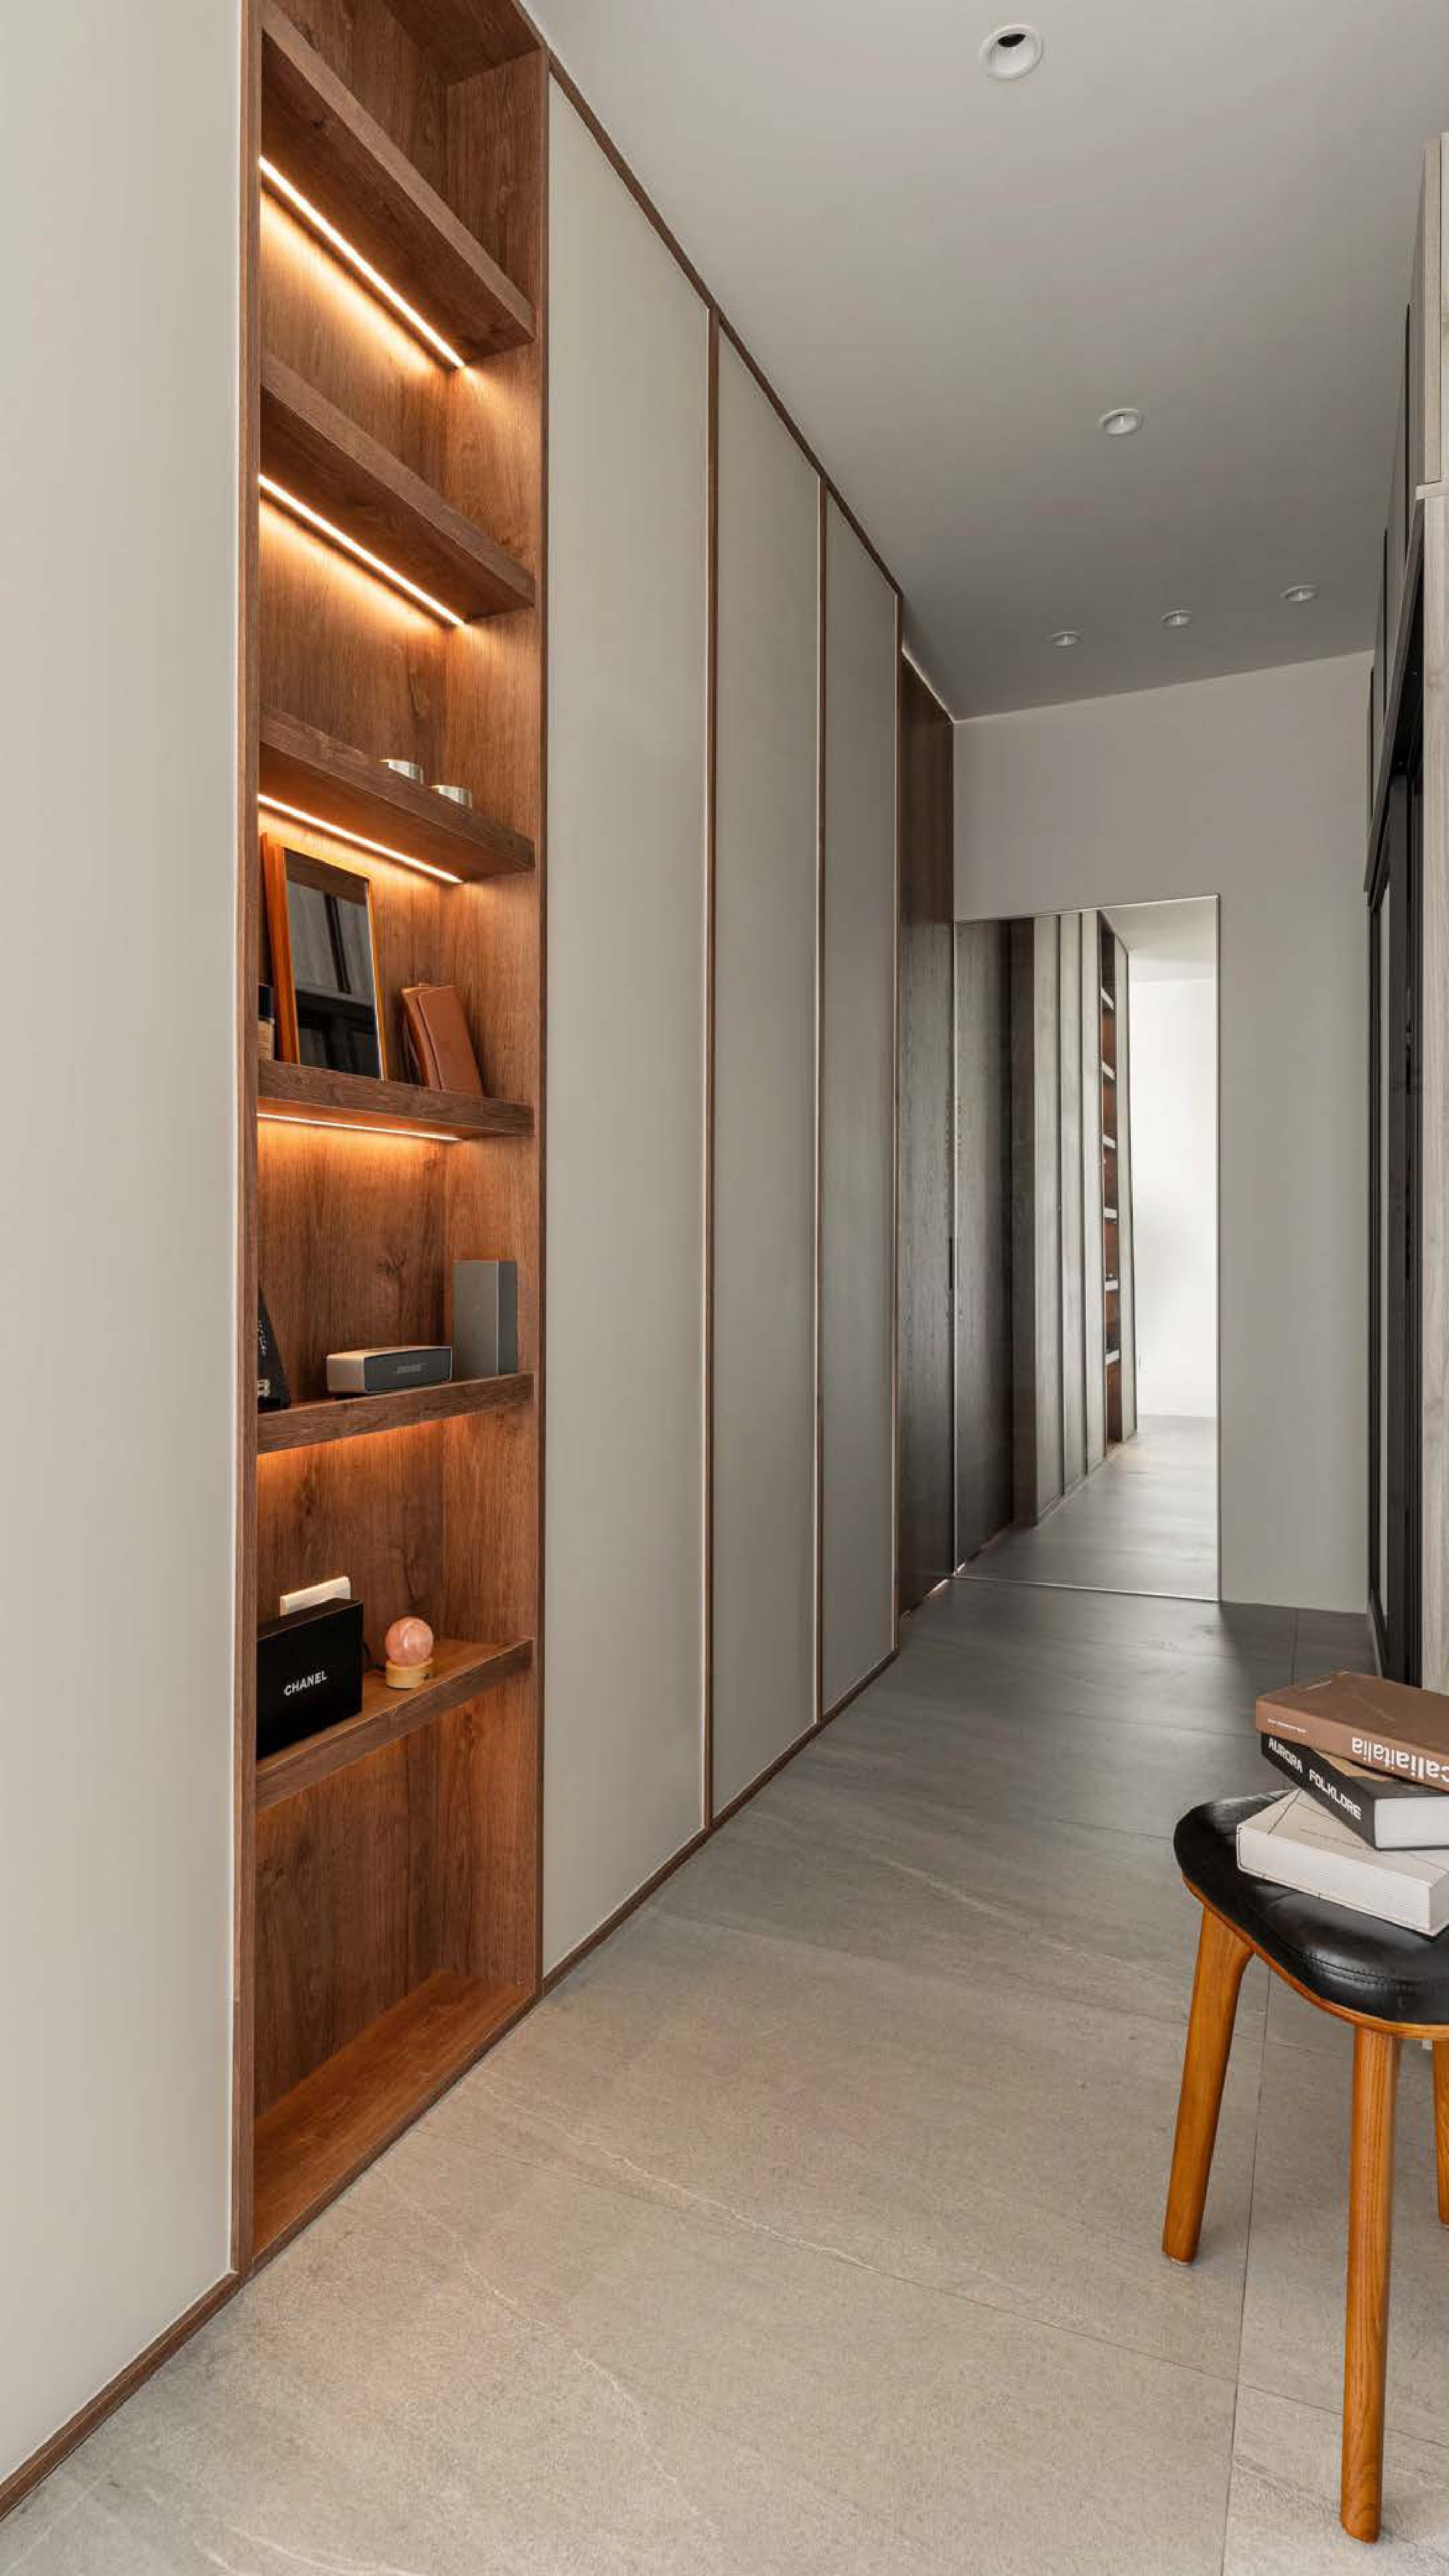
Spatial organization focuses on integrating furniture into the architecture. From the elevator entry, cabinetry extends along the circulation path to become the living room TV wall, while storage is embedded behind the sofa, along the corridor, and around the bathroom wall. This strategy keeps the elongated space visually calm and orderly.
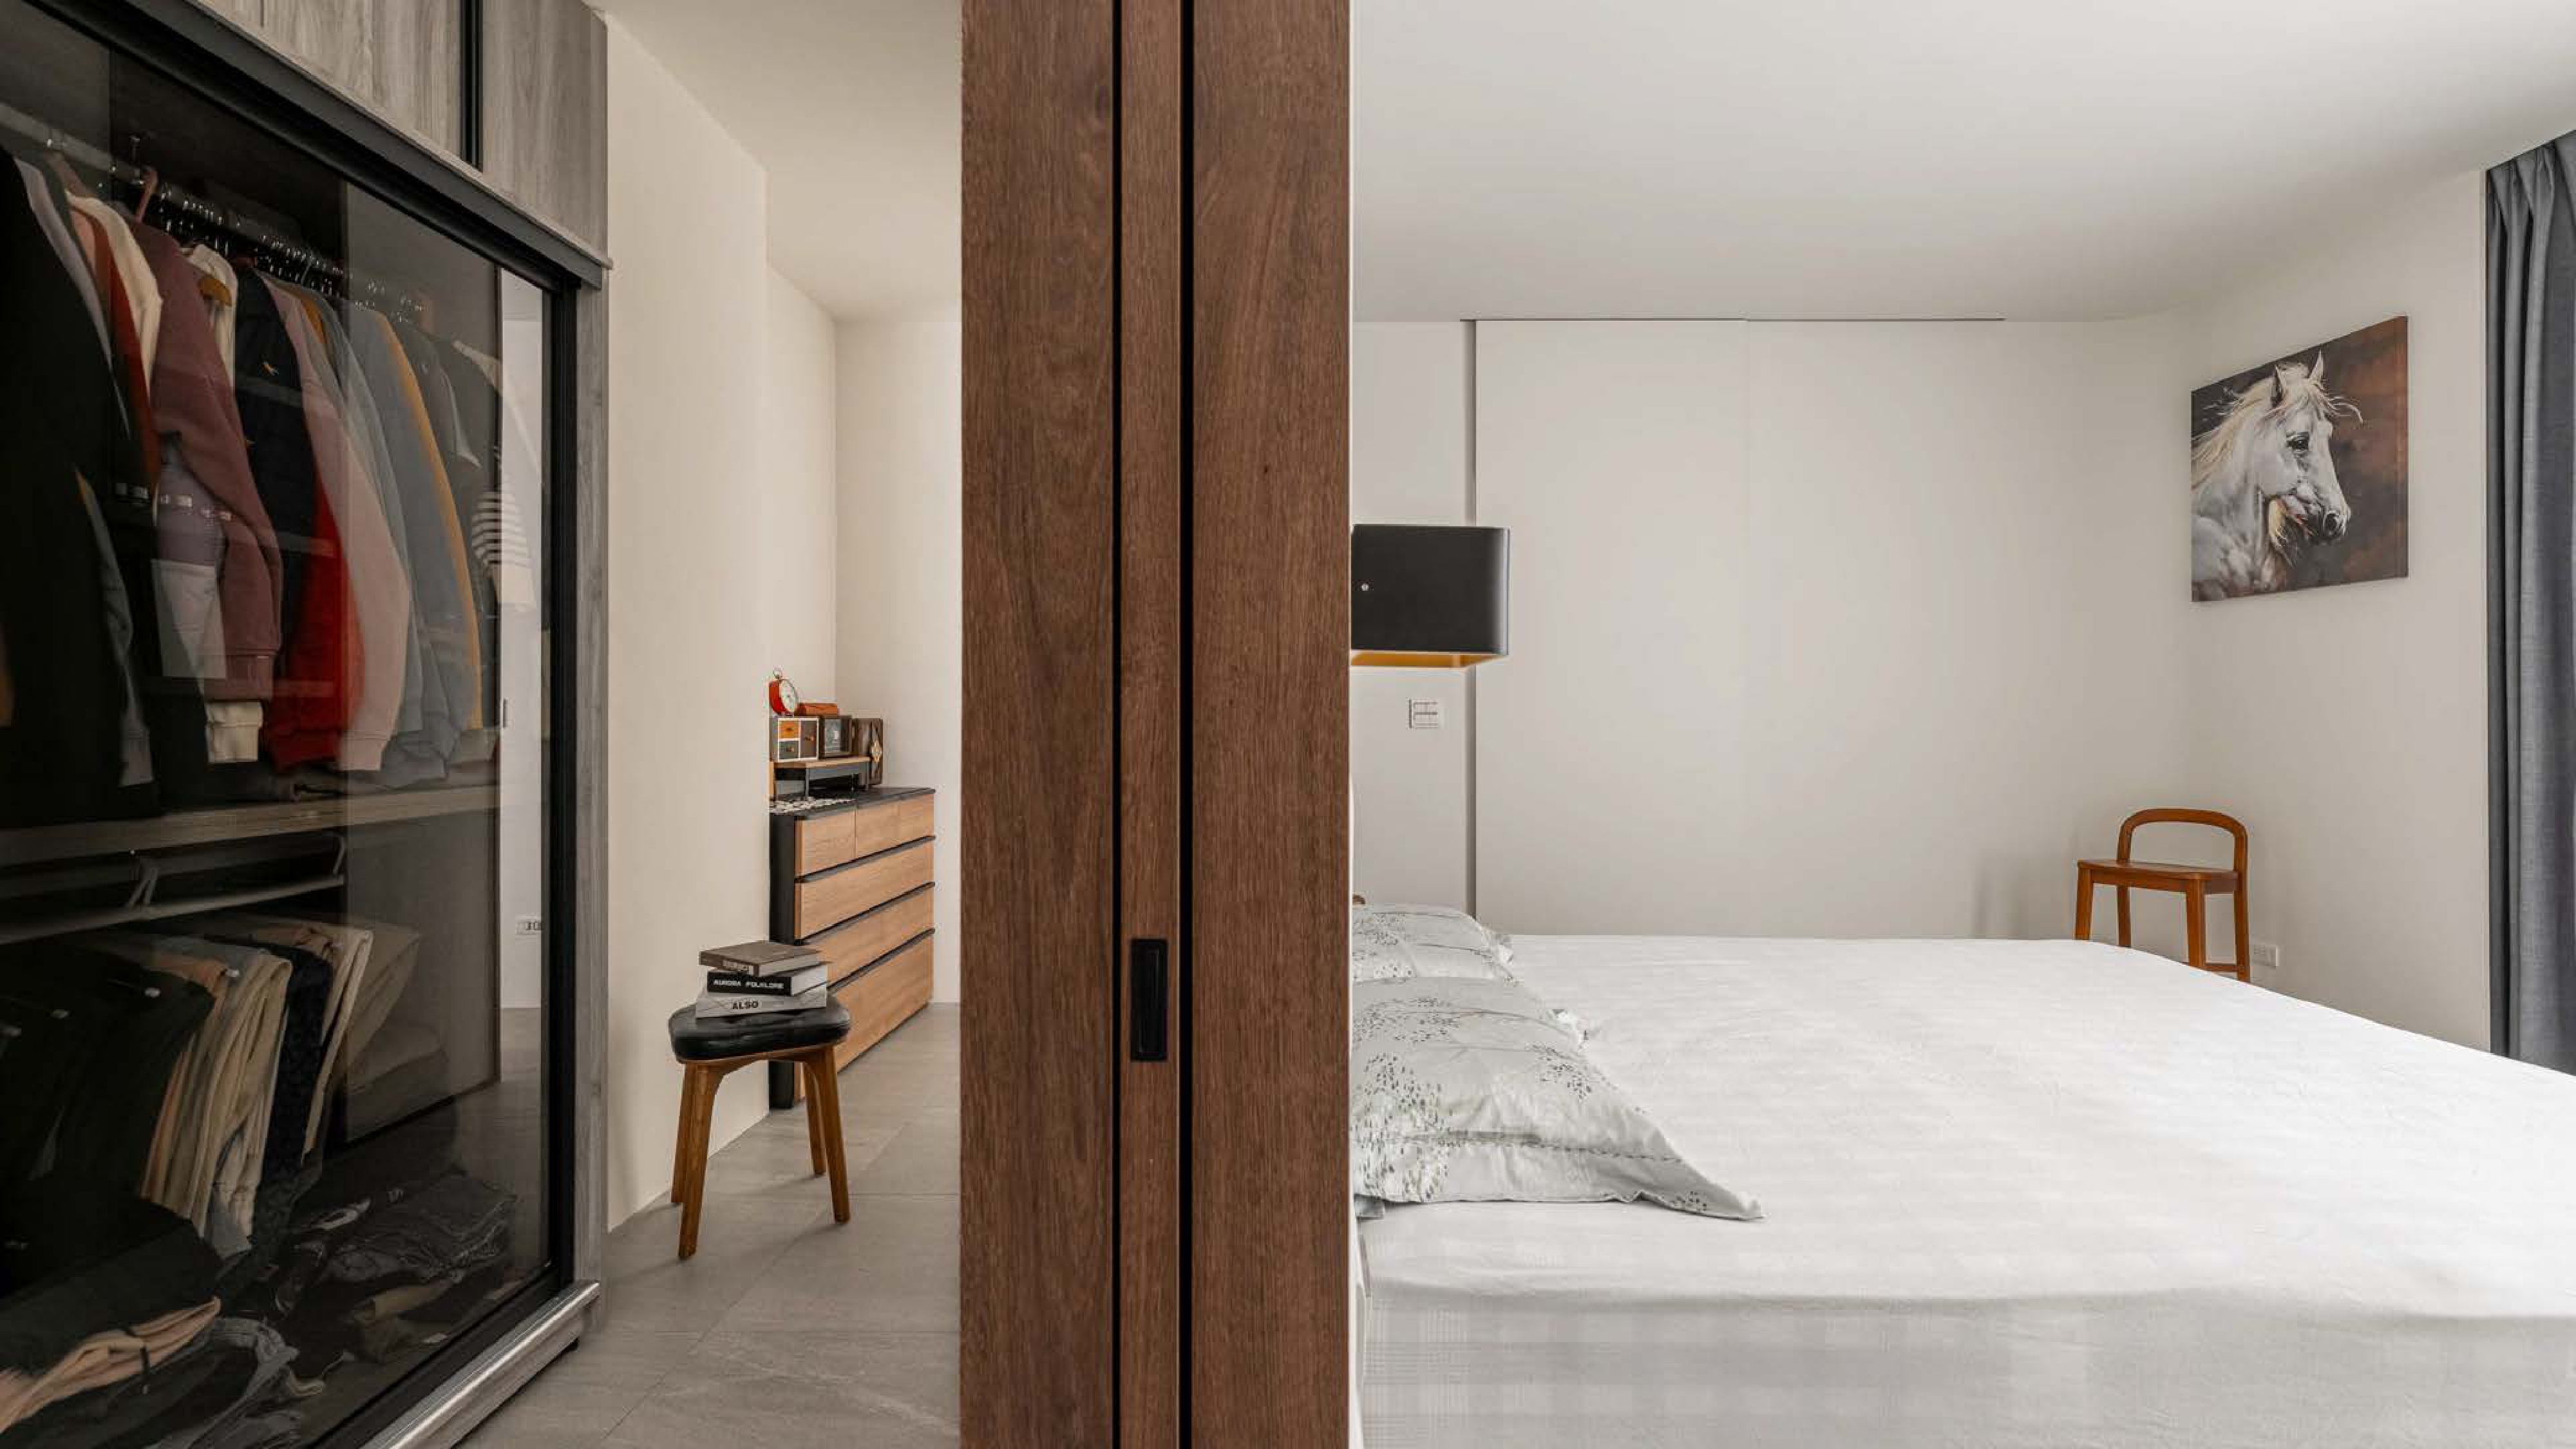
The master bedroom, vanity, and walk-in closet form a looped circulation sequence, connecting bathing, grooming, dressing, and resting into a fluid daily routine.
Defined as “an entire floor for oneself,” the space balances emotional memory with contemporary living efficiency—allowing the homeowner to feel both the life she desires today and the quiet familiarity of the home she once knew.
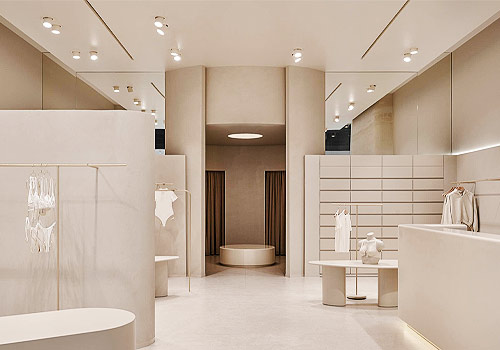
Entrant
Sinitsa Buro
Category
Interior Design - Retails, Shops, Department Stores & Mall
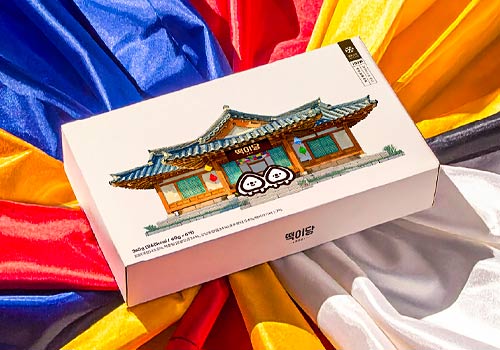
Entrant
Recipe Design. CO.
Category
Packaging Design - Snacks, Confectionary & Desserts
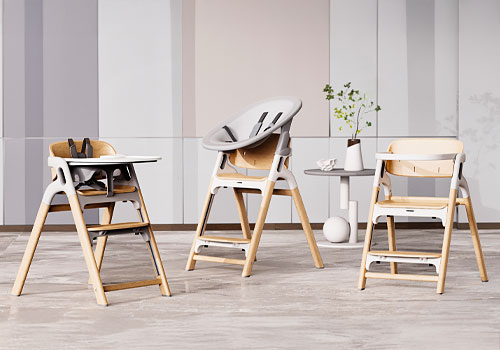
Entrant
Shenzhen Root Innovation Technology Co., Ltd.
Category
Product Design - Audio & Video Devices
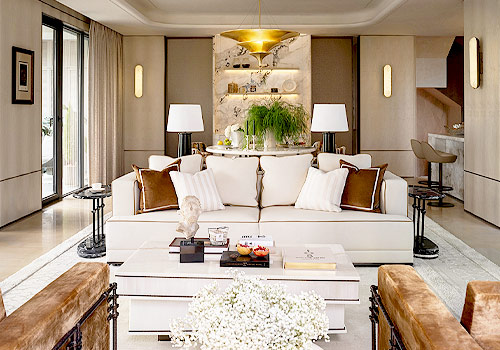
Entrant
Puhui Design
Category
Interior Design - Home Décor