2026
Greentown · Chunfeng Yayuan
Entrant
HANGZHOU · GREEN DEVELOPMENT DESIGN
Category
Architectural Design - Residential
Client's Name
-
Country / Region
China
Gallery


About The Entry
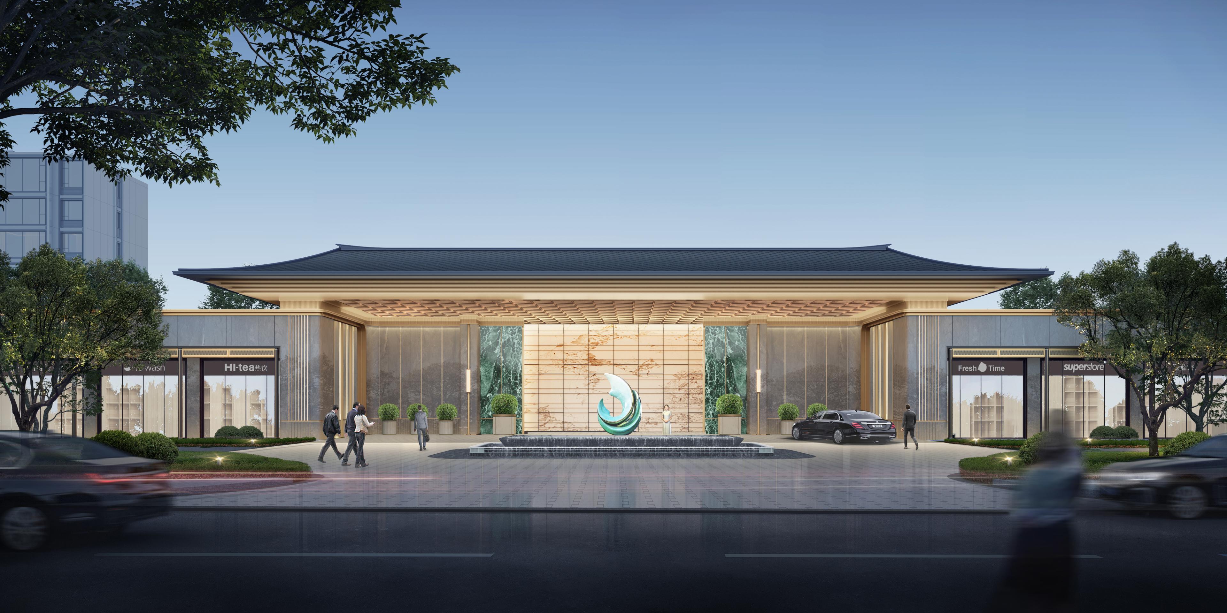
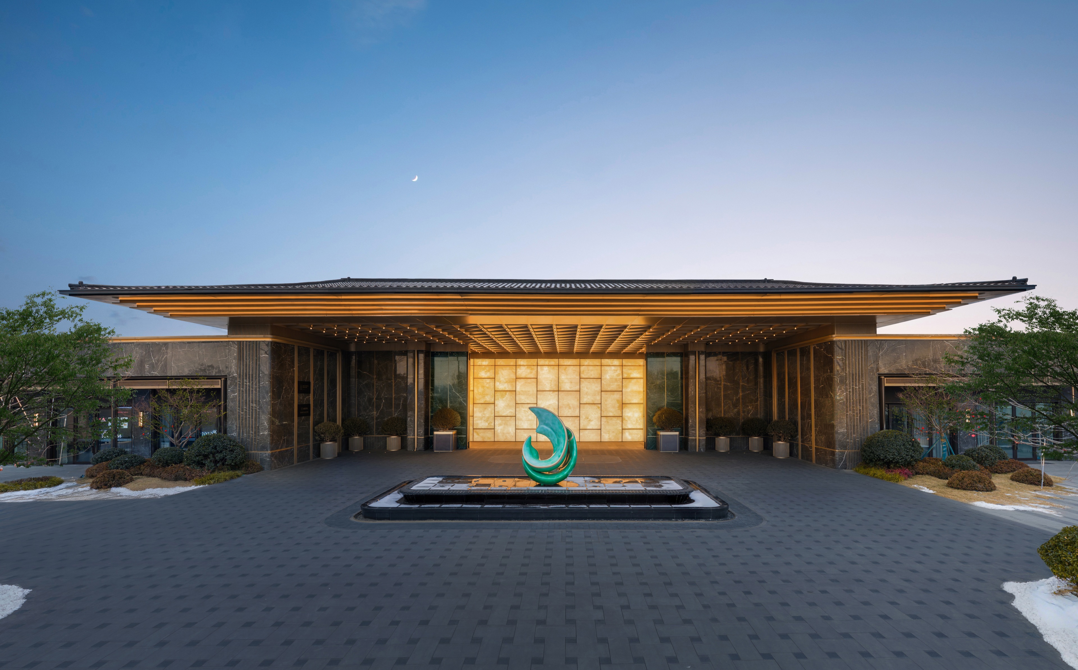
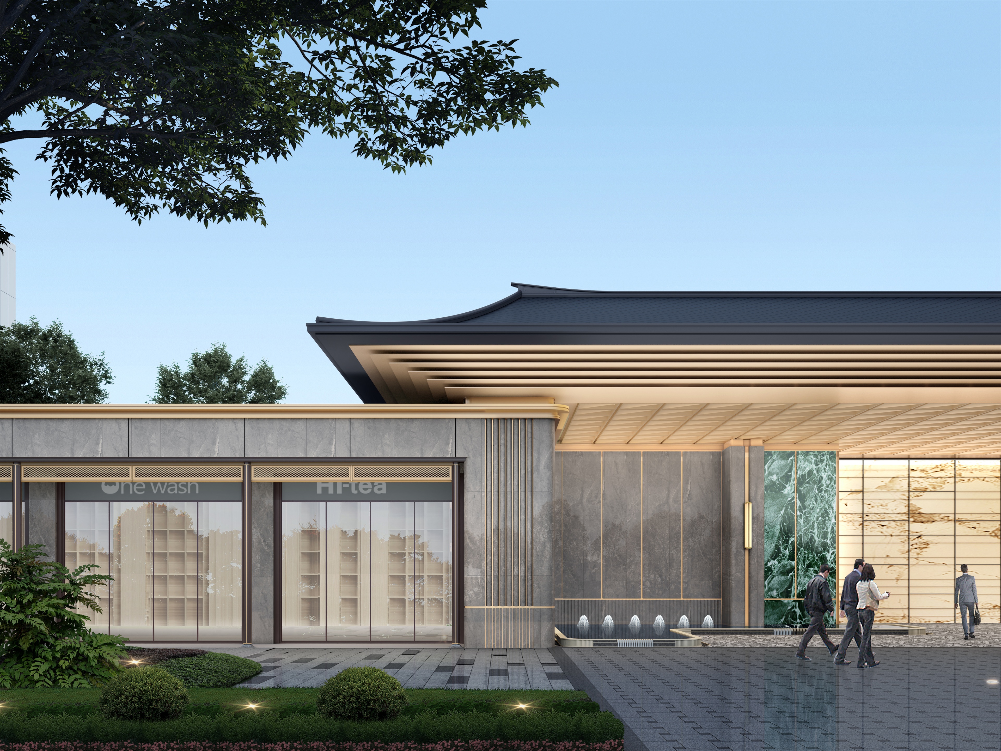
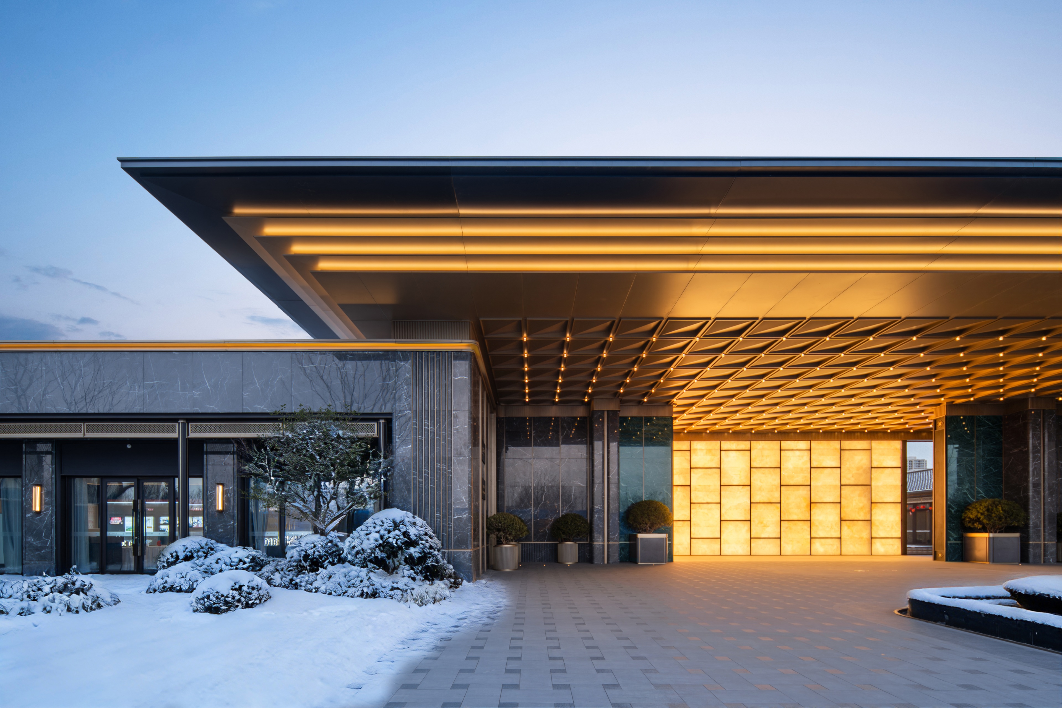
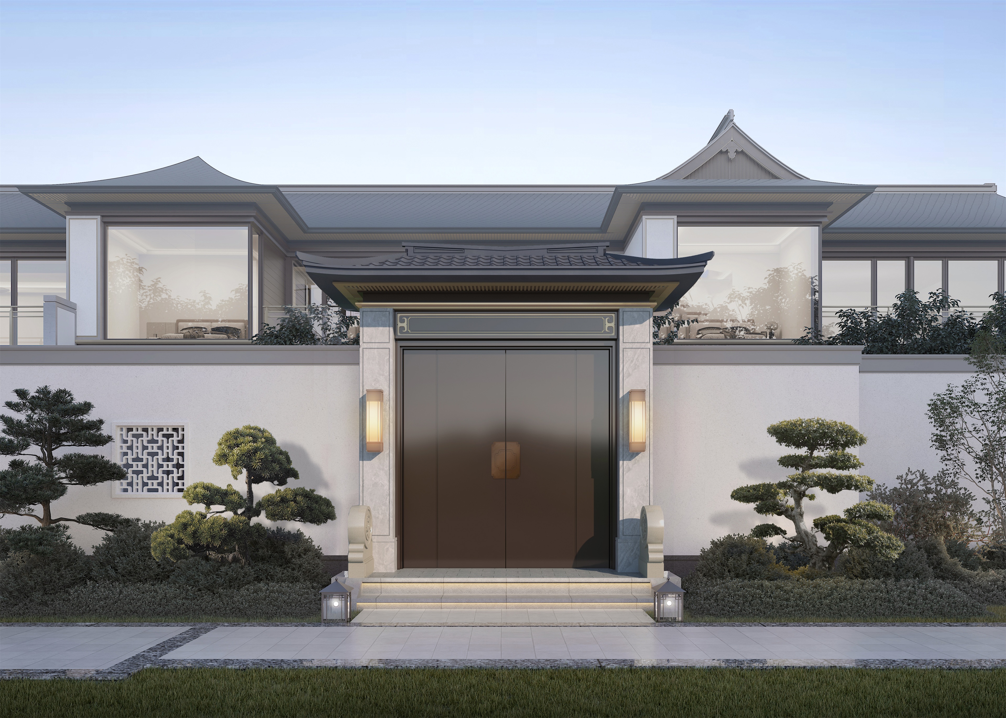
Reinterpreting the ceremonial grandeur of traditional Chinese courtyards, Greentown · Chunfeng Yayuan unveils a monumental entrance spanning 63 meters in width and rising 10 meters in height. Overhead, a gilded canopy of approximately 888 square meters features a precision-engineered array of 232 custom aluminum panels and 211 crystal luminaires, orchestrating a dazzling spectacle of light. The roofline pays homage to the architectural vernacular of the Song Dynasty, adopting the prestigious Wudian (hipped) form adorned with intricately carved Chiwei ridge beasts. Filigree lattice fascia and elegant gold railings contrast with the rich textures of Prada Green luxury stone, while fluorite screens harmonize with ink-jade tiles. Every detail is meticulously crafted to confer a profound sense of noble ceremony upon the threshold of arrival.
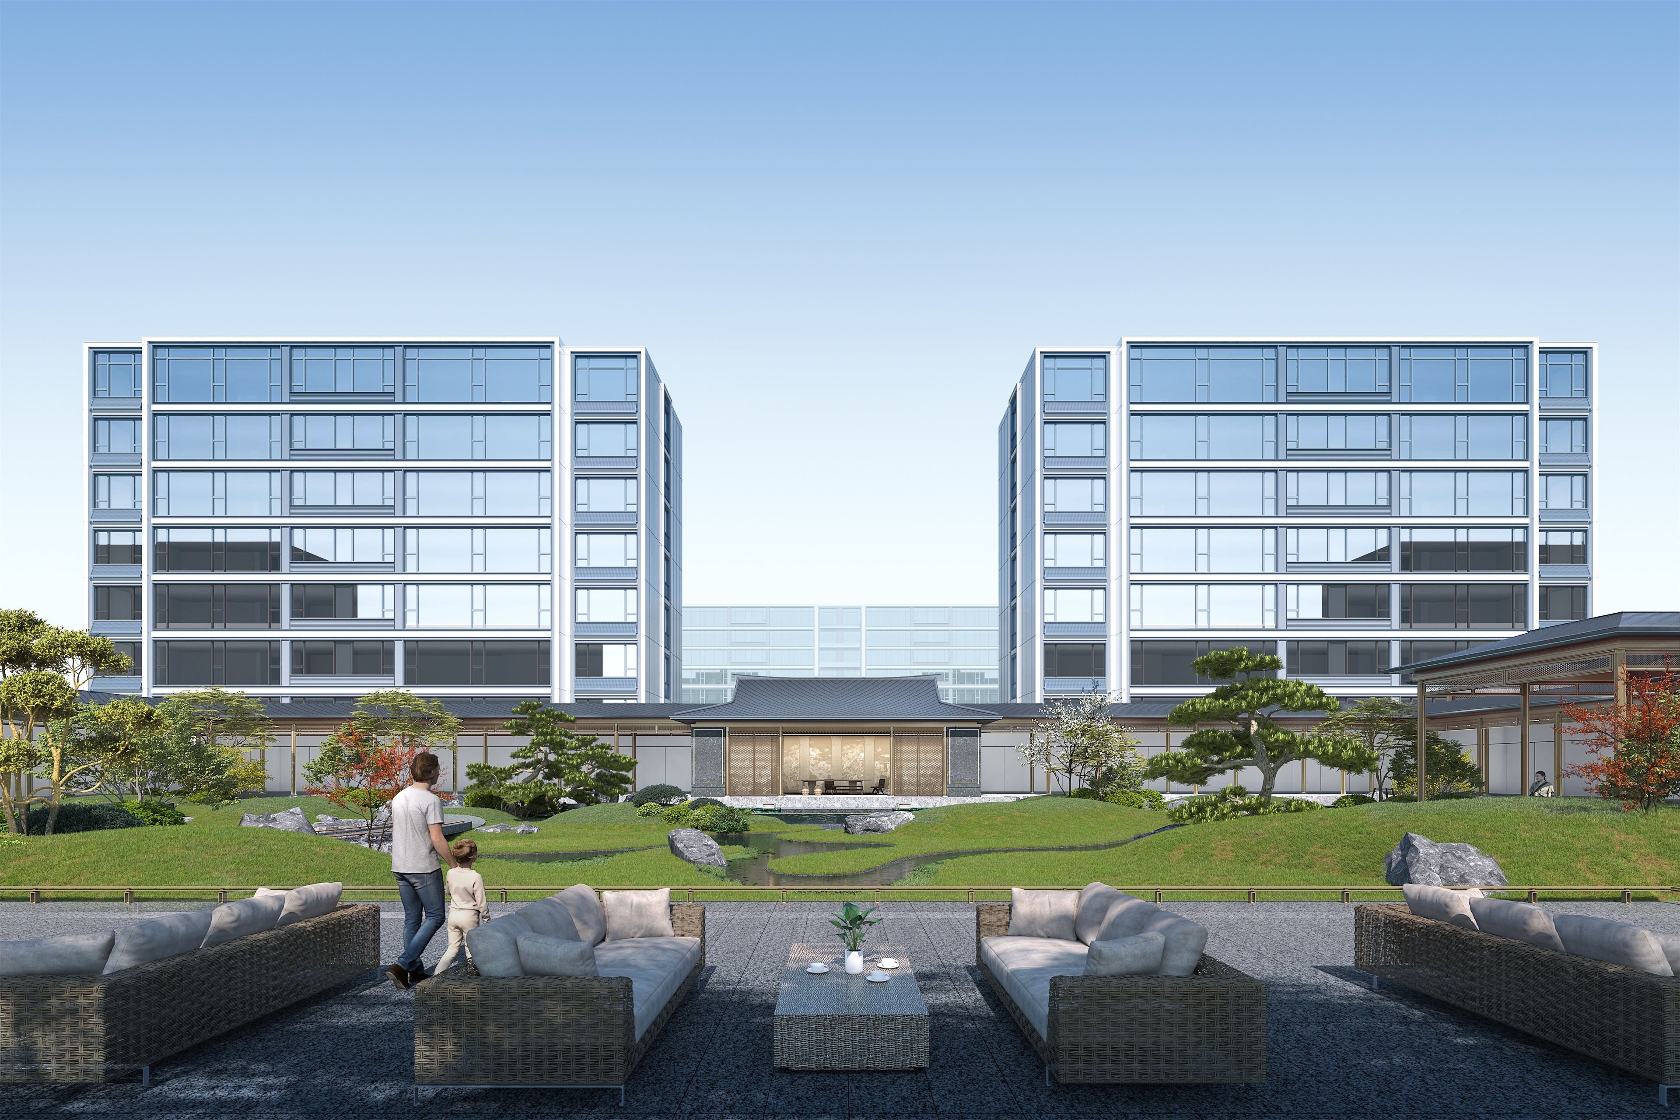
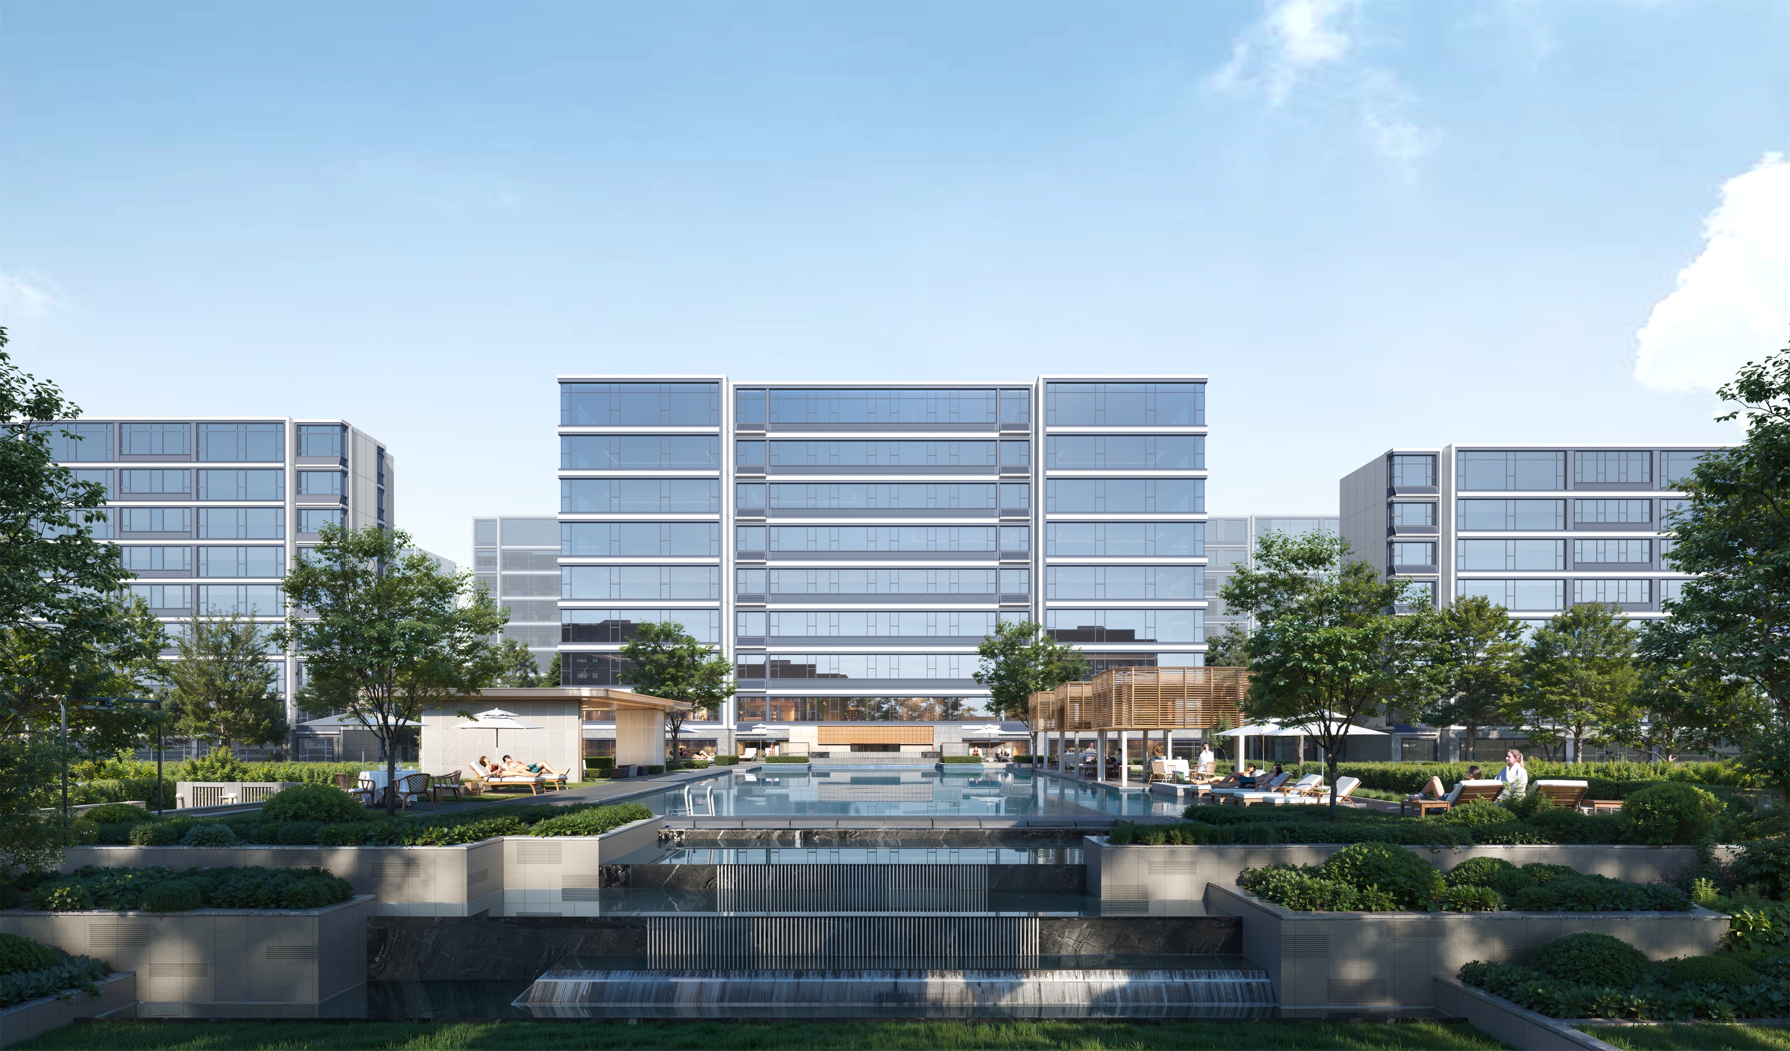
Embracing the Song Dynasty aesthetic of minimalist elegance, a 1,200-square-meter reflecting pool acts as a mirror to the sky. Three floating islands are punctuated by the vertical forms of five 30-year-old black pines, establishing a sophisticated spatial hierarchy. The interplay of arboreal shadows and the acoustic resonance of cascading water unfurls a living scroll of nature and art. The Life Aesthetics Pavilion draws its color palette from traditional blue-green landscape paintings. It features luxury green stone screens accented with Ru porcelain-style gilded edging, flanked by metal lattice screens mimicking the crackled glaze texture of ancient kilns. This sophisticated fenestration balances opacity and translucency, constructing a tranquil sanctuary of Oriental beauty.
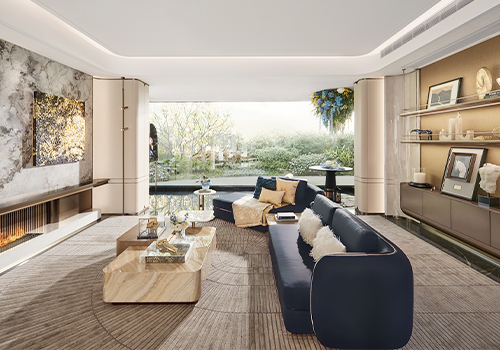
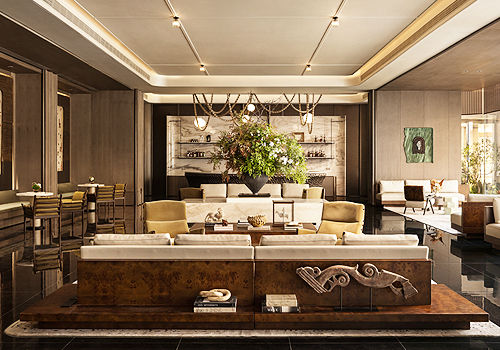
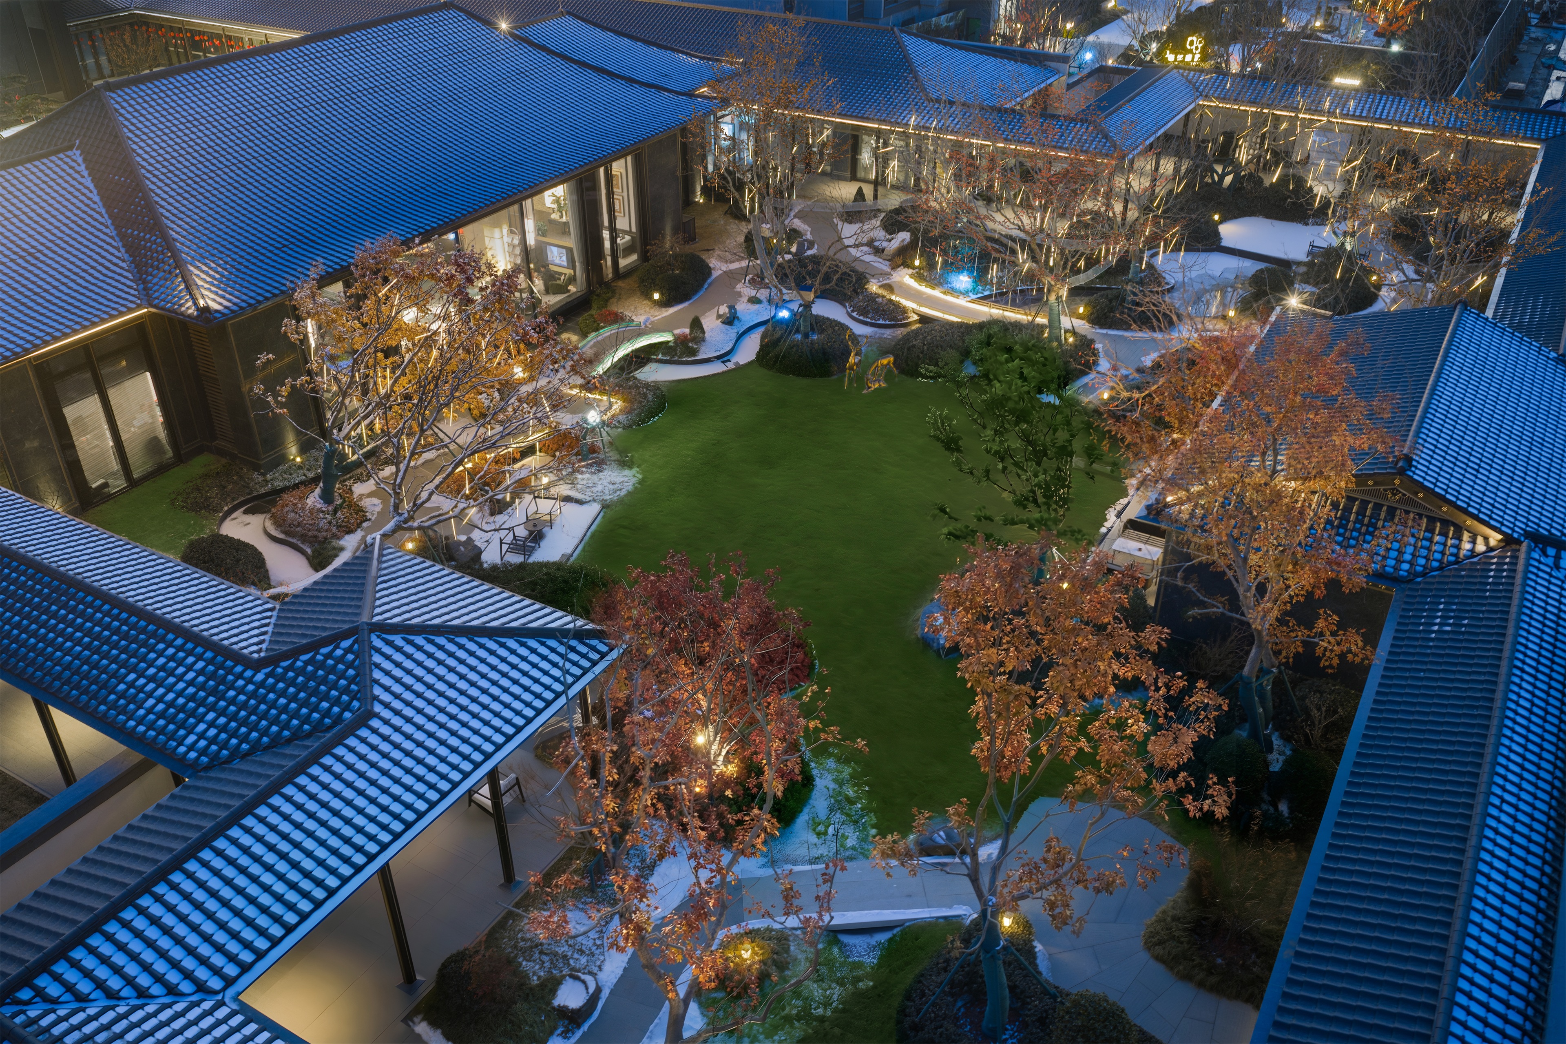
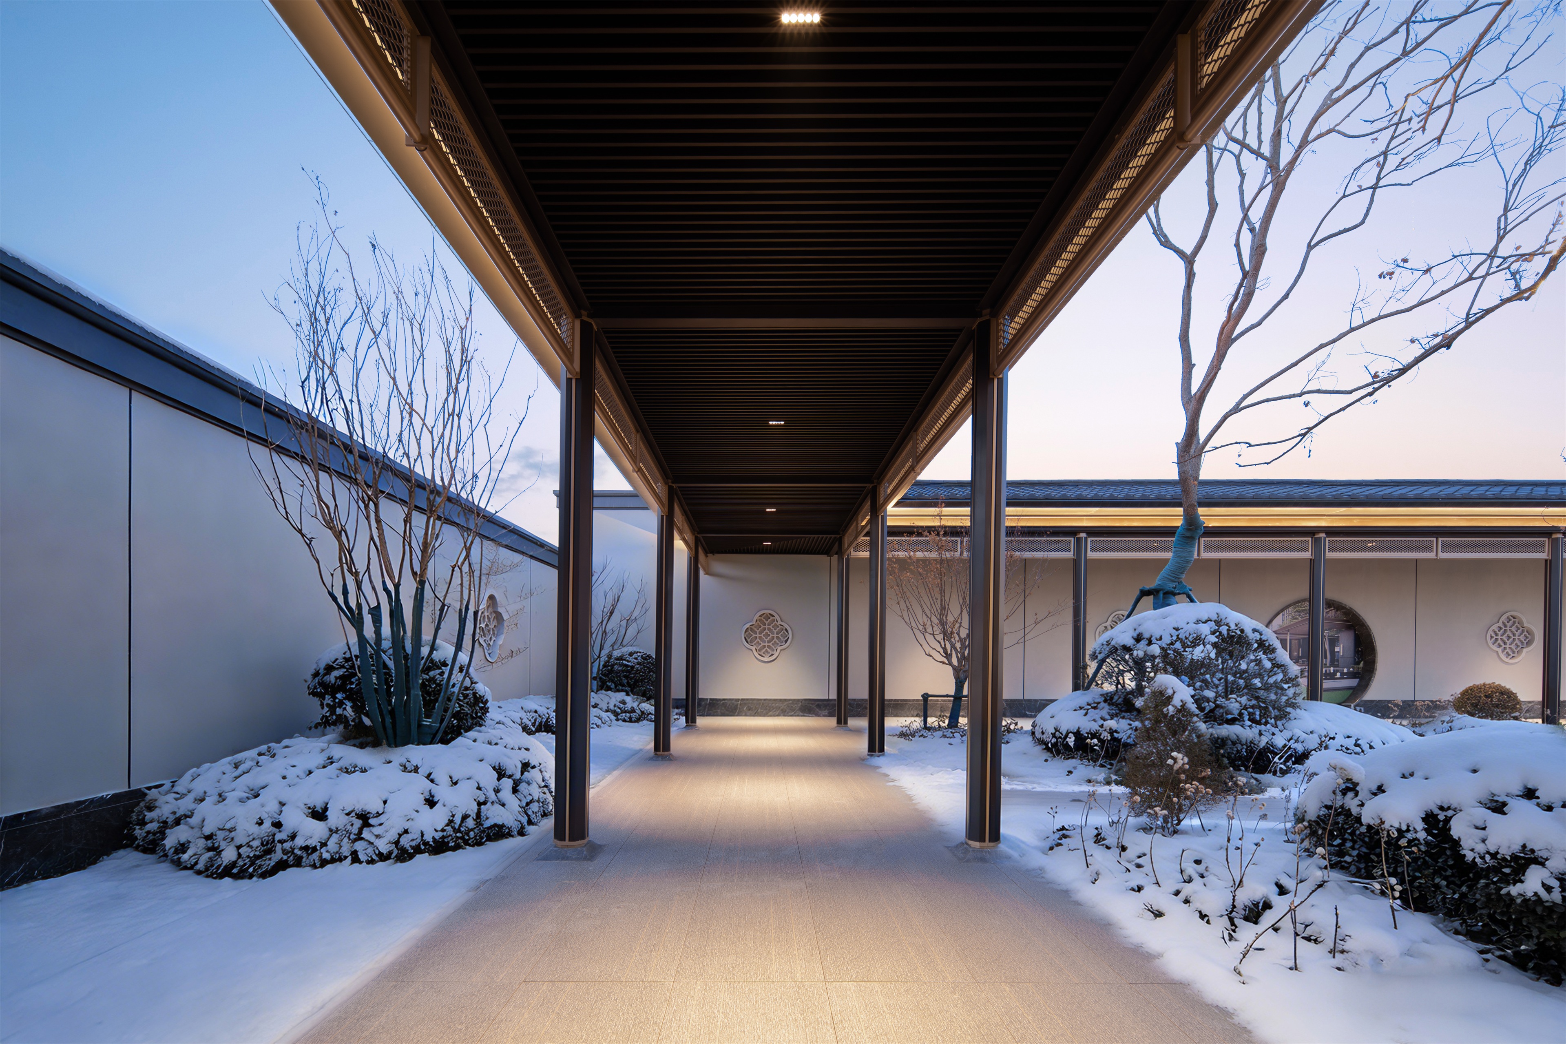
Ten 8-meter-tall Chinese tallow trees form the structural backbone of the softscape, interspersed with Japanese and red maples to recreate the refined, rustic, and secluded atmosphere of a Song Dynasty retreat. A crescent bridge spans the water, leading to pavilions adorned with begonia motifs symbolizing good fortune. The circulation path offers shifting vistas, turning daily life into a poetic experience of woodland colors and subtle fragrances. Within the 700-square-meter Song-style clubhouse, the four traditional arts—incense, tea, painting, and flower arrangement—are reinterpreted for modern living. The spatial program includes a private banquet hall, a restorative yoga studio, a children's play zone, and a family library. Here, residents can brew tea and converse, reviving a millennium of cultural refinement.

Entrant
Zhiyun Workshop Technology (Suzhou) Co., Ltd.
Category
Product Design - Kitchen Accessories / Appliances