
2026
Concept Design for Jiaoyi Bay Fire Station, Dongguan
Entrant
THE INSTITUTE OF ARCHITECTURE DESIGN & RESEARCH, SHENZHEN UNIVERSITY
Category
Architectural Design - Conceptual
Client's Name
Engineering Construction Center of Dongguan Binhaiwan Bay Area
Country / Region
China
Gallery
About The Entry
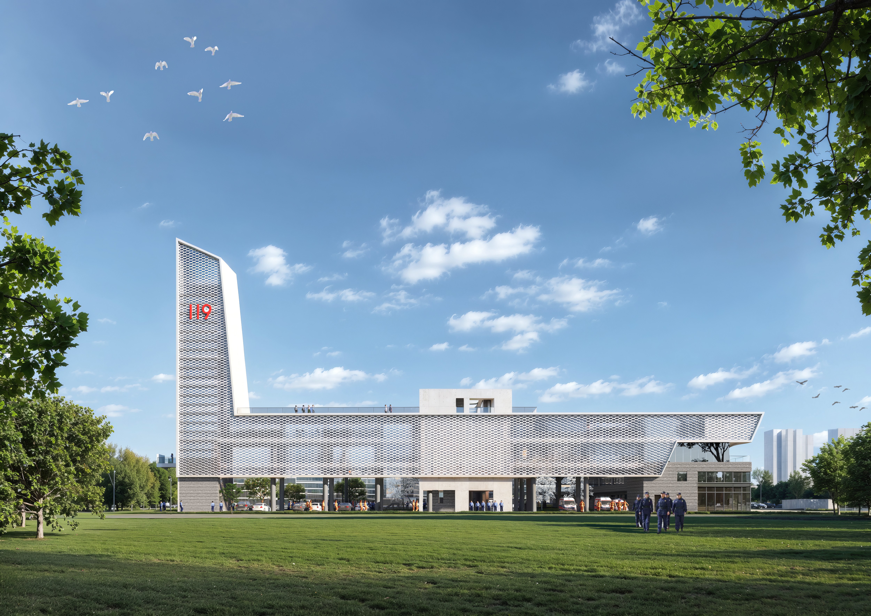
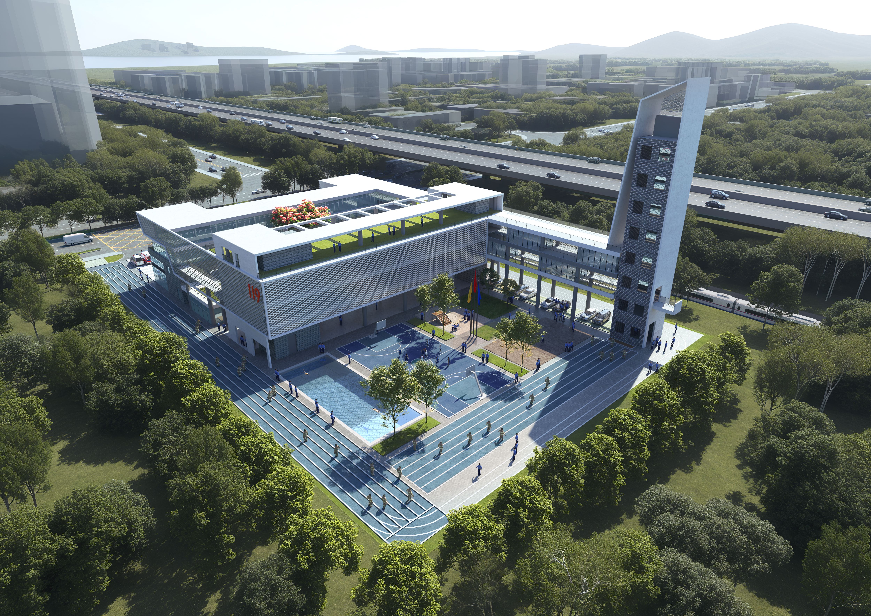
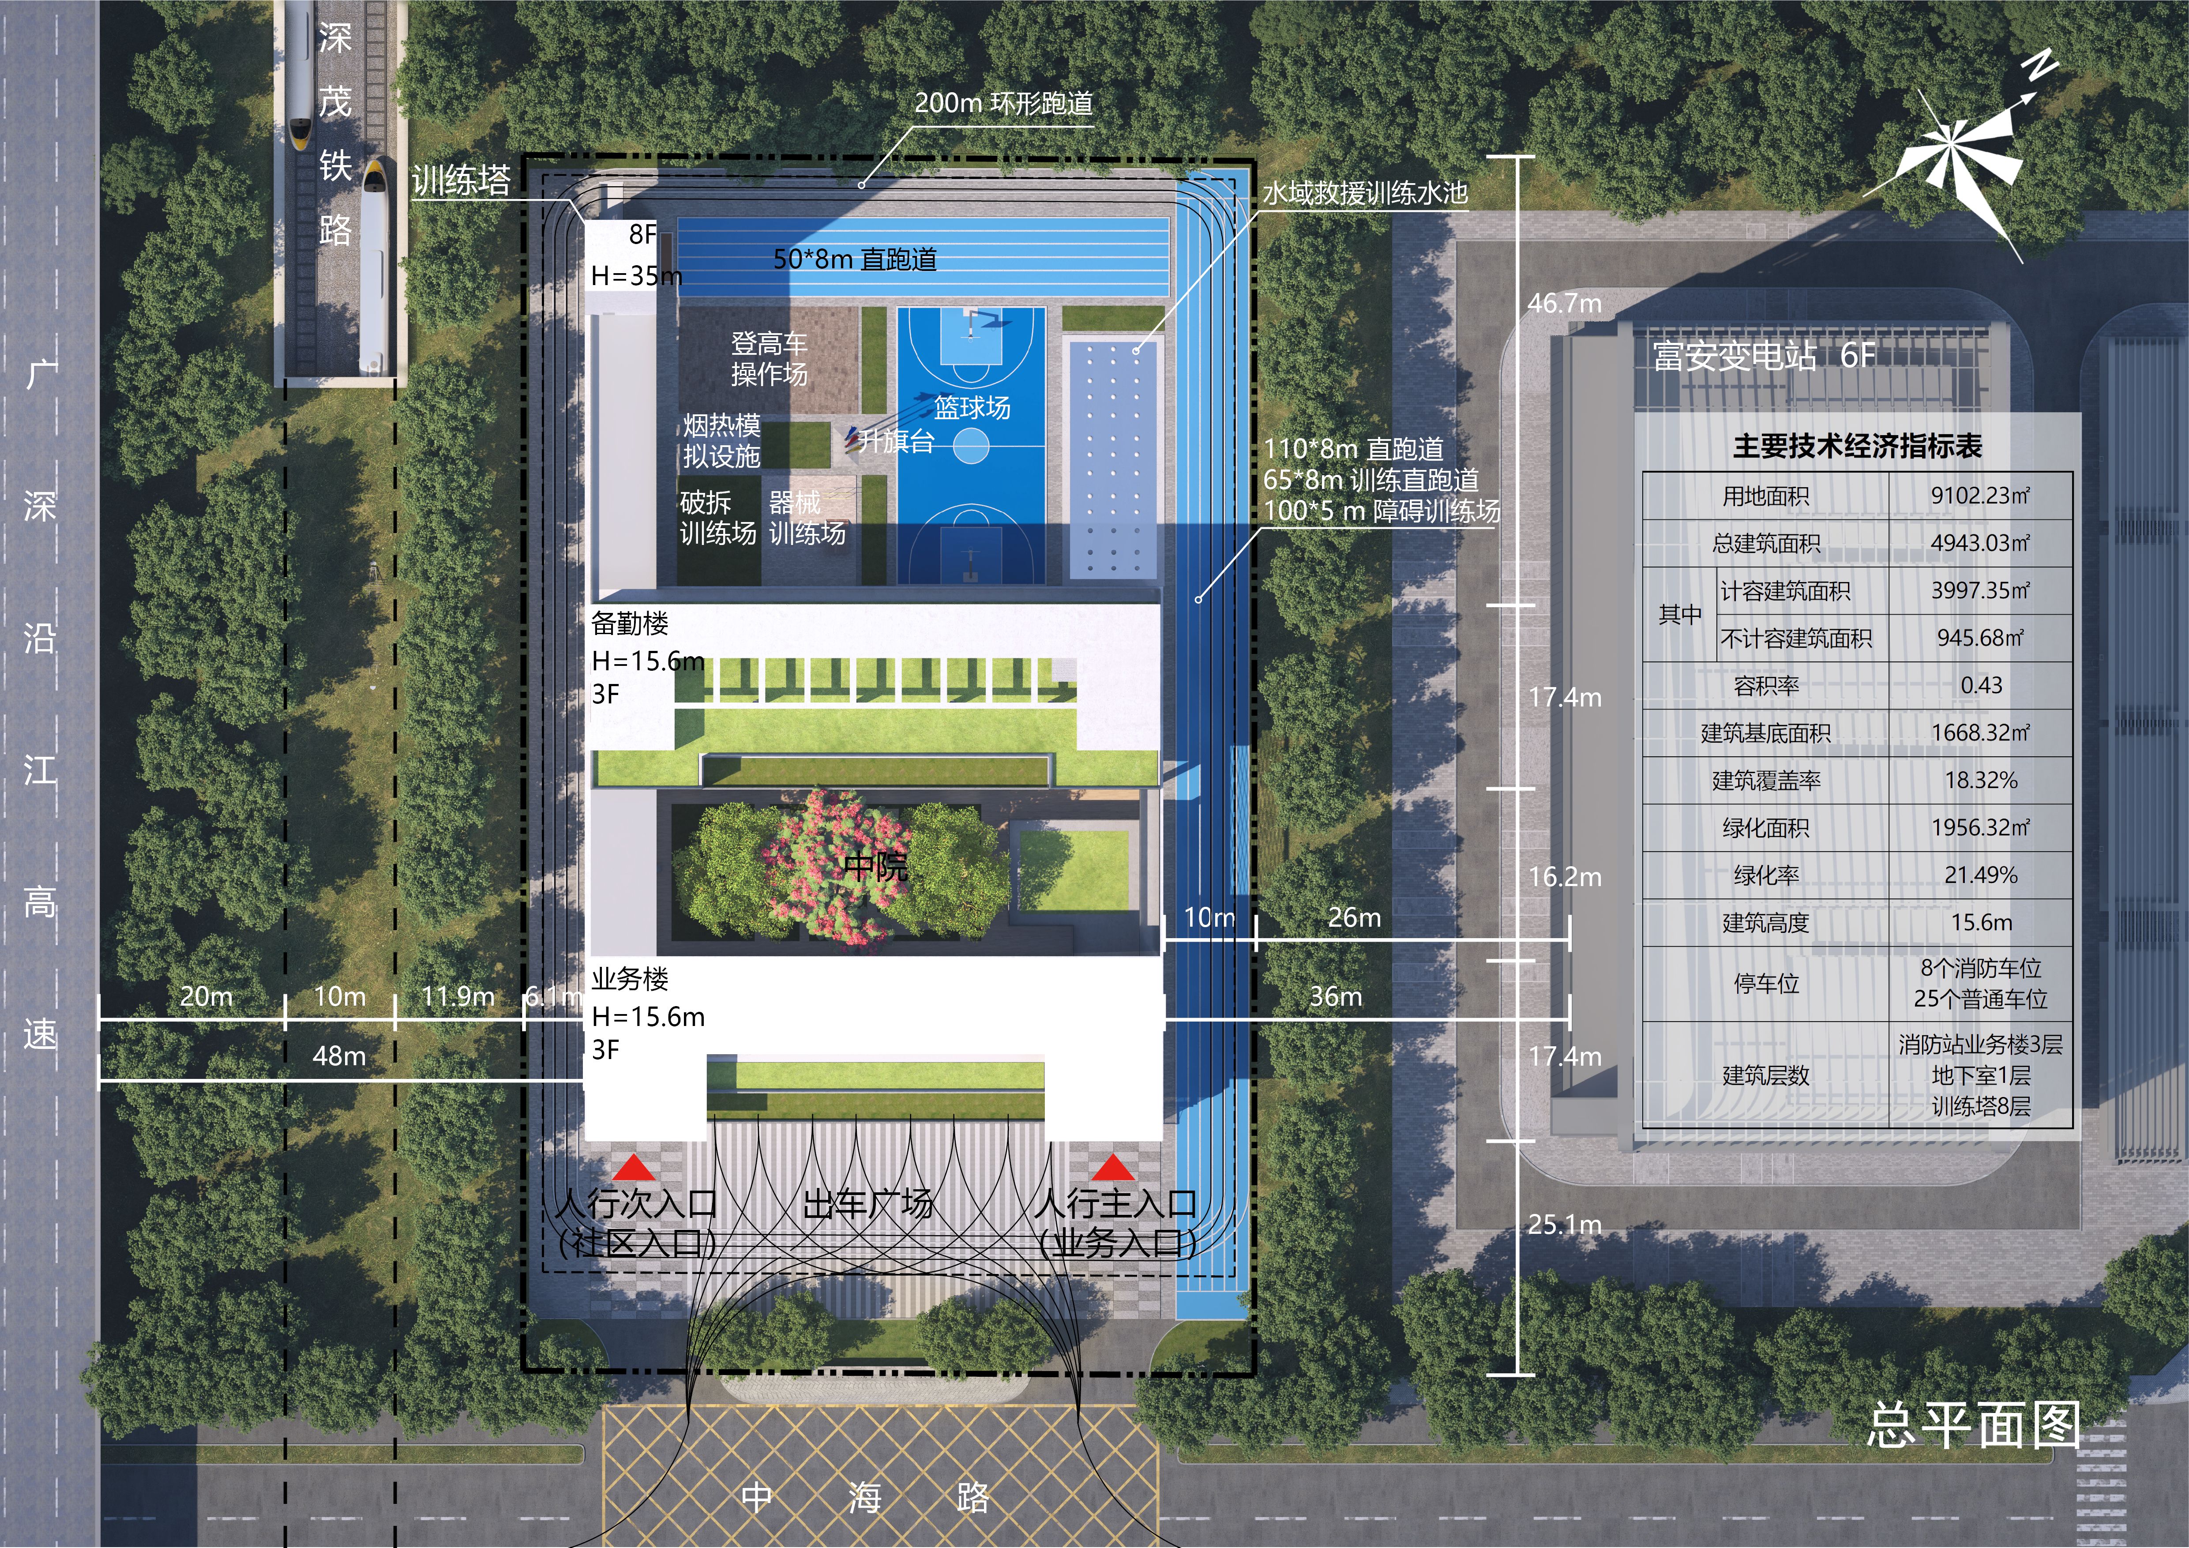
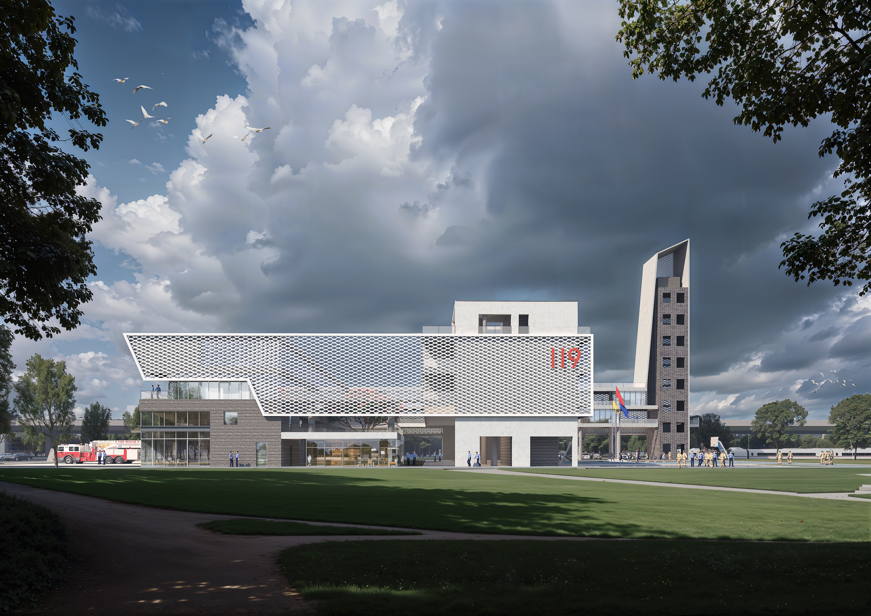
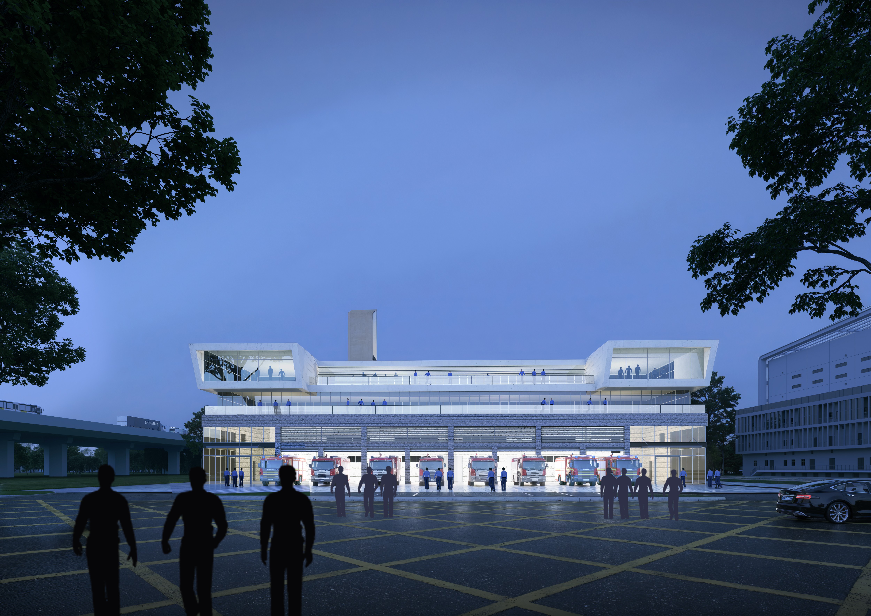
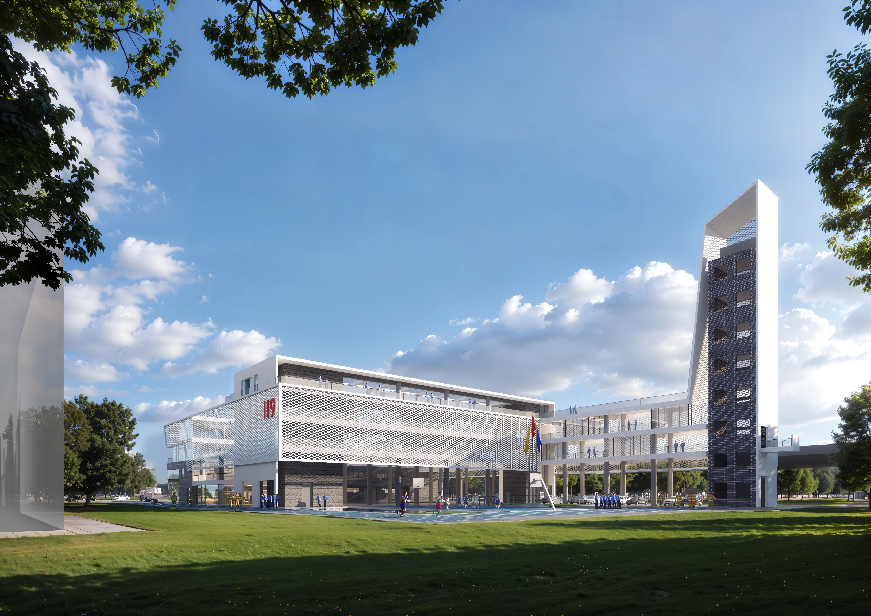
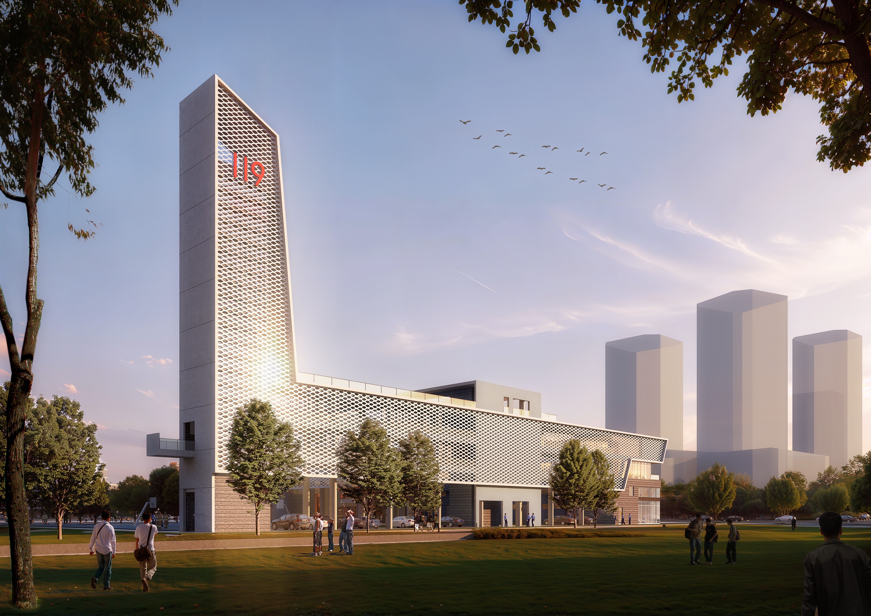
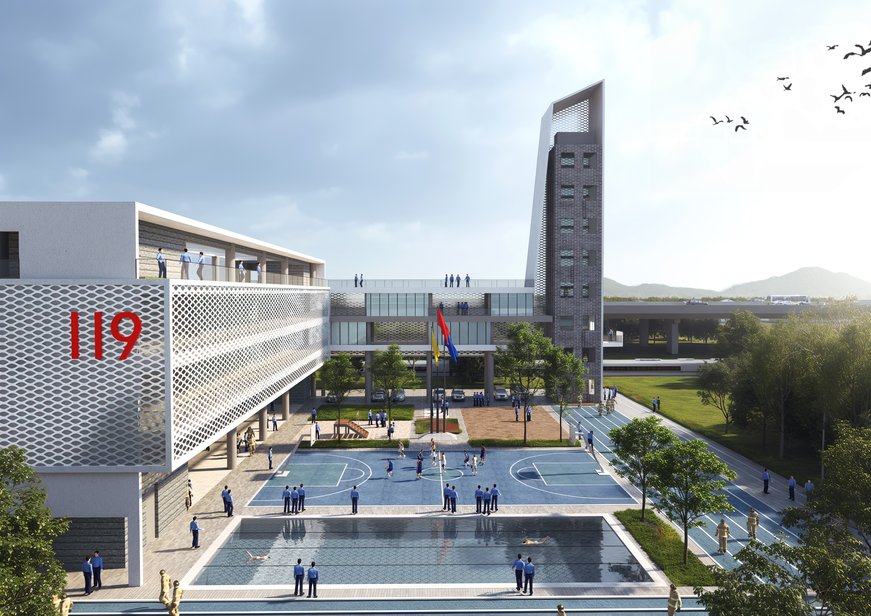
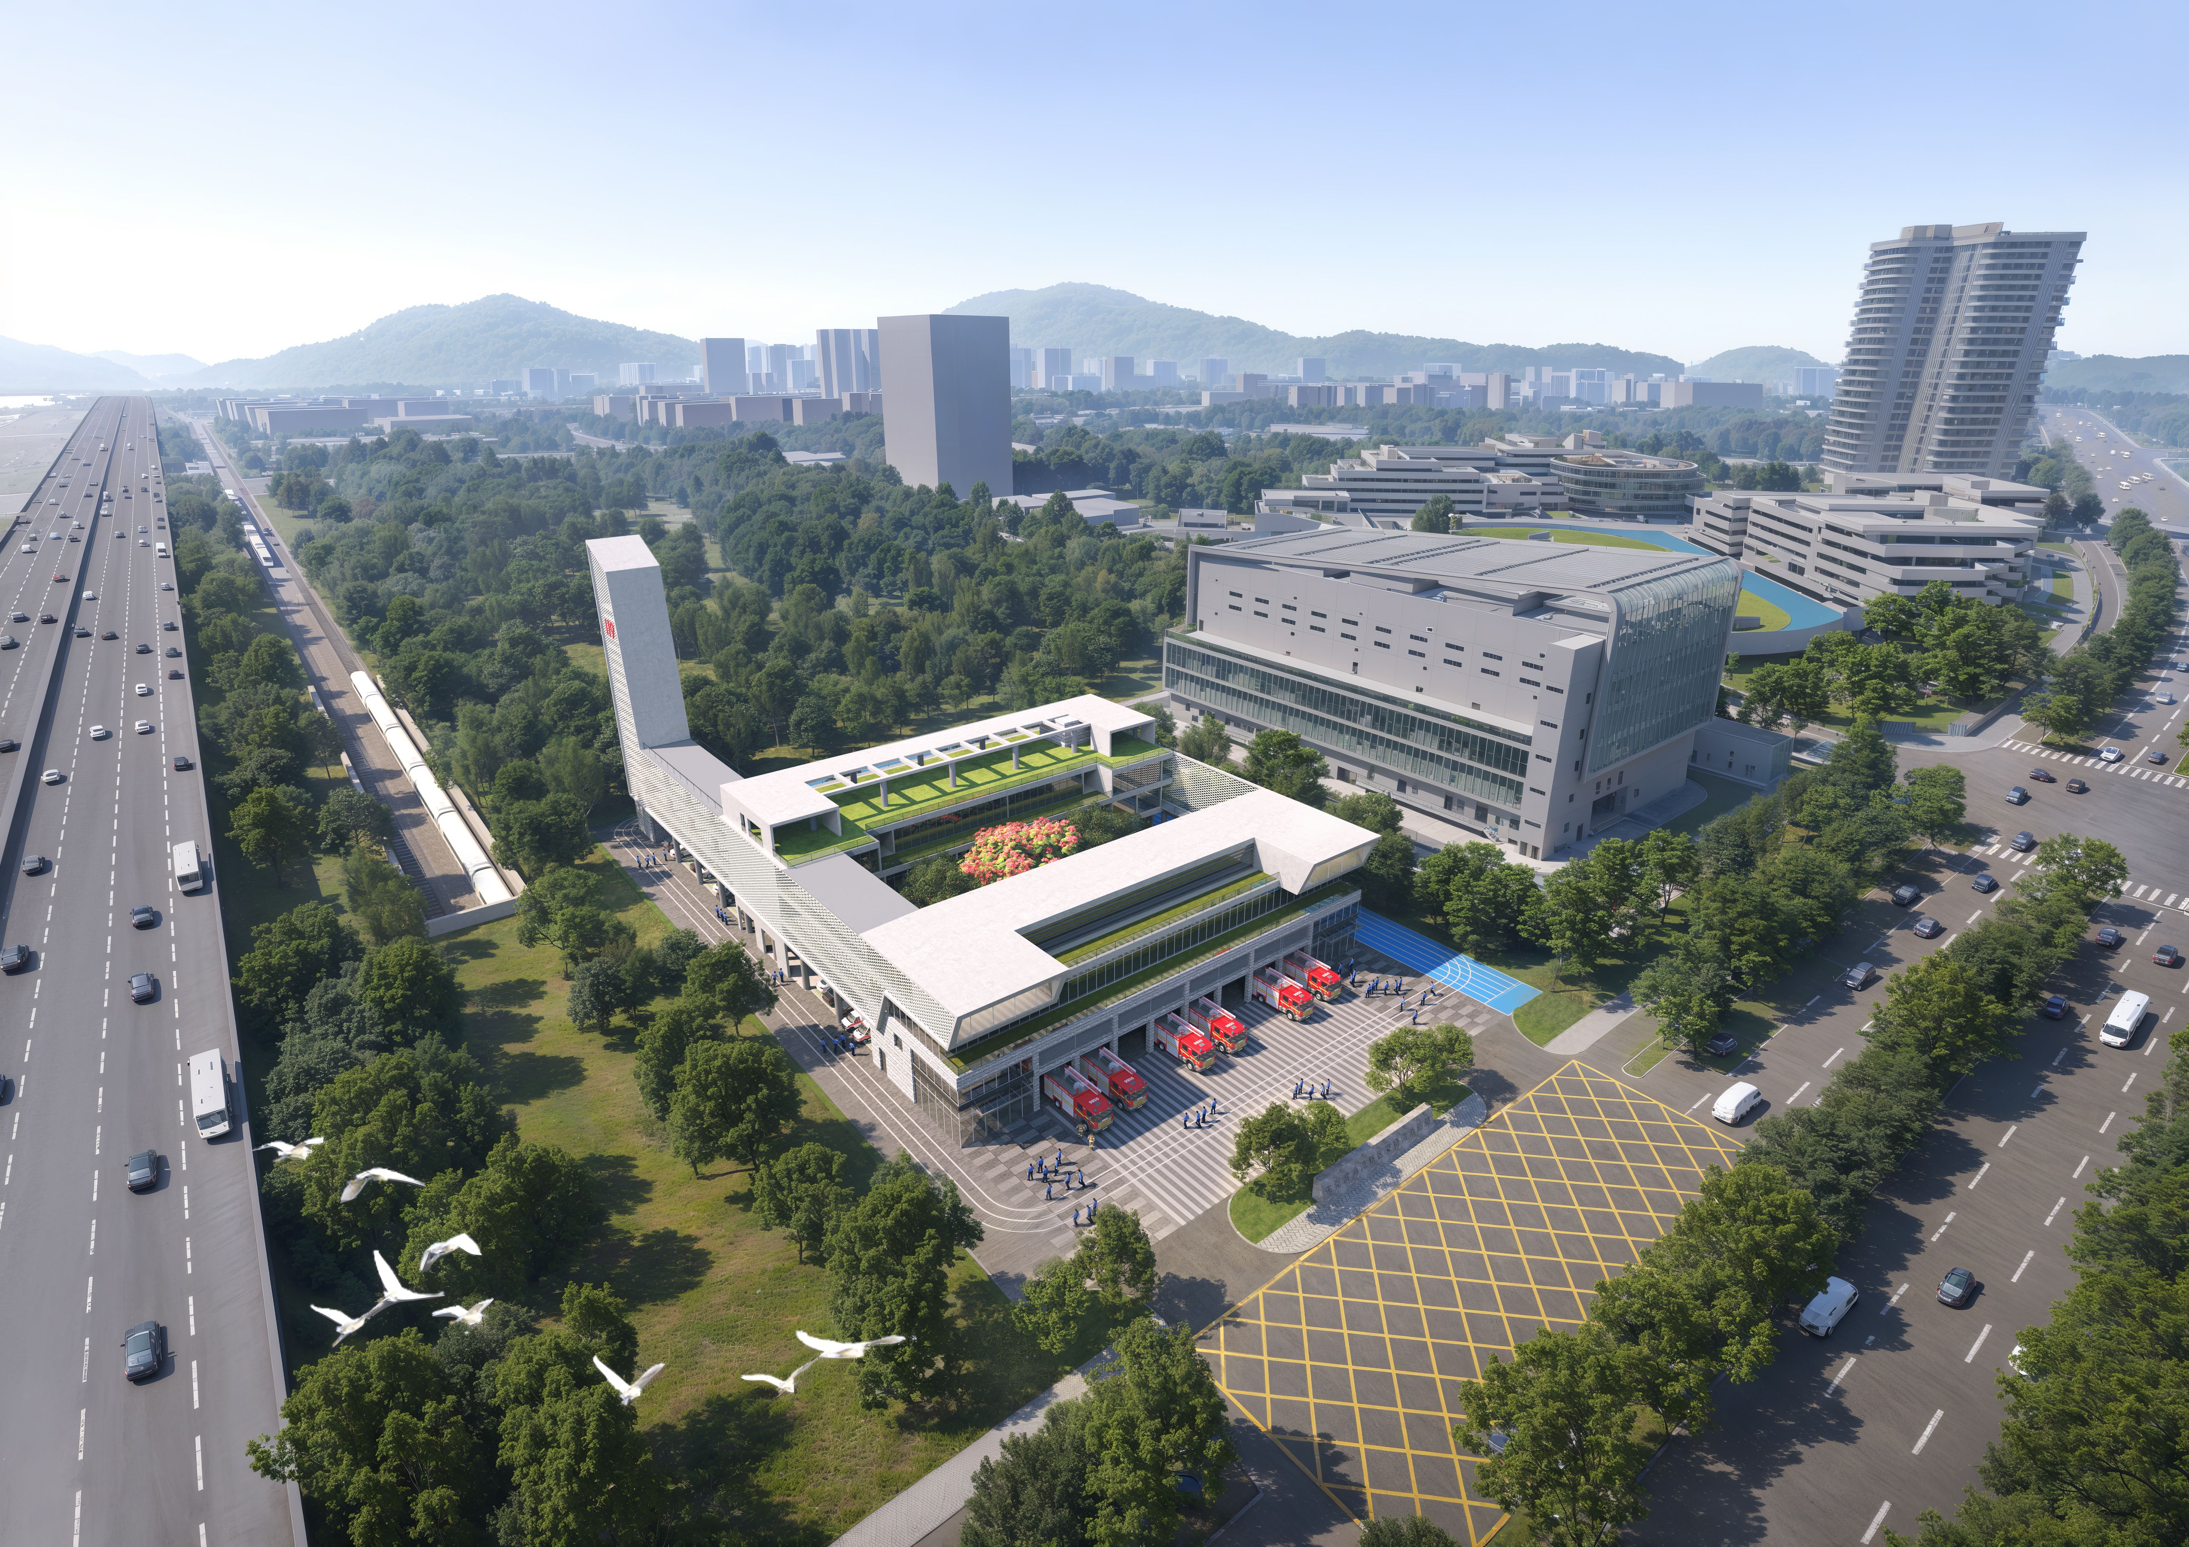
The project is located in Jiaoyi Bay within Dongguan Binhaiwan Bay Area, situated north of the Guangzhou–Shenzhen Coastal Expressway and west of Zhonghai Road. The site covers approximately 9,102.23 sqm, with a total construction area of 4,958.59 sqm (including 3,930.34 sqm for the fire station’s operational facilities and 1,028.25 sqm for rescue equipment storage). Of this, 4,864.87 sqm count toward the floor area ratio (FAR), while about 93.72 sqm are non-FAR space. The first floor and mezzanine serve as a public zone, primarily accommodating the lobby, canteen, an 8-bay fire engine garage, and a communication room, while the upper floors are designated for internal operational spaces.
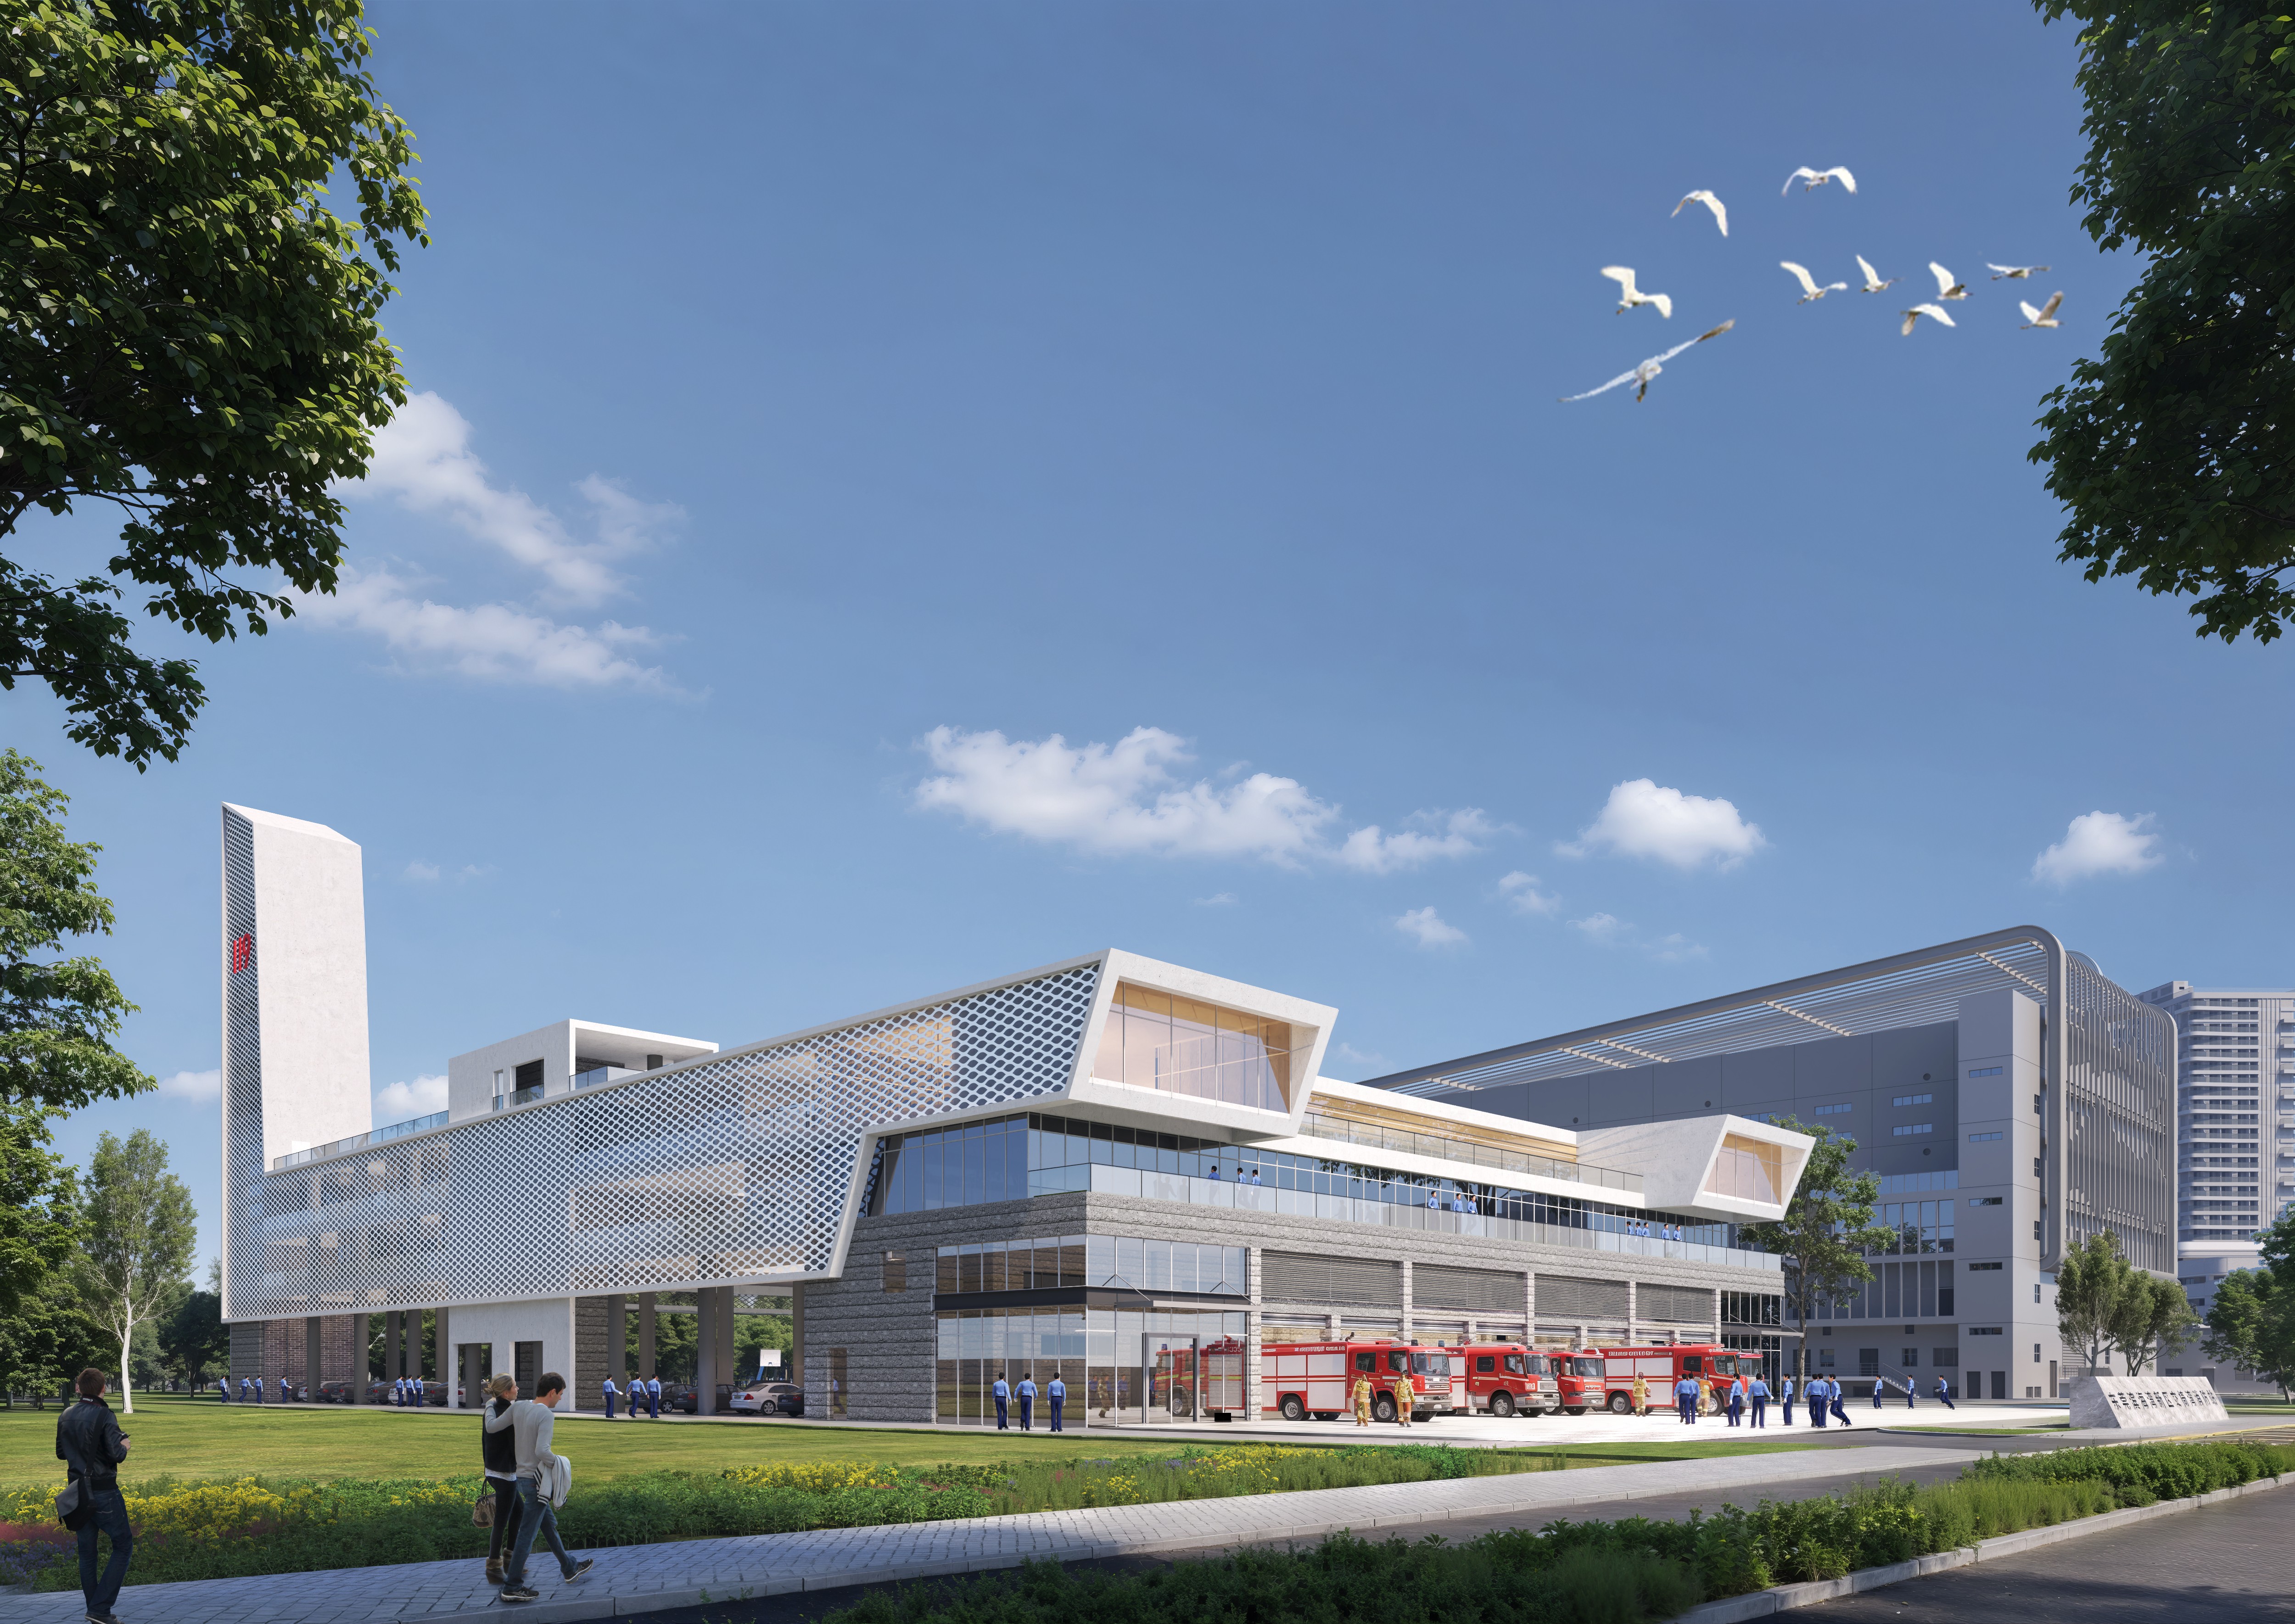
As the first fire station planned for the Binhaiwan Bay Area, the Jiaoyi Bay Fire Station undertakes the essential mission of safeguarding the area and providing emergency response services. The design carefully considers the building’s prominent frontage along the expressway, while carrying symbolic significance. Inspired by the design theme “Jiaoyi · Bay,” the scheme adopts a centrally symmetrical layout, with the two main building wings forming an architectural configuration reminiscent of a “jiaoyi”( traditional Chinese folding armchair). The resulting L-shaped side elevation evokes the image of a sail rising, symbolizing protection and forward momentum.
The architectural expression emphasizes clean rectilinear forms and a restrained palette of gray and white. Fire-engine red is introduced at the ground-level circulation zone, highlighting the station’s identity while harmonizing with the surrounding urban context. Perforated metal screens, stepped terraces, and coordinated facade treatments allow the fire station to integrate seamlessly with nearby developments such as the substation, the foreign language school, and the technology park. The project becomes an organic part of the surrounding urban fabric—distinct yet not overpowering—contributing to a cohesive urban environment.
Credits
Entrant
Music of Architects
Category
Architectural Design - Lighting
Entrant
Duette Studio
Category
Architectural Design - Public Art & Public Art Installation
Entrant
Shenzhen Das Design Co., Ltd.
Category
Interior Design - Mix Use Building: Residential & Commercial

Entrant
Zhiyun Workshop Technology (Suzhou) Co., Ltd.
Category
Product Design - Kitchen Accessories / Appliances