
2026
Li Xuerui National Fitness Center
Entrant
WELIVE ARCHITECTS
Category
Architectural Design - Sports & Recreation
Client's Name
-
Country / Region
China
Gallery




About The Entry
Project Background: Li Xuerui National Fitness Center sits in Dadukou District, Chongqing. As Chongqing’s first Olympic champion, Li claimed the women’s singles badminton gold at the 2012 London Olympics. Post-retirement, she returned home to keep contributing to the badminton industry.
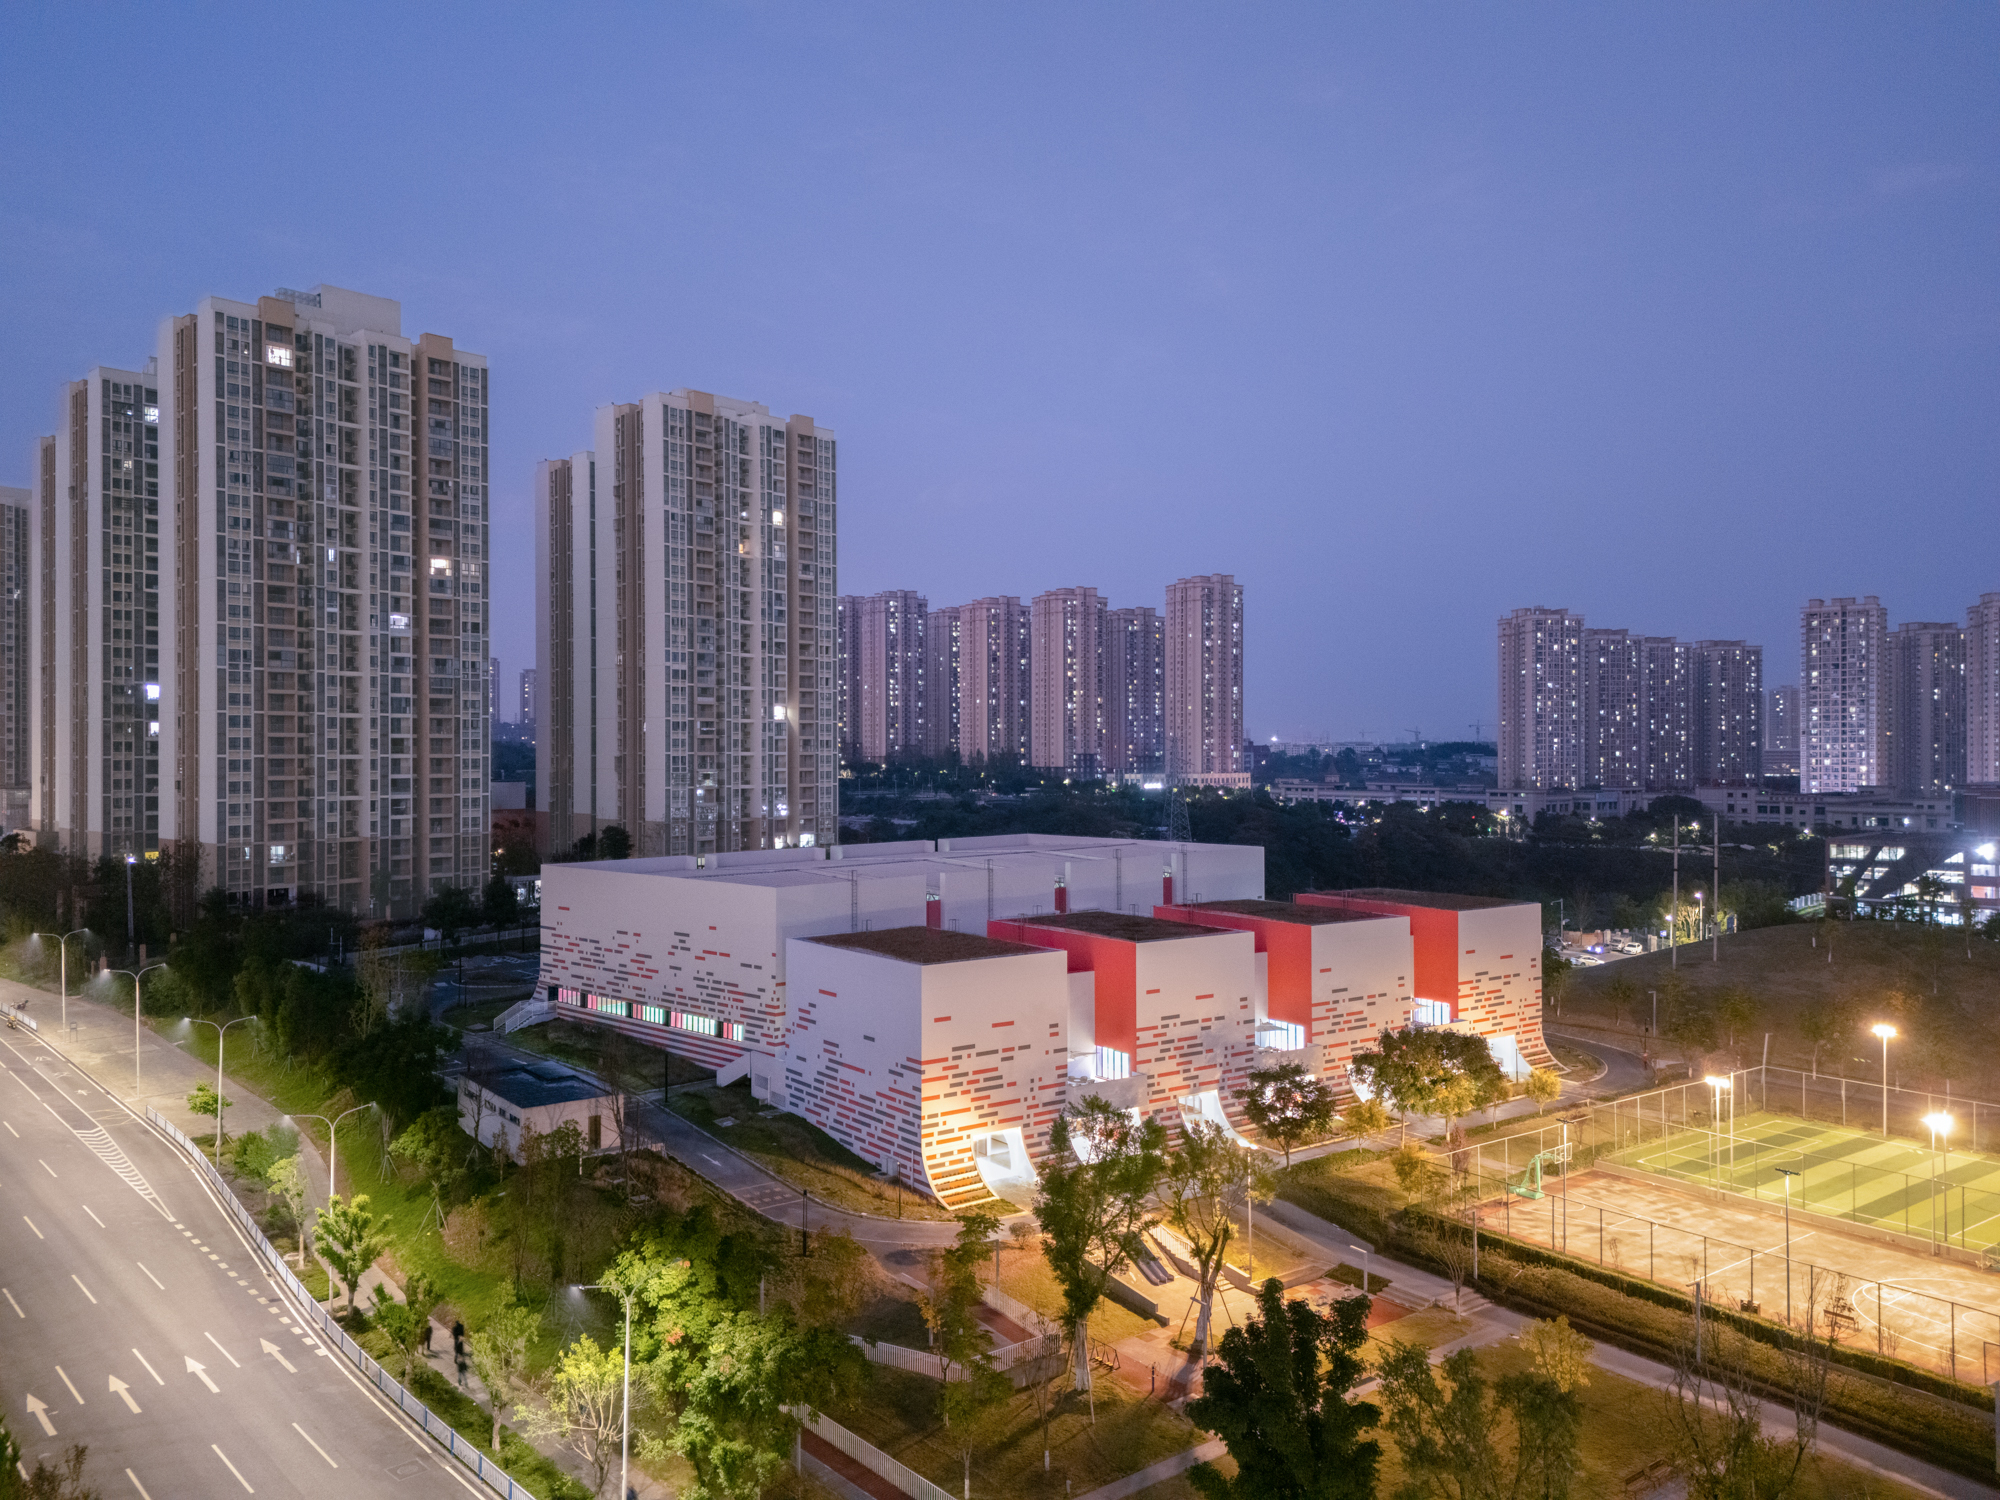
Nestled in a sports park, the venue neighbors mature residential communities, hospitals and Li Xuerui Badminton School. The site slopes downward from north to south, linking outdoor sports fields in the south and non-construction land in the north.
Design Concept:Inspired by Li’s personal traits and the Olympic spirit, the design prioritizes both functionality and spiritual expression via architectural form to promote the Olympic ethos.
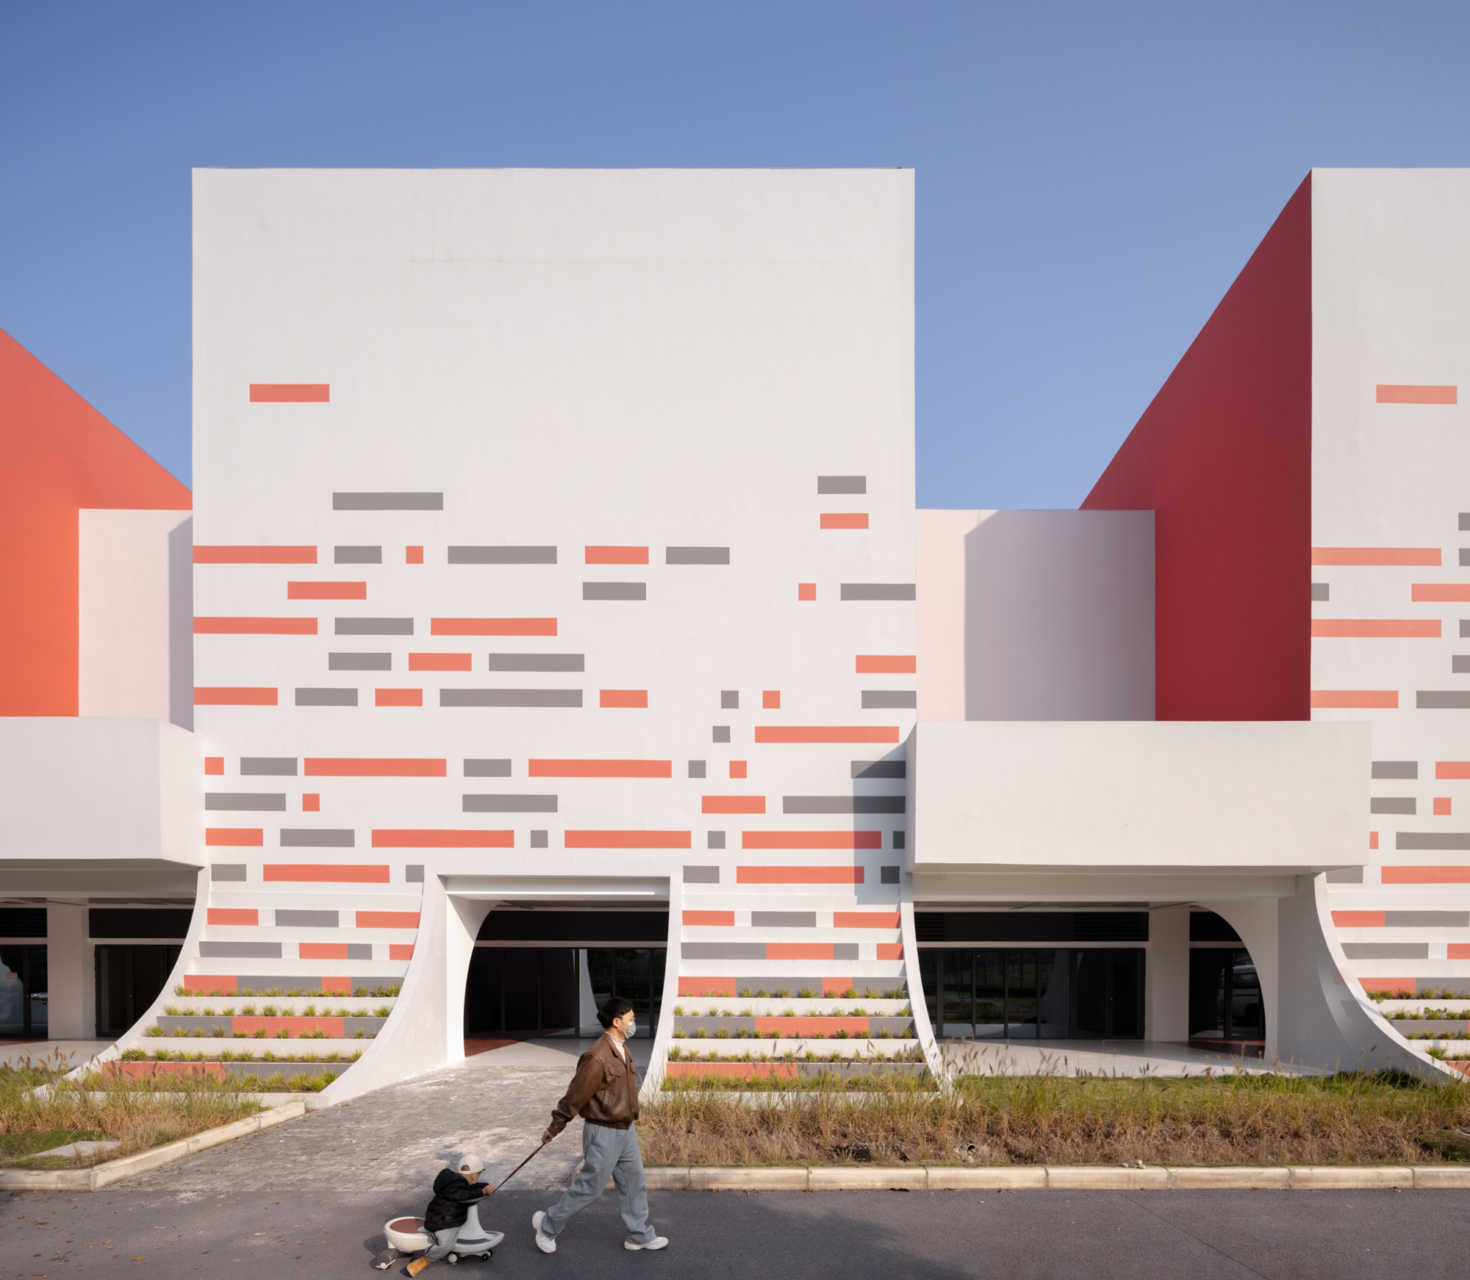
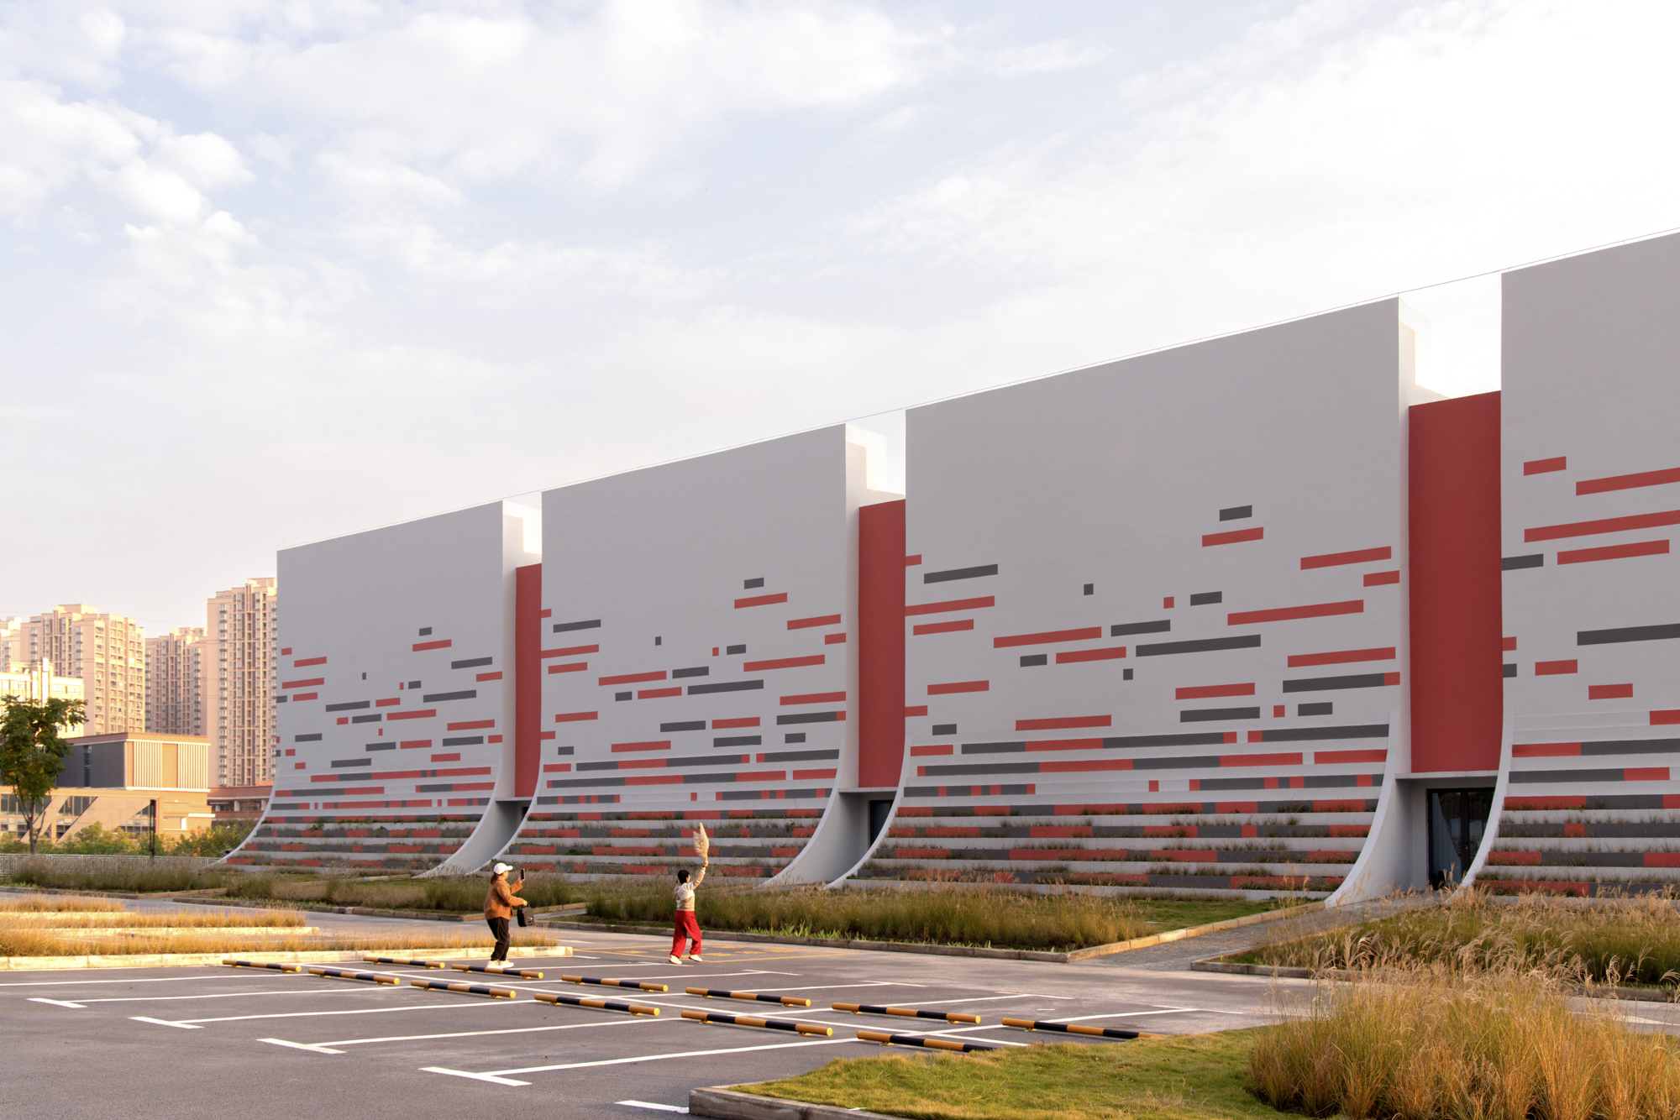
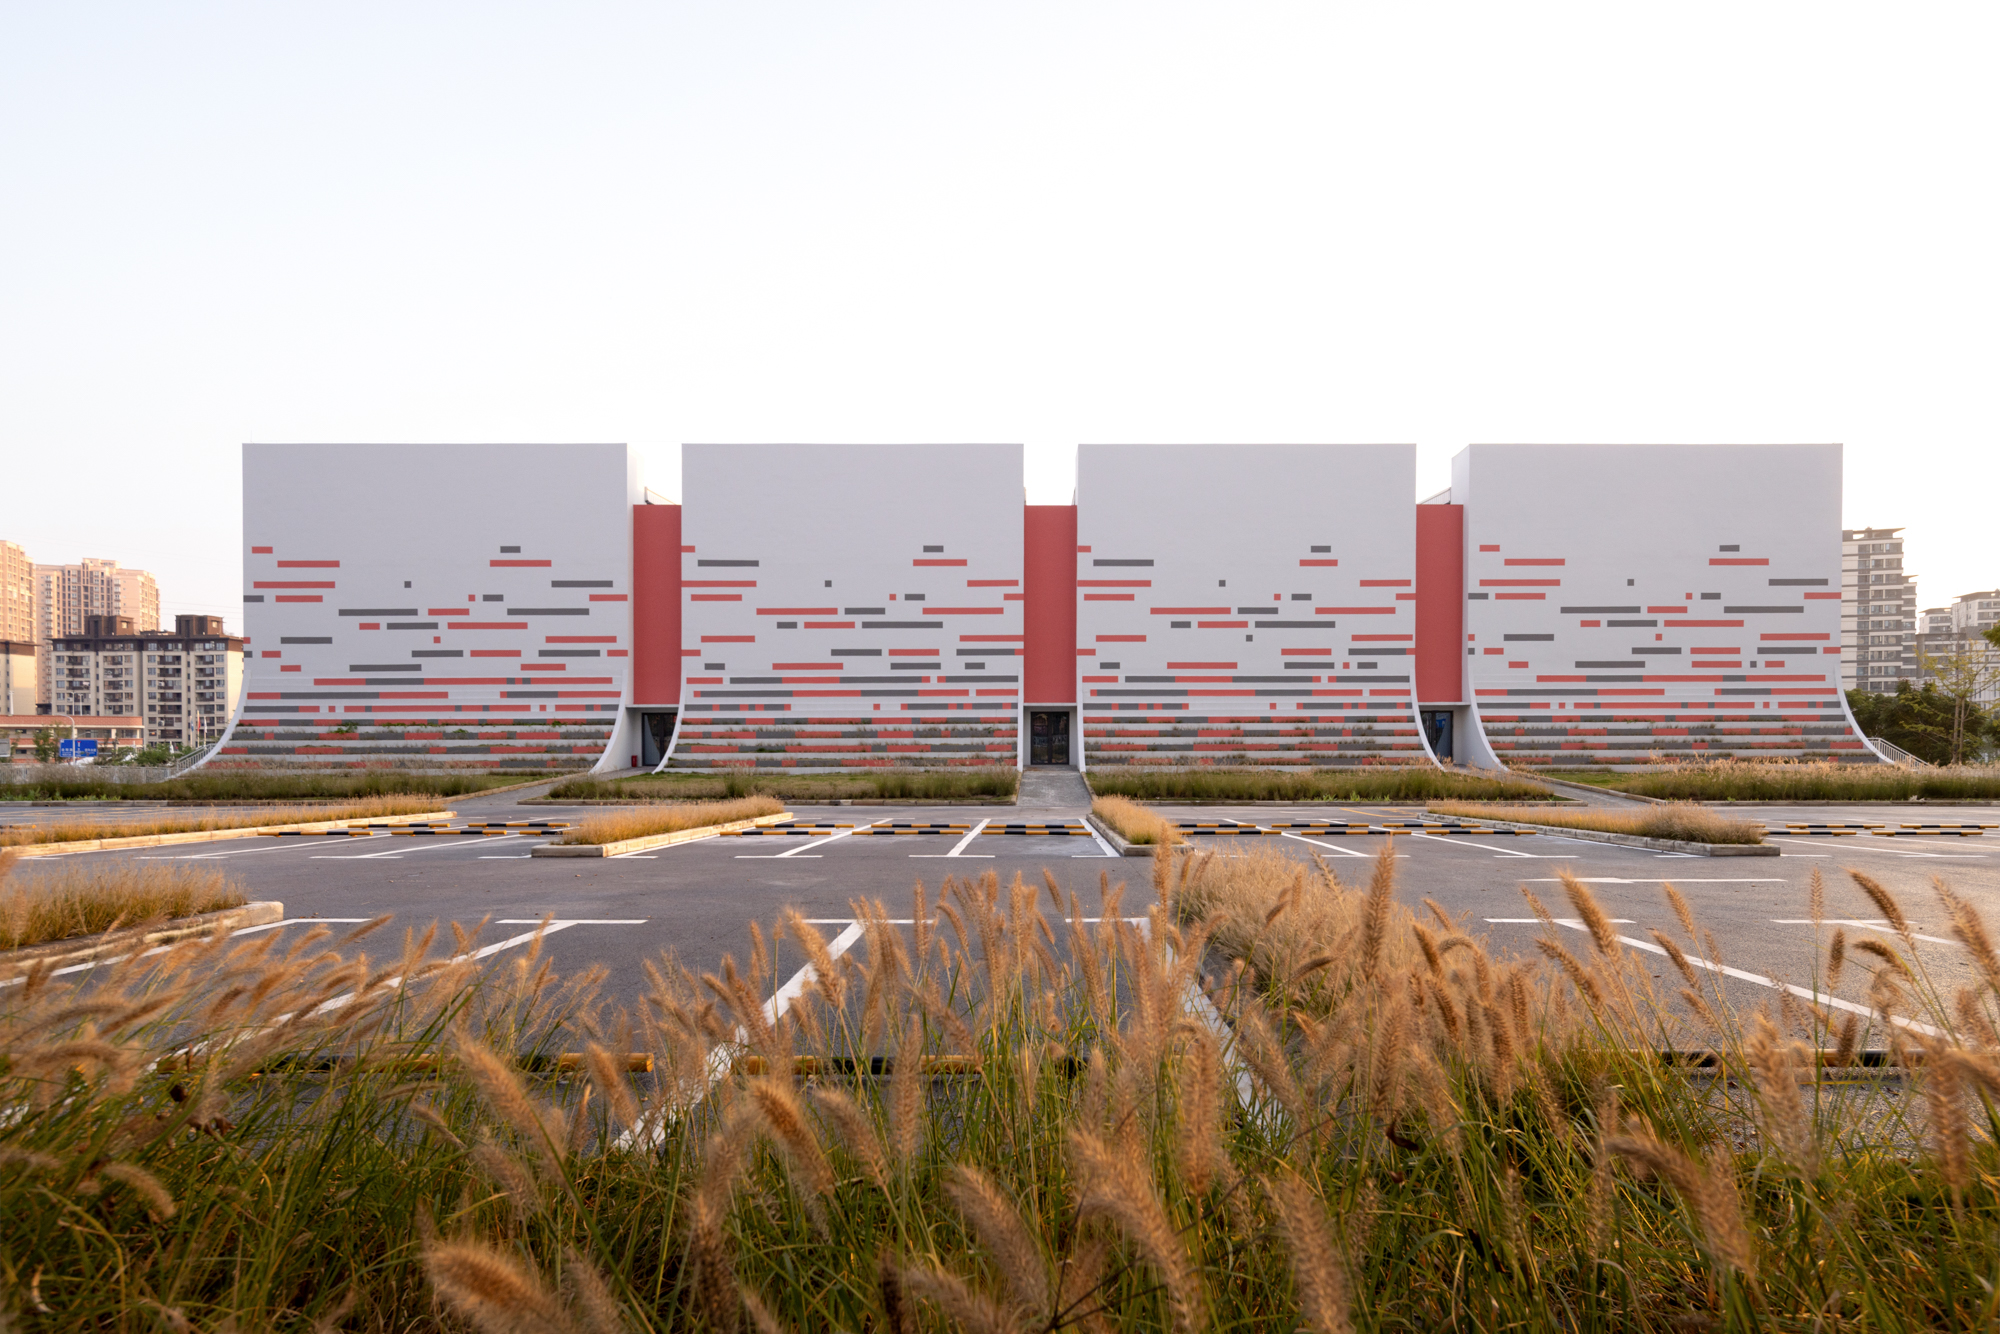
The Chinese character “Rui” signifies sprouting grass. The building’s volume mimics grass emerging from the park, evolving from curved lines into upright straight lines. This shape mirrors female athletes’ perseverance and the blend of gentleness with toughness, embodying the spirit of relentless striving.
Space Elaboration:The floor plan is split into north and south zones, with stadiums on both sides and entrances plus supporting facilities in the middle. Leveraging the terrain, an extra mezzanine is added in the middle and south. Four VIP badminton courts on the first south floor are separated to form a south-facing terrace for post-game leisure.
The mezzanine’s south side features a semi-open corridor connecting table tennis courts, a gym and squash courts (utilizing the vertical space of first-floor courts). It also houses a café, medical room, toilets, showers and locker rooms. The north zone holds a large stadium with 16 courts, its volume grooved three times to echo the south.
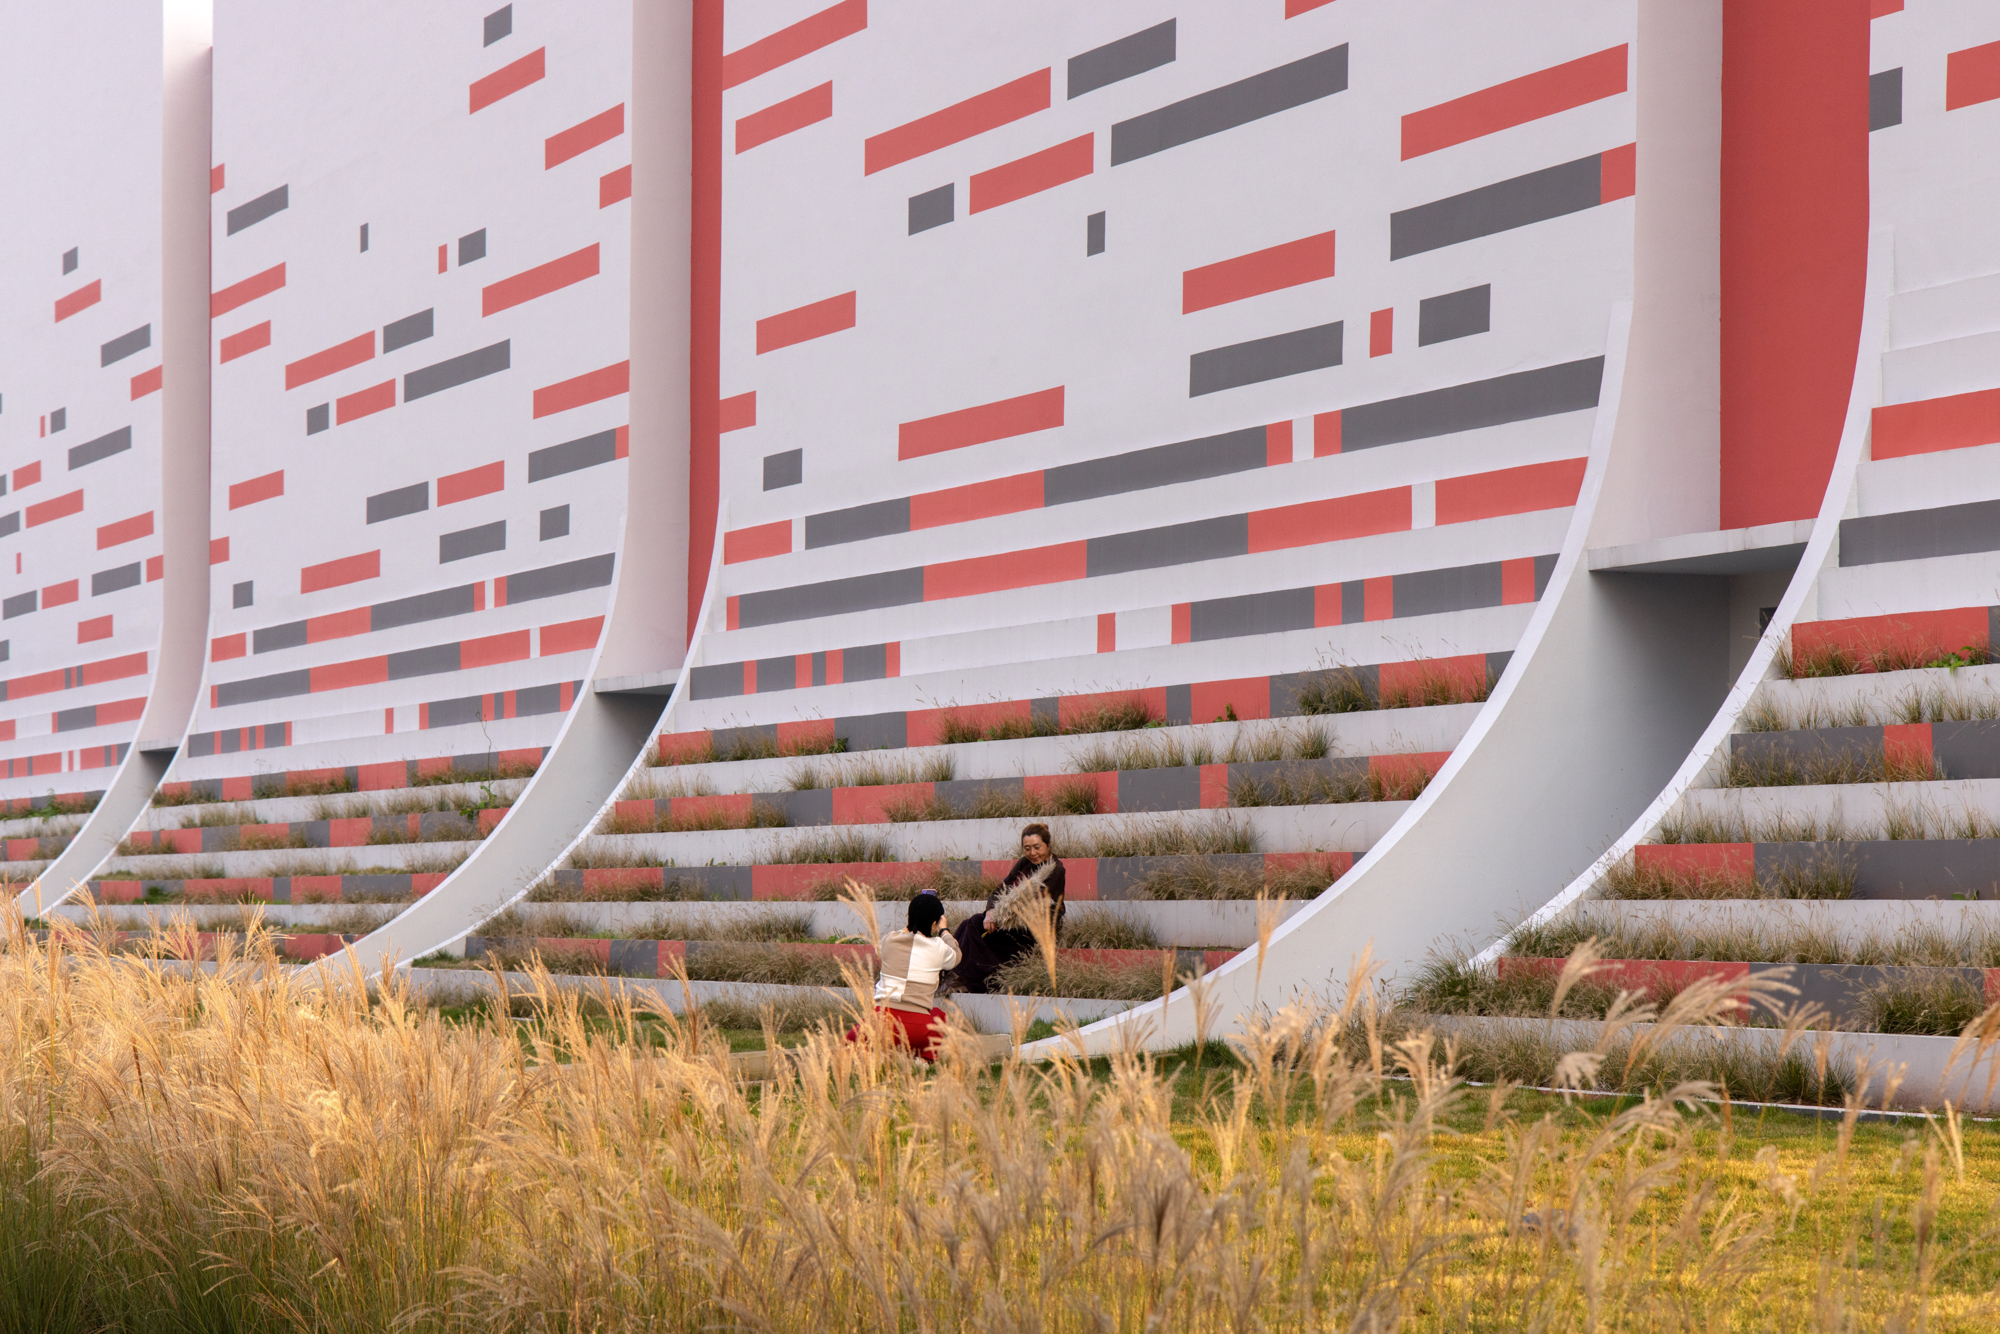
The white facade has terraced flower beds at its curved base, letting grass climb onto the building. Red-and-gray horizontal lines highlight steady upward growth. A skylight above the main entrance bathes the hall in diffused sunlight, and a semicircular step at the entrance symbolizes sportsmanship and displays Li’s growth journey. The court interior adopts the 2012 London Olympics color scheme, recreating the gold-winning competitive atmosphere.
Credits
Entrant
Next Gadget Lab Limited
Category
Product Design - Workplace & Office

Entrant
Jiangsu Xuanzi Jewelry Co., Ltd.
Category
Product Design - Accessories