2026
THE DINING by KBC
Entrant
JOKE.Inc.
Category
Architectural Design - Hospitality
Client's Name
KAMAGAYA BATH CLINIC
Country / Region
Japan
Gallery




About The Entry
A Sanctuary of Light and Structure.
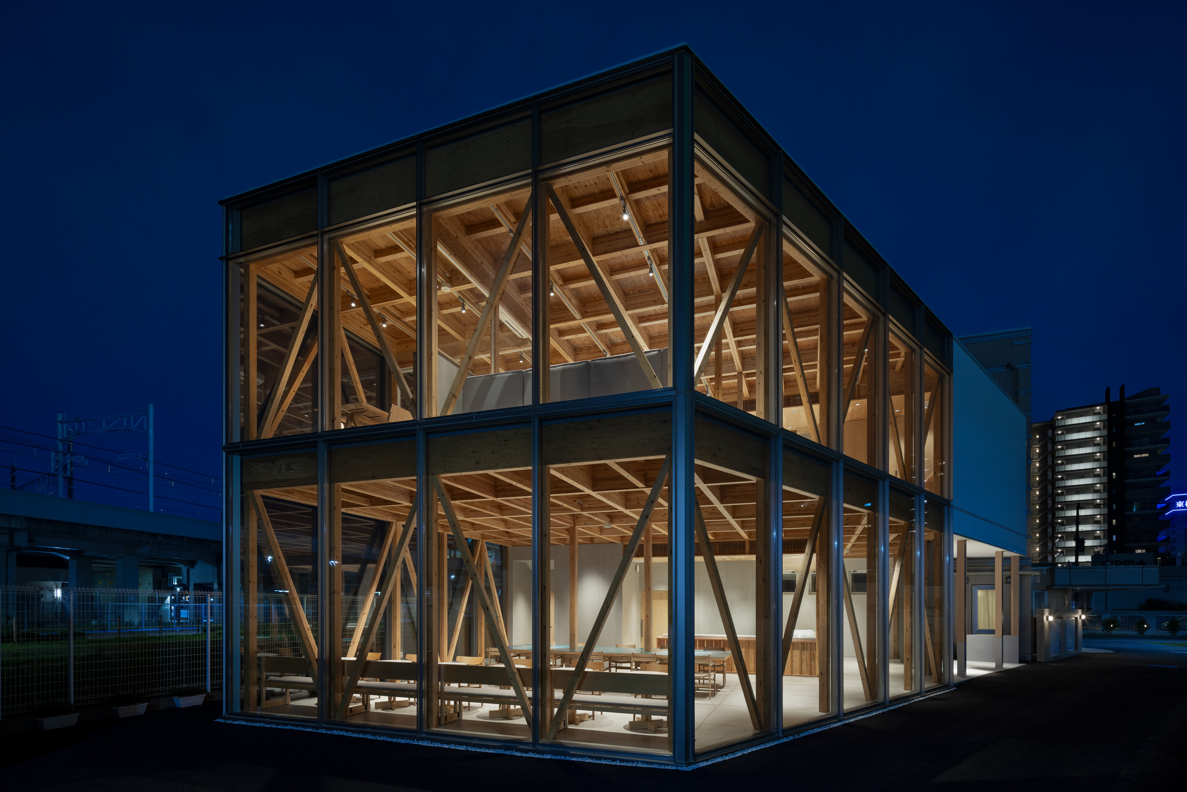
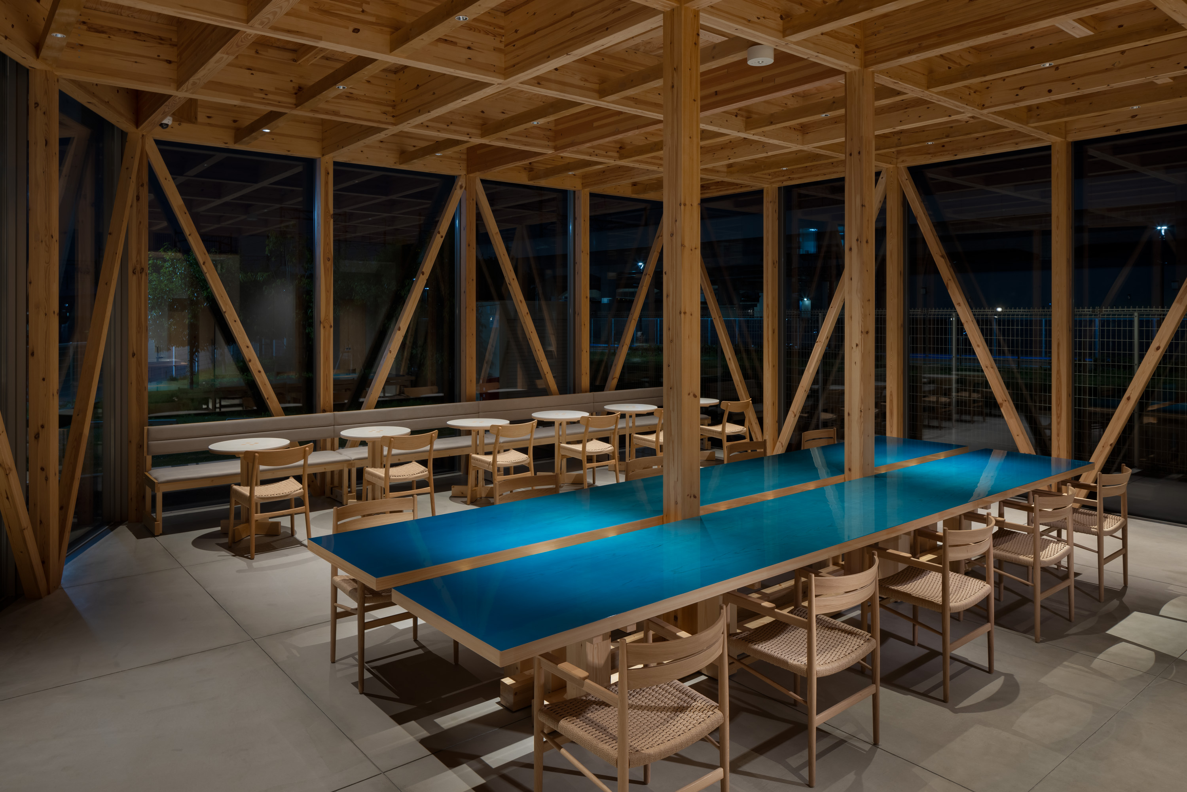
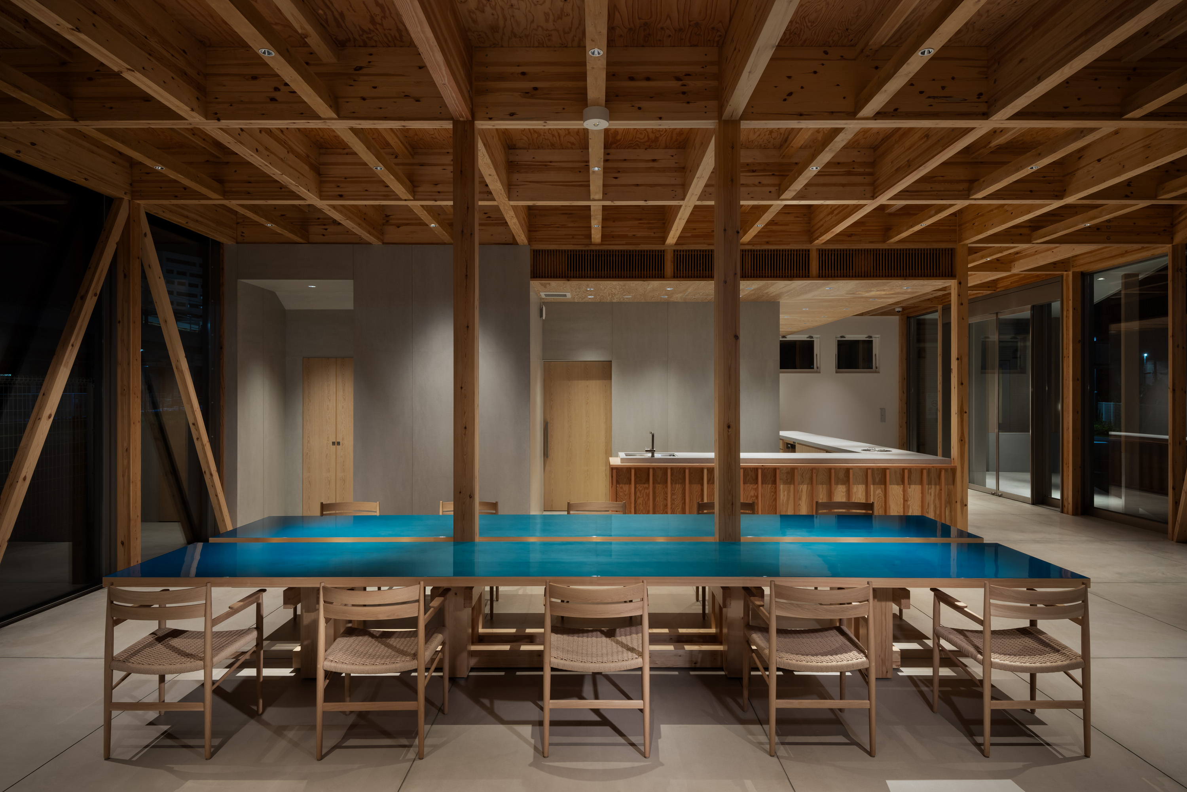
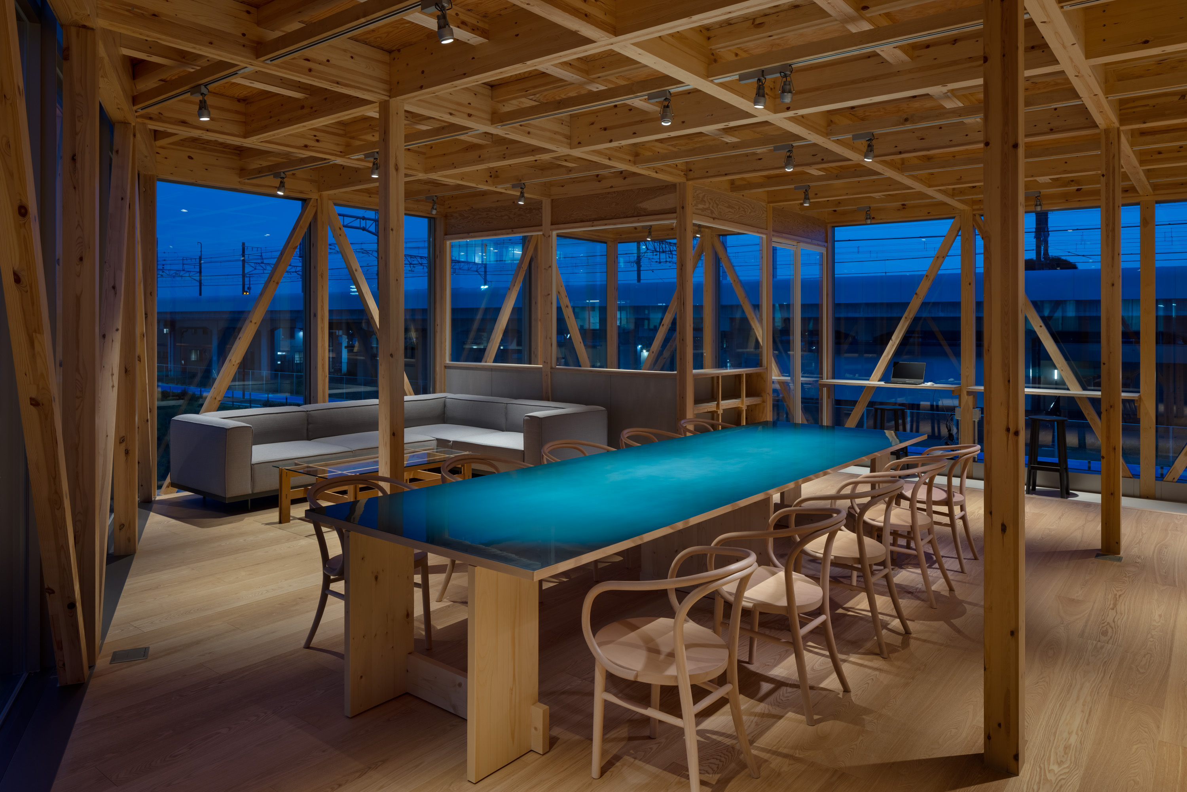
This is the design for a two-storey timber annex, strategically integrated with a functioning obstetrics and gynaecology hospital. The program dictates a purposeful division: the ground floor is dedicated to a patient restaurant, while the upper level hosts a flexible, free-address office for clinicians and an on-call residence.
The Pursuit of Openness.
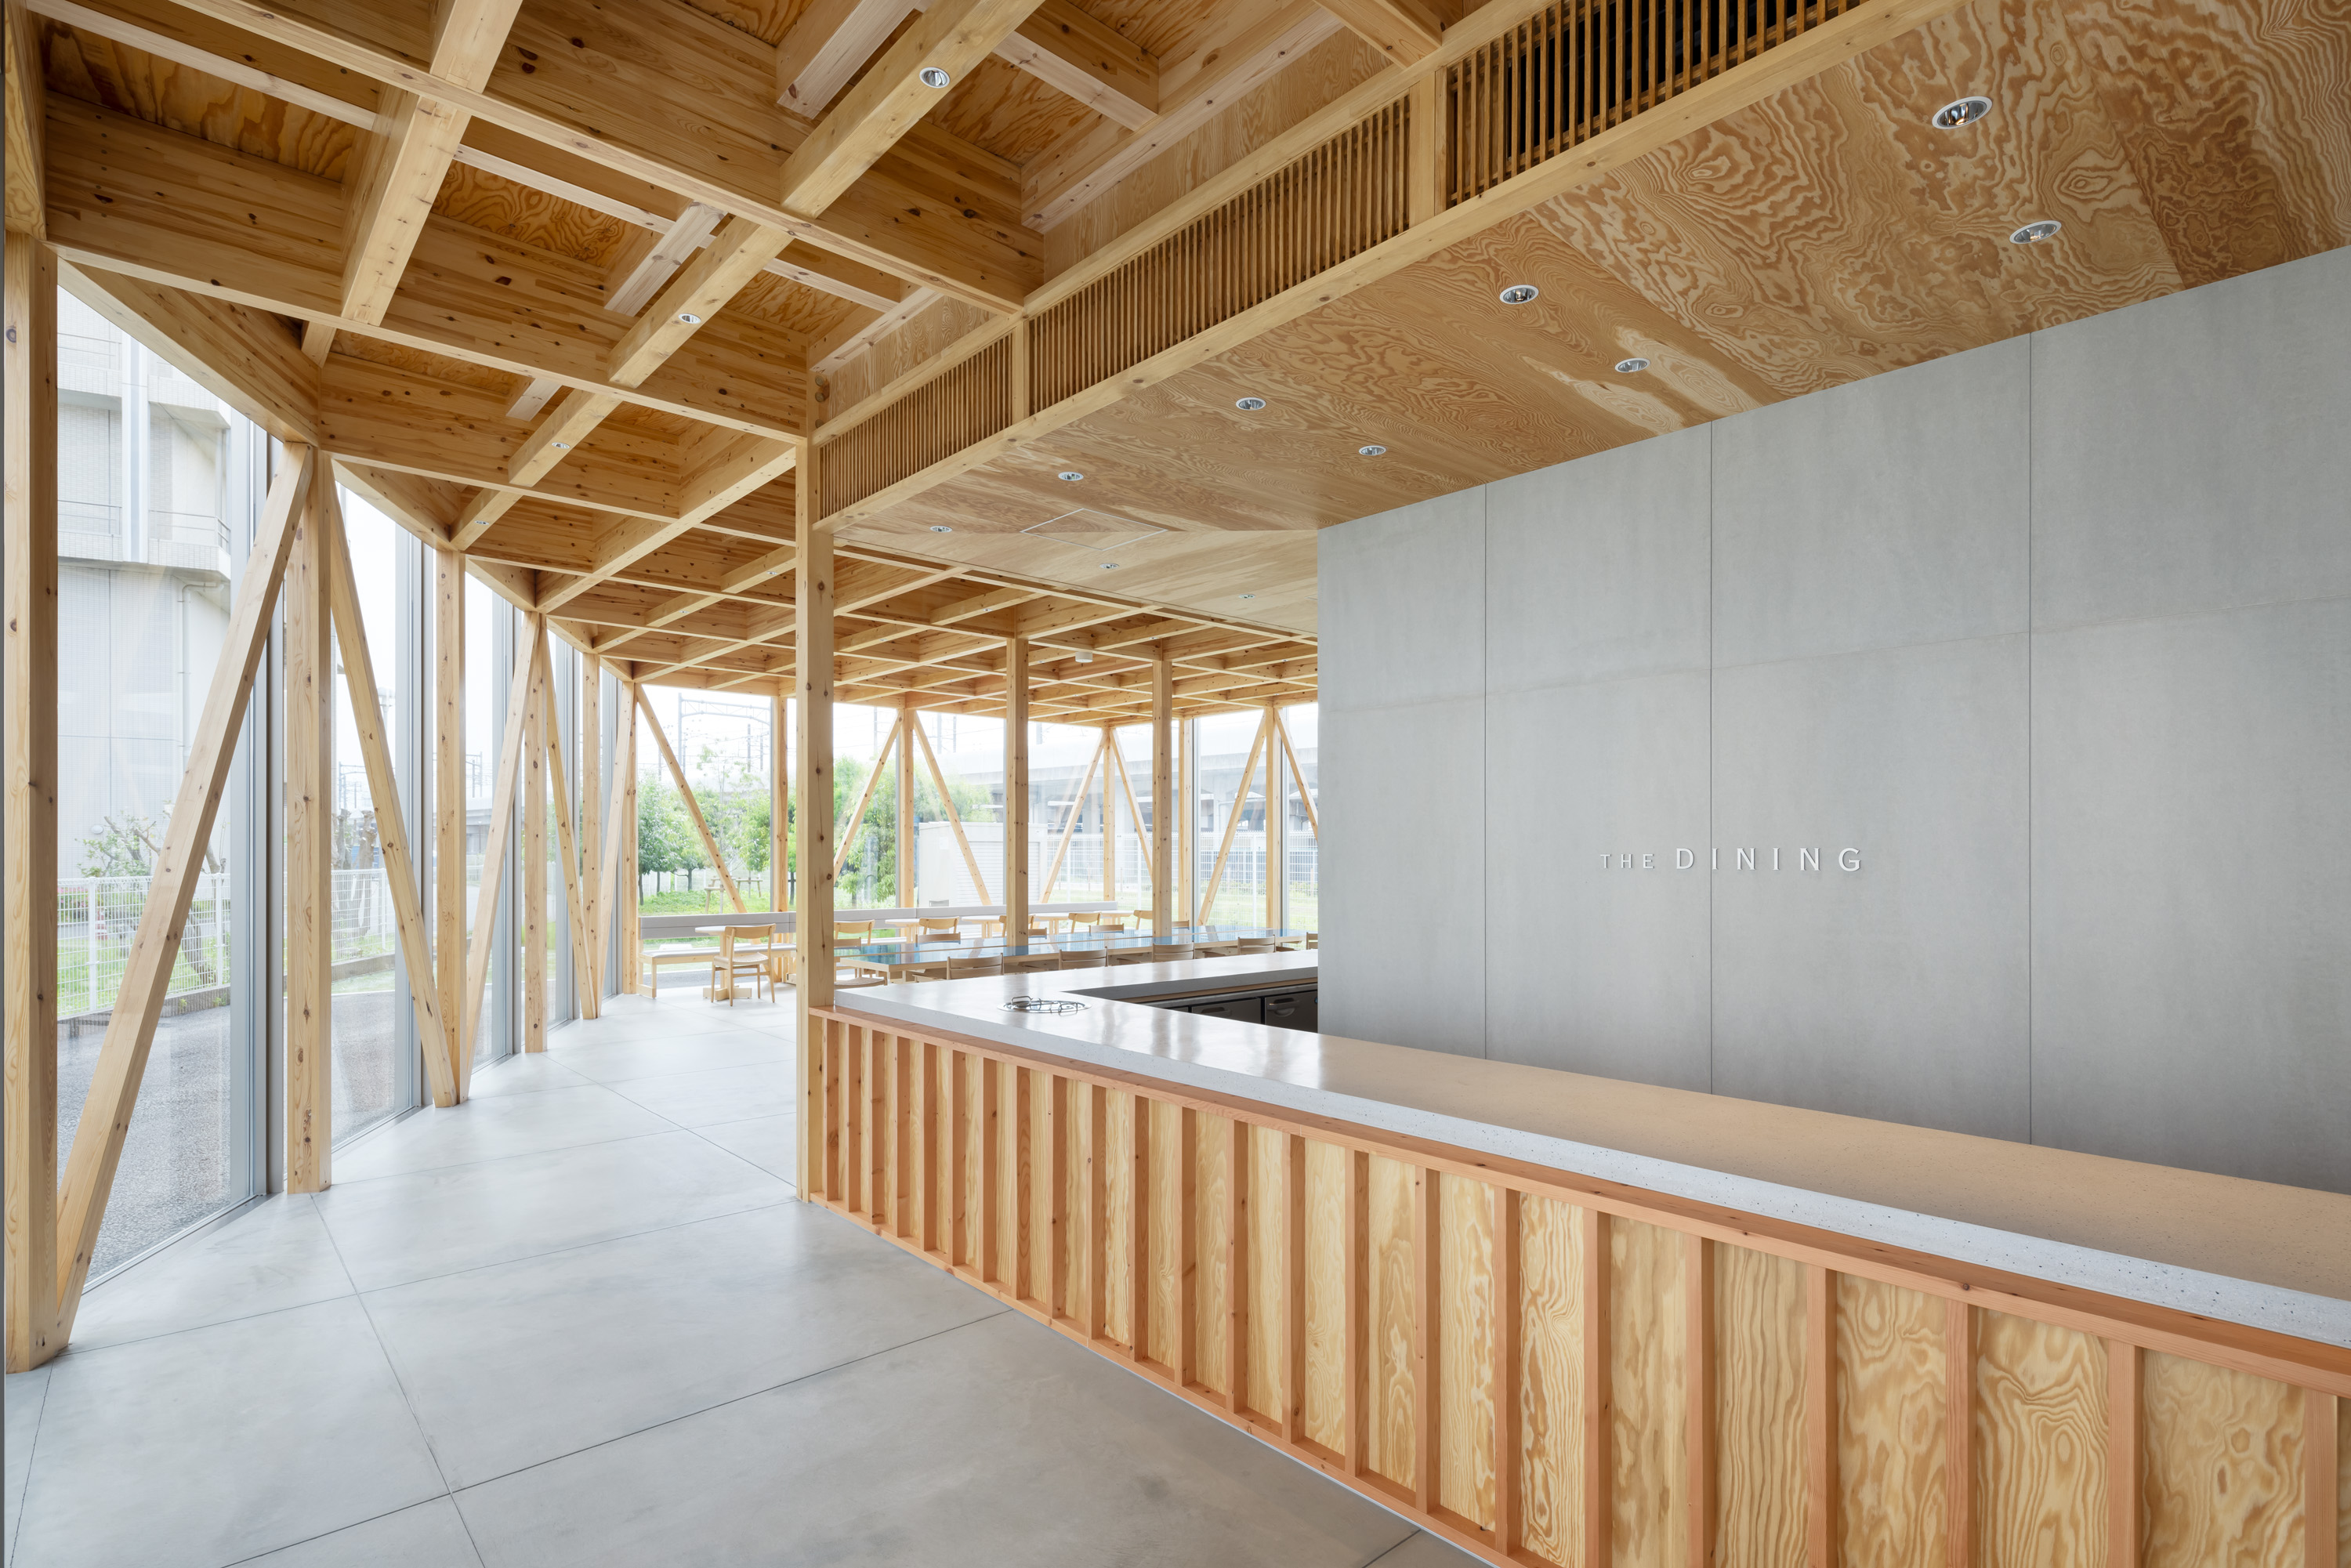
The primary mandate from the client was to maximize the site's potential and establish a space of profound transparency. To achieve this, we employed a singular strategy to dismantle any sense of enclosure: the ceiling height was raised to the absolute maximum permitted by the Japanese Building Standards Act, and the entire volume was enveloped in a high-performance curtain wall system.
This choice served a dual, compassionate purpose. Beyond generating a breathtaking sense of release for the occupants, the expansive glazing was conceived to bring the therapeutic quality of direct sunlight to inpatients—a vital connection to the outdoors often denied to those undergoing treatment.
Structural Aesthetics and Material Synergy.
Our ability to execute the design from the architectural foundation upward—not merely as an interior fit-out—allowed for the meticulous articulation of the structural elements. We precisely calibrated column placements and beam configurations. This holistic approach transformed the structural framework itself into the primary element of the aesthetic finish, eliminating the need for extensive, costly surface materials.
The result is a unified spatial experience: a seamless visual dialogue between the interior and exterior that achieves both sophisticated design integrity and a responsible reduction in finishing costs.
Commitment to Sustainable Timber.
The selection of timber construction underscores a deep commitment to environmental stewardship. As a sustainable medium, wood not only provides superior performance—including exceptional insulation, humidity control, and shock absorption—but also actively sequesters carbon and minimizes construction's CO₂ footprint.
By prioritizing this highly recyclable and renewable material, the design delivers benefits that extend far beyond the immediate users of the facility, offering a tangible contribution to the global ecological environment.
Credits


Entrant
Fuzhou Yunqi Quankai Culture Media Co., Ltd.
Category
Packaging Design - Dairy, Spices, Oils, Sauces & Condiments
Entrant
Spacewalker Technology (Suzhou) Co.,Ltd.
Category
Product Design - Home Appliances