
2026
Quiet bliss
Entrant
CCL architects
Category
Architectural Design - Residential
Client's Name
CCL architects
Country / Region
Taiwan
Gallery



About The Entry
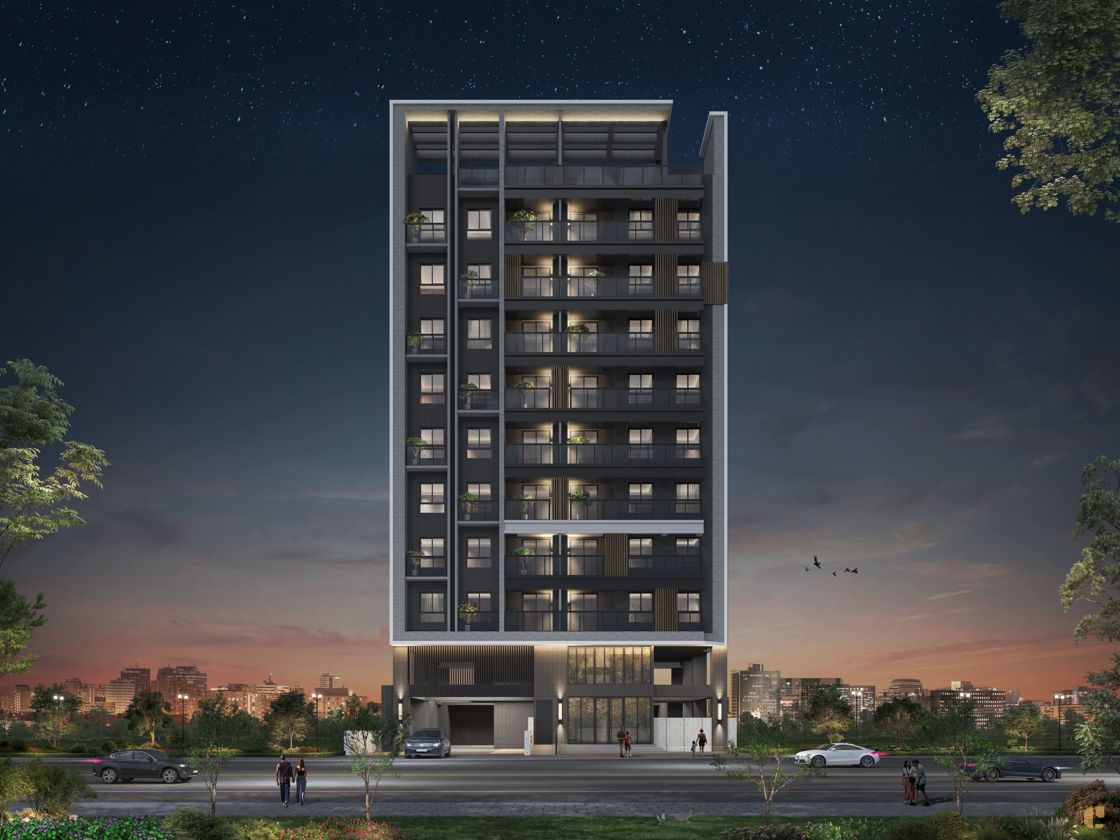
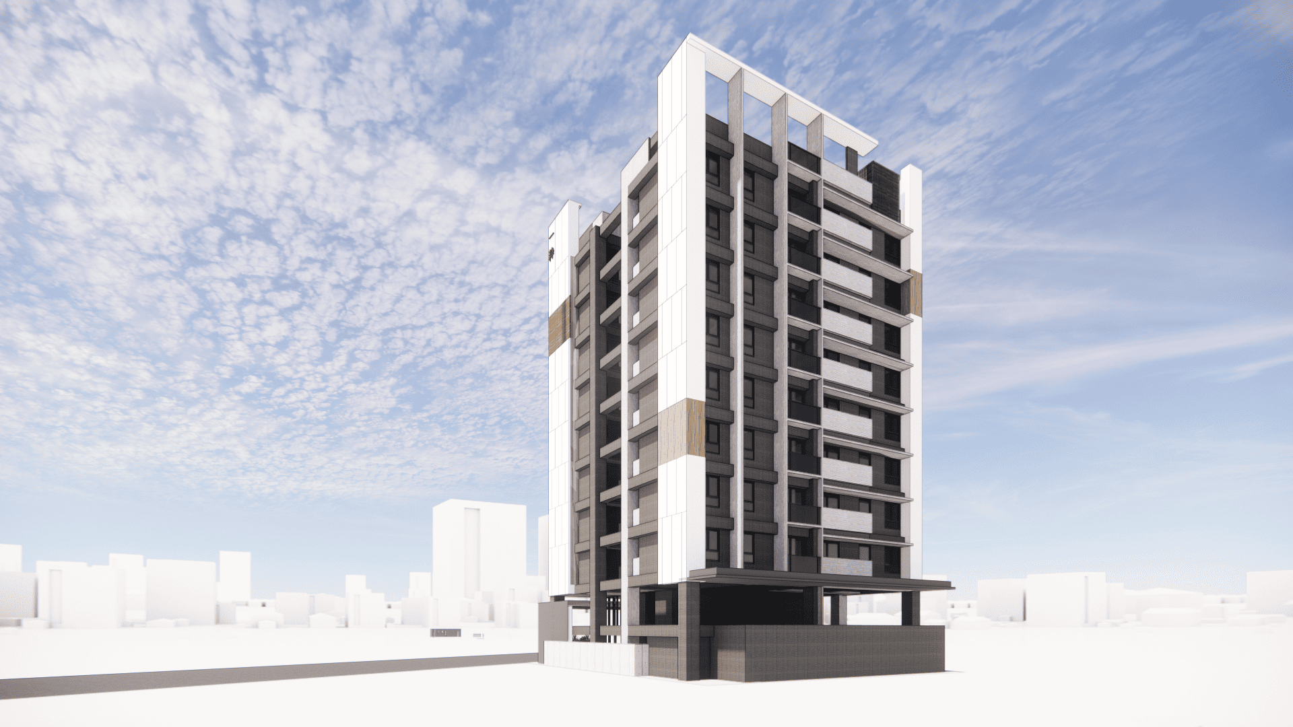
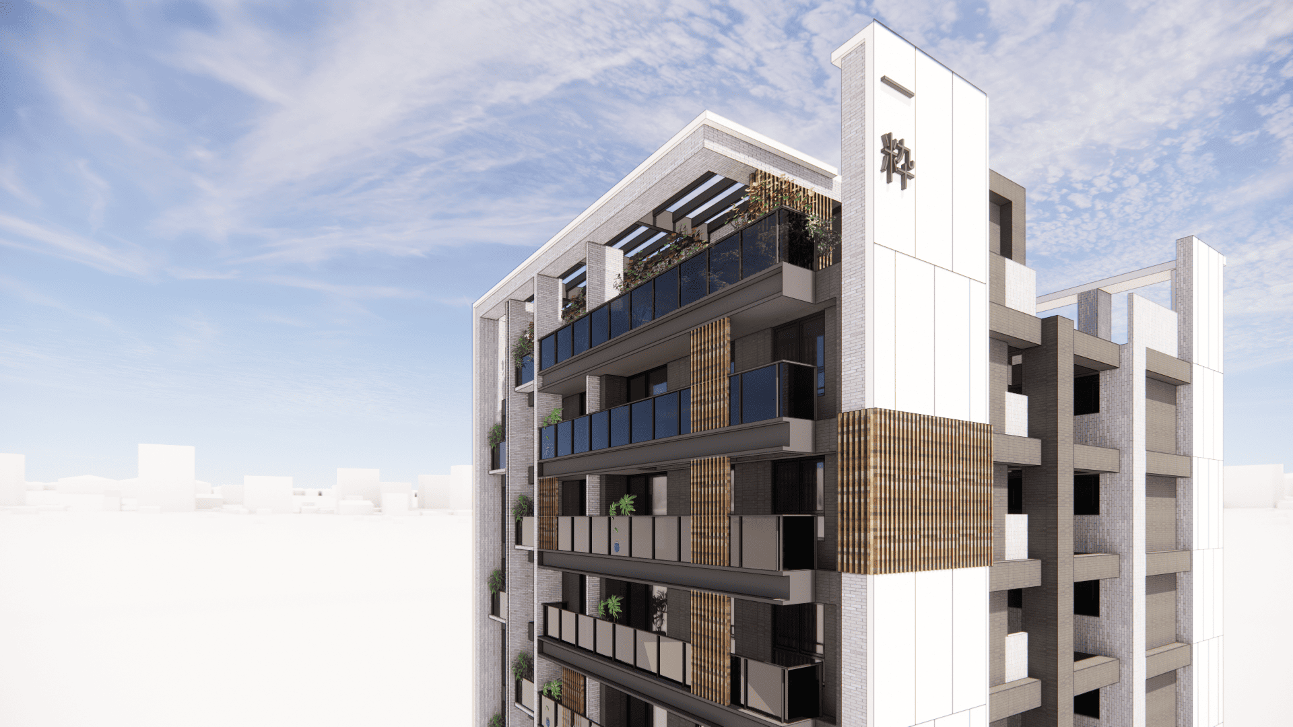
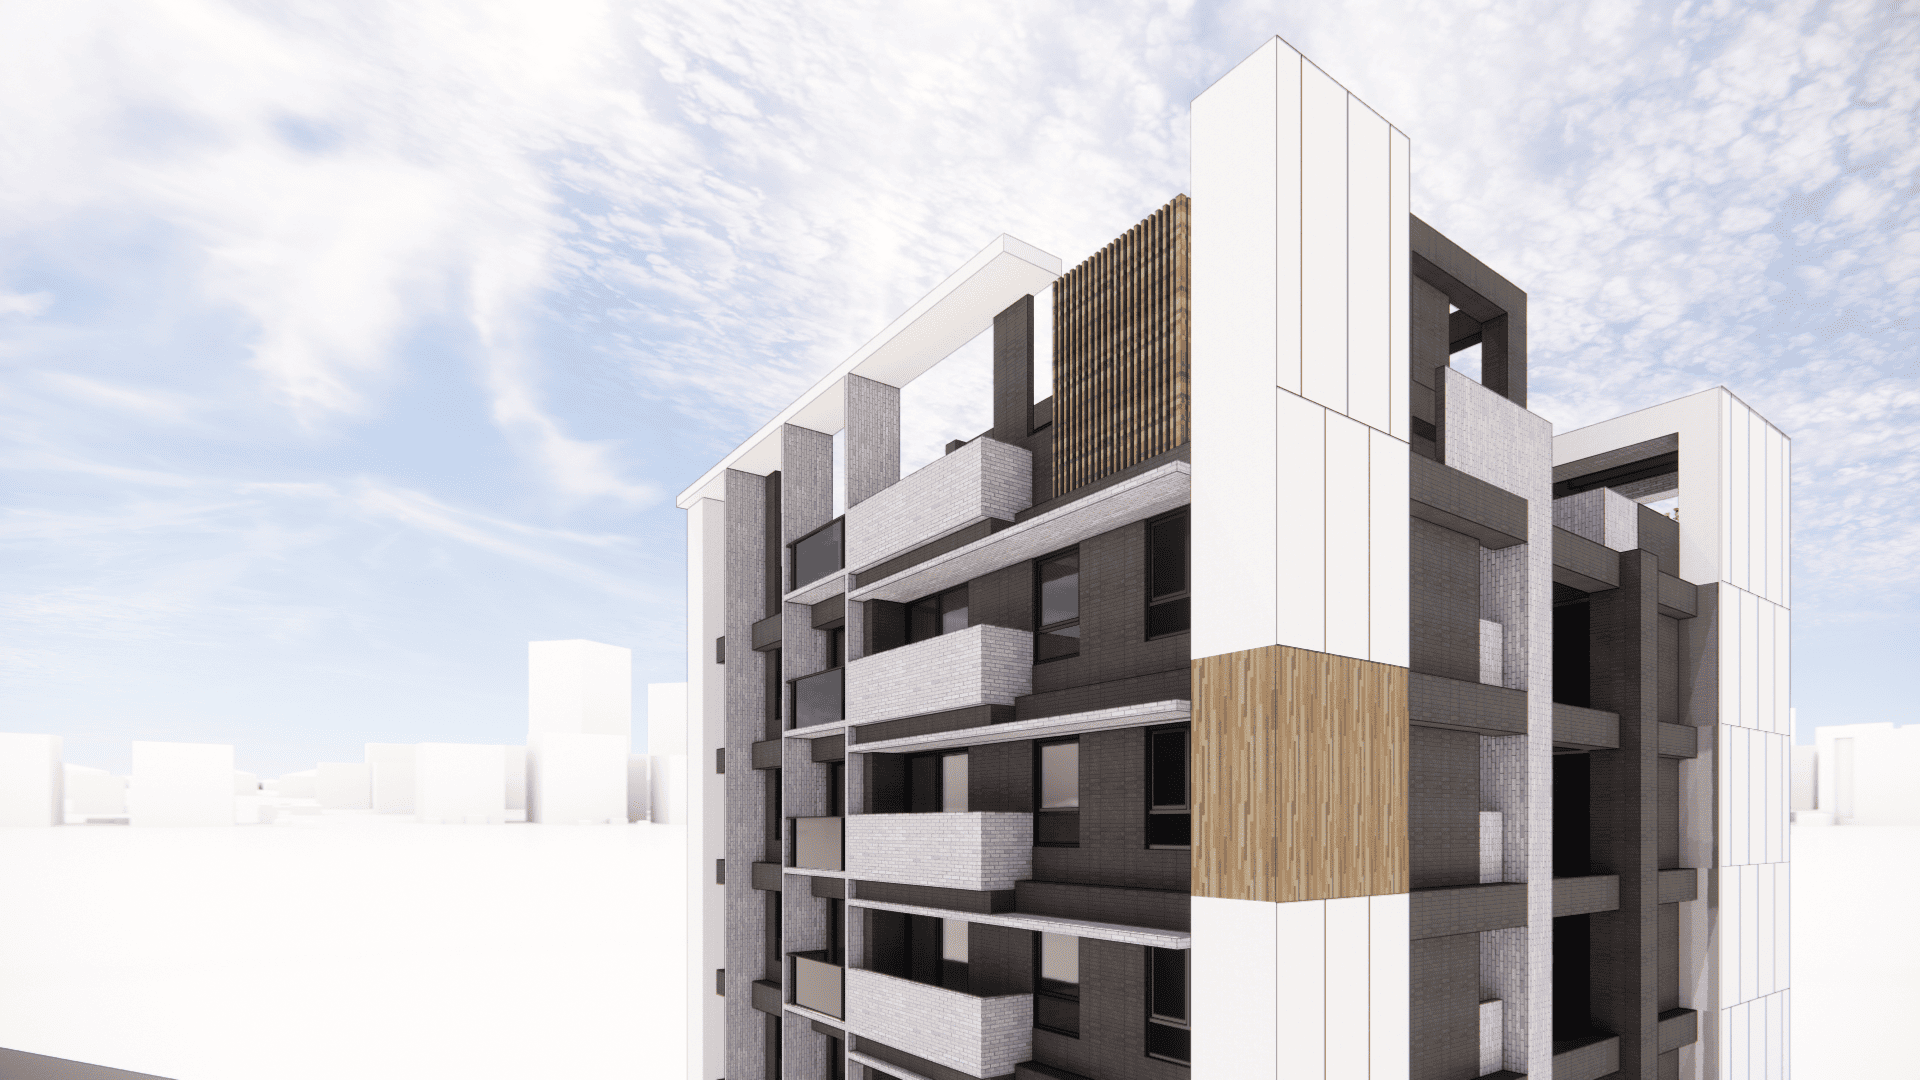
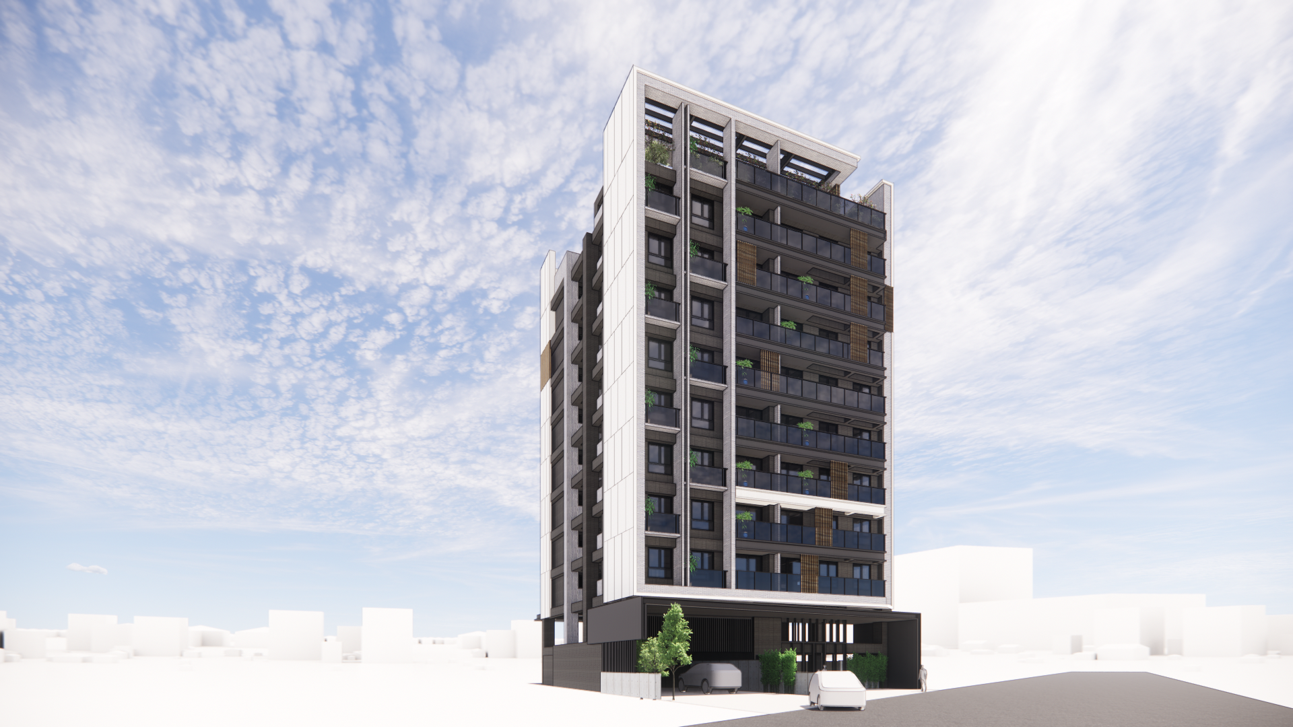
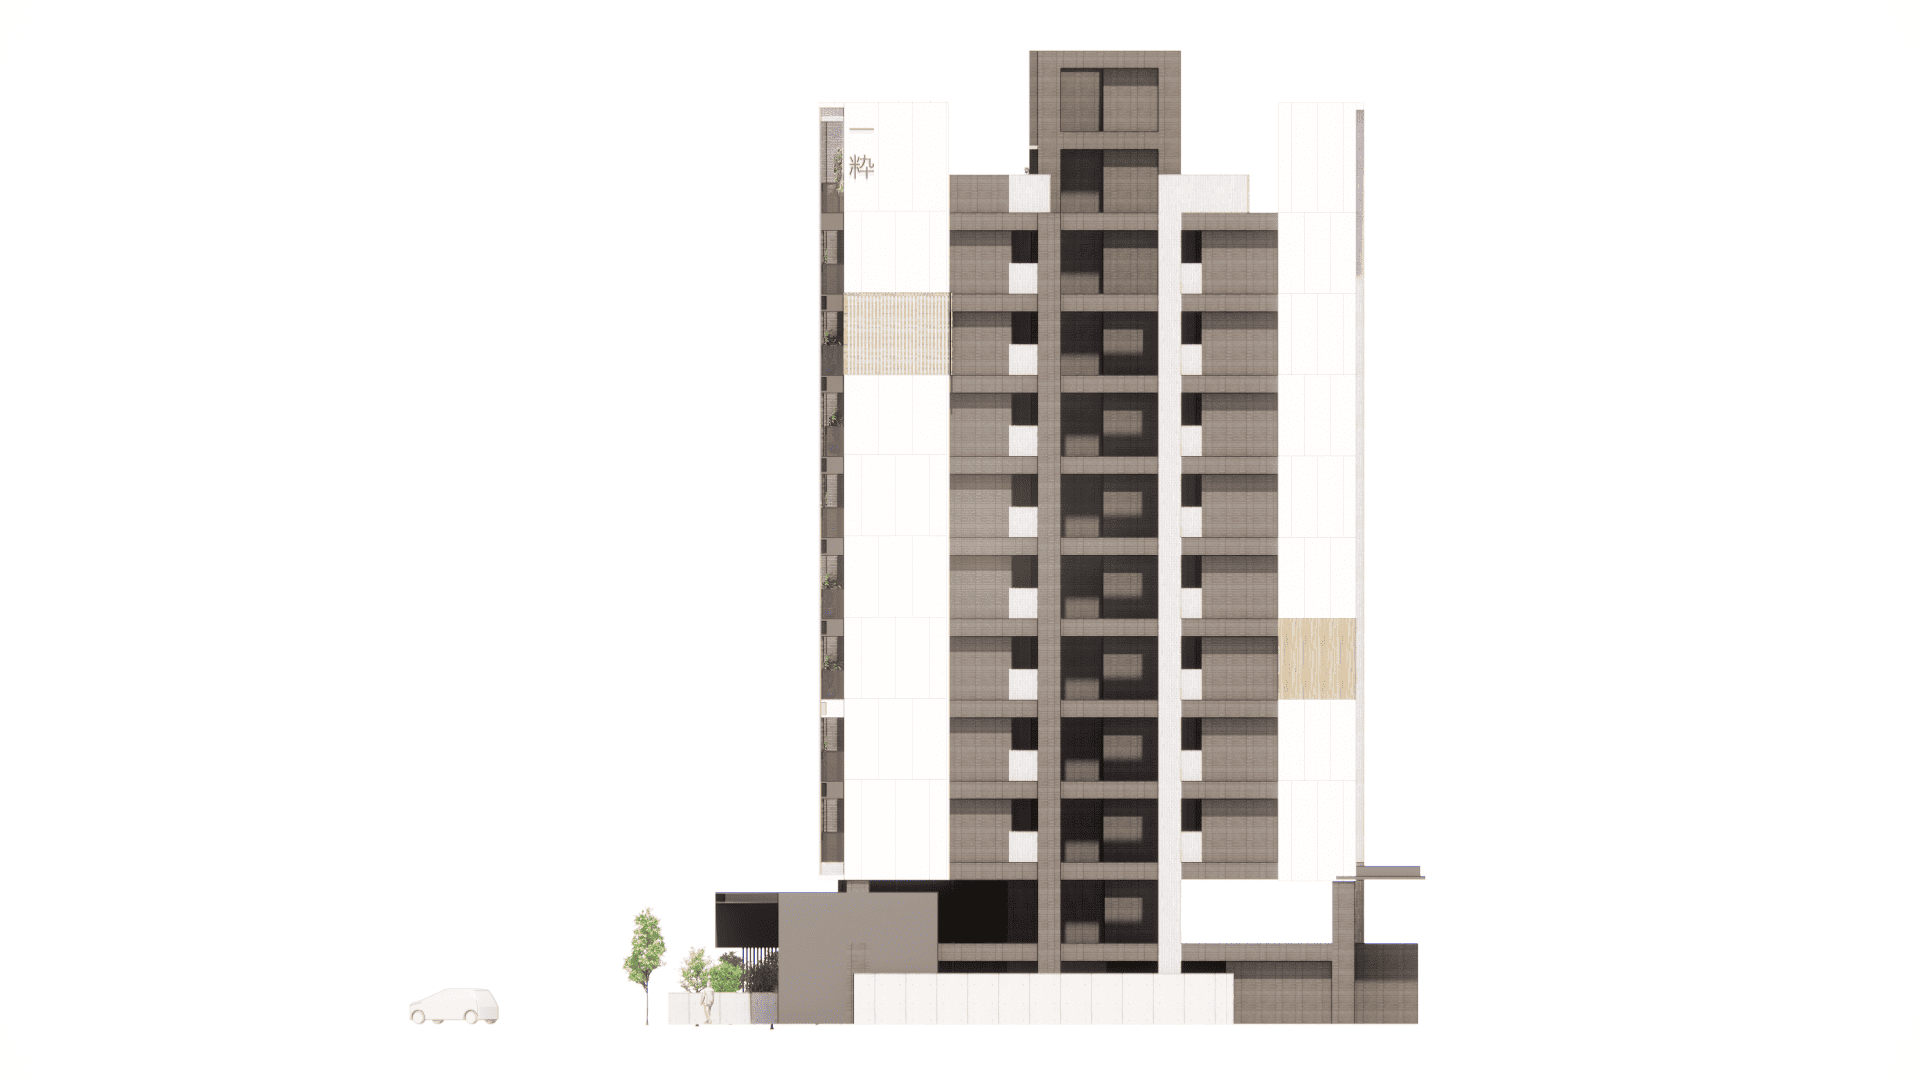
This project presents a visionary approach to residential building design, focusing on the creation of vertical natural living spaces that seamlessly blend with the environment. Nestled within a compact site, the minimalist modern structure responds gracefully to its surrounding landscape, setting a precedent for contemporary urban living. The building's facade captivates with a striking contrast between sleek dark glass and soft, light-colored walls, while elegant white frames accentuate its clean lines and contours. Additionally, carefully crafted aluminum and wooden grilles add texture and depth, enriching the overall aesthetic. Furthermore, the thoughtfully incorporated balcony plantings enhance the connection to nature, fostering a sense of tranquility. Ultimately, this design weaves together an urban sensibility with abundant greenery, establishing a rhythmic harmony that skillfully bridges the divide between city living and the beauty of natural landscapes. Through this innovative approach, the project not only redefines residential architecture but also promotes a holistic lifestyle that celebrates both modern comfort and the outdoors.
The site’s constrained width inspired an innovative design solution that artfully combines functionality with aesthetic appeal. Notably, the parking is cleverly arranged around the first-floor staircase turn and a recessed driveway, ensuring that practical needs are met without compromising the vital flow of light and views throughout the space. As one enters the building, the lobby impresses with its expansive glass design, creating an inviting and transparent visual experience. Surrounding the entrance, lush perimeter plantings enhance the connection to the street, fostering a sense of community. Directly facing the site, an open area of farmland adds a picturesque backdrop, enriching the overall environment.
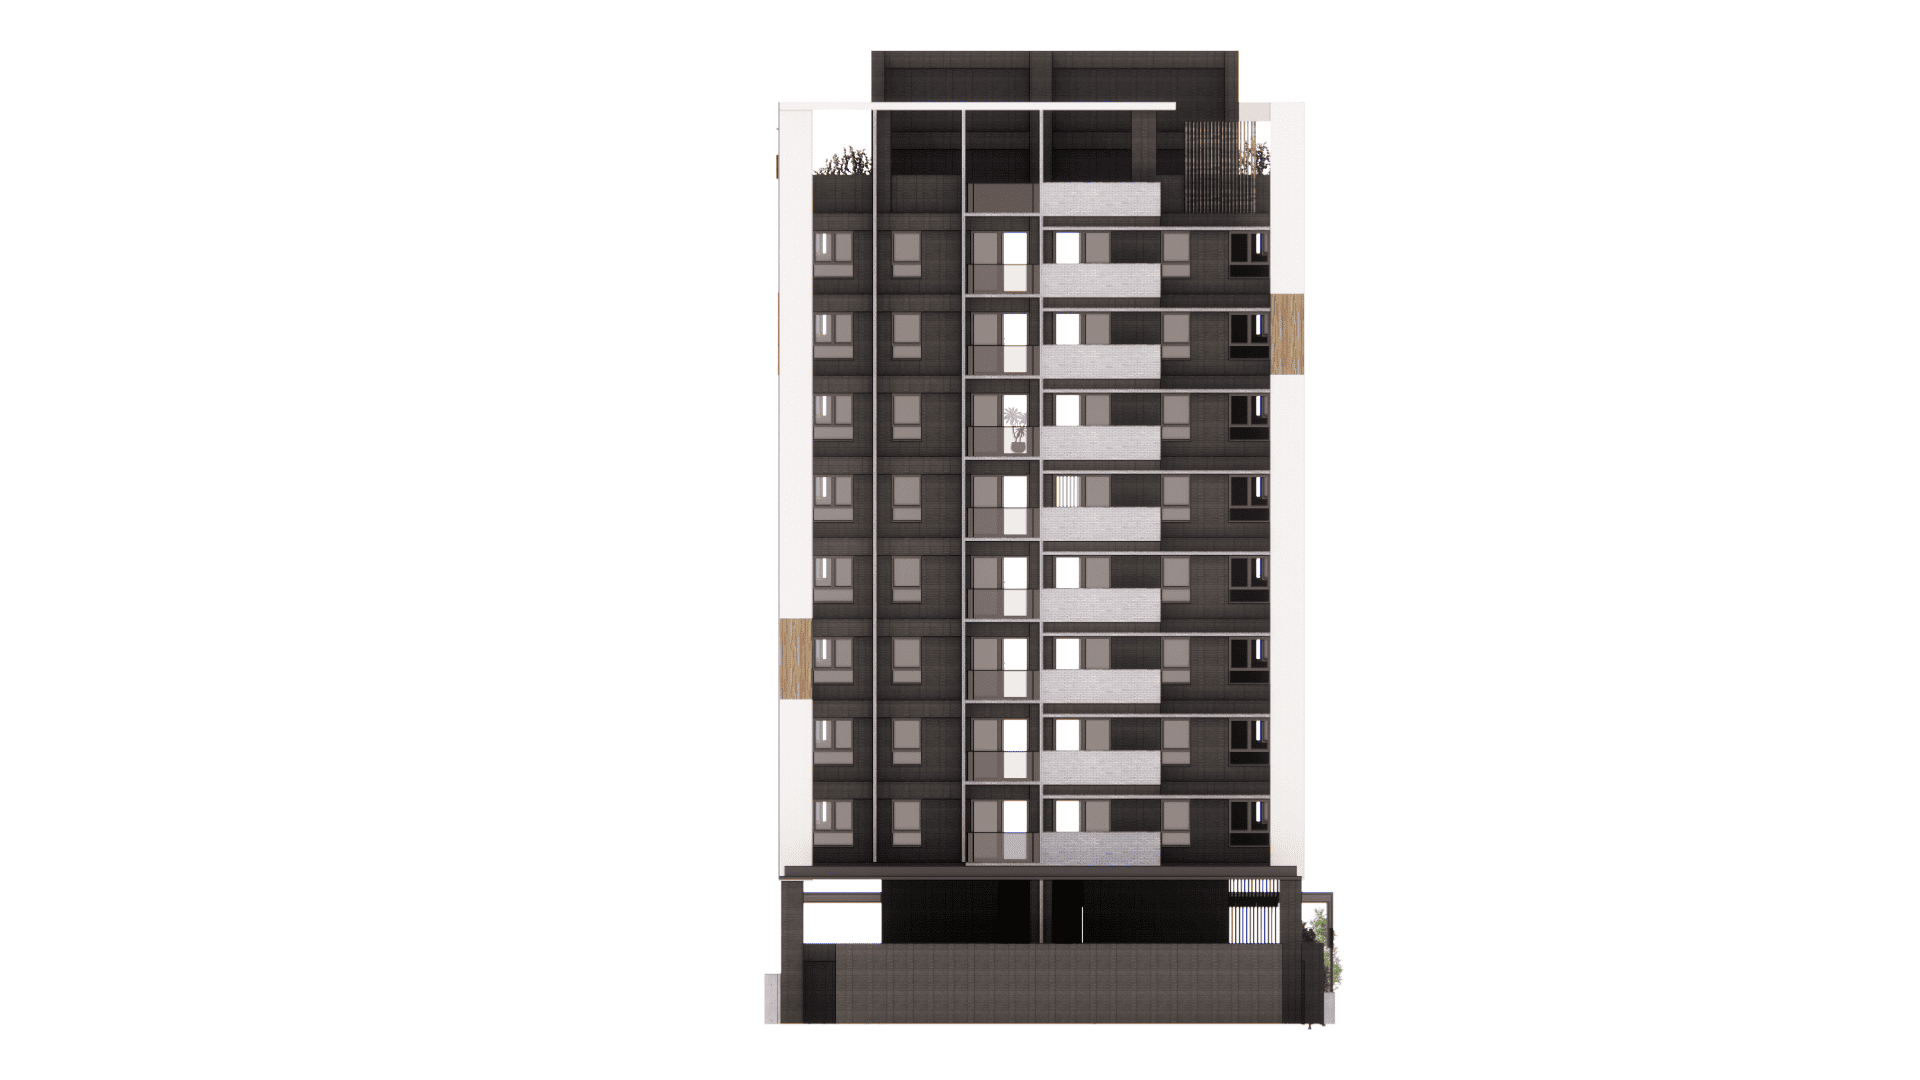
The building’s facade is striking, featuring a blend of brick cladding and elegantly designed wooden or aluminum grilles. Additionally, white frames outline the structure like a sculptural contour, providing essential sunshade while ensuring privacy for residents. Each unit boasts balconies that extend the living spaces, adorned with structural glass railings that seamlessly integrate with thoughtfully placed planting schemes.
Credits
Entrant
GRESLAND-BENC GROUP PUBLIC ELECTRICAL APPLIANCE LIMITED
Category
Product Design - Home Appliances

Entrant
Shanghai Shijiantang Design & Decoration Engineering Co., Ltd.
Category
Interior Design - Residential
Entrant
Cheng He Interior Design
Category
Interior Design - Restaurants & Bars