2026
A Corner of Serenity
Entrant
YingMo Interior Design
Category
Interior Design - Healthcare
Client's Name
-
Country / Region
Taiwan
Gallery



About The Entry
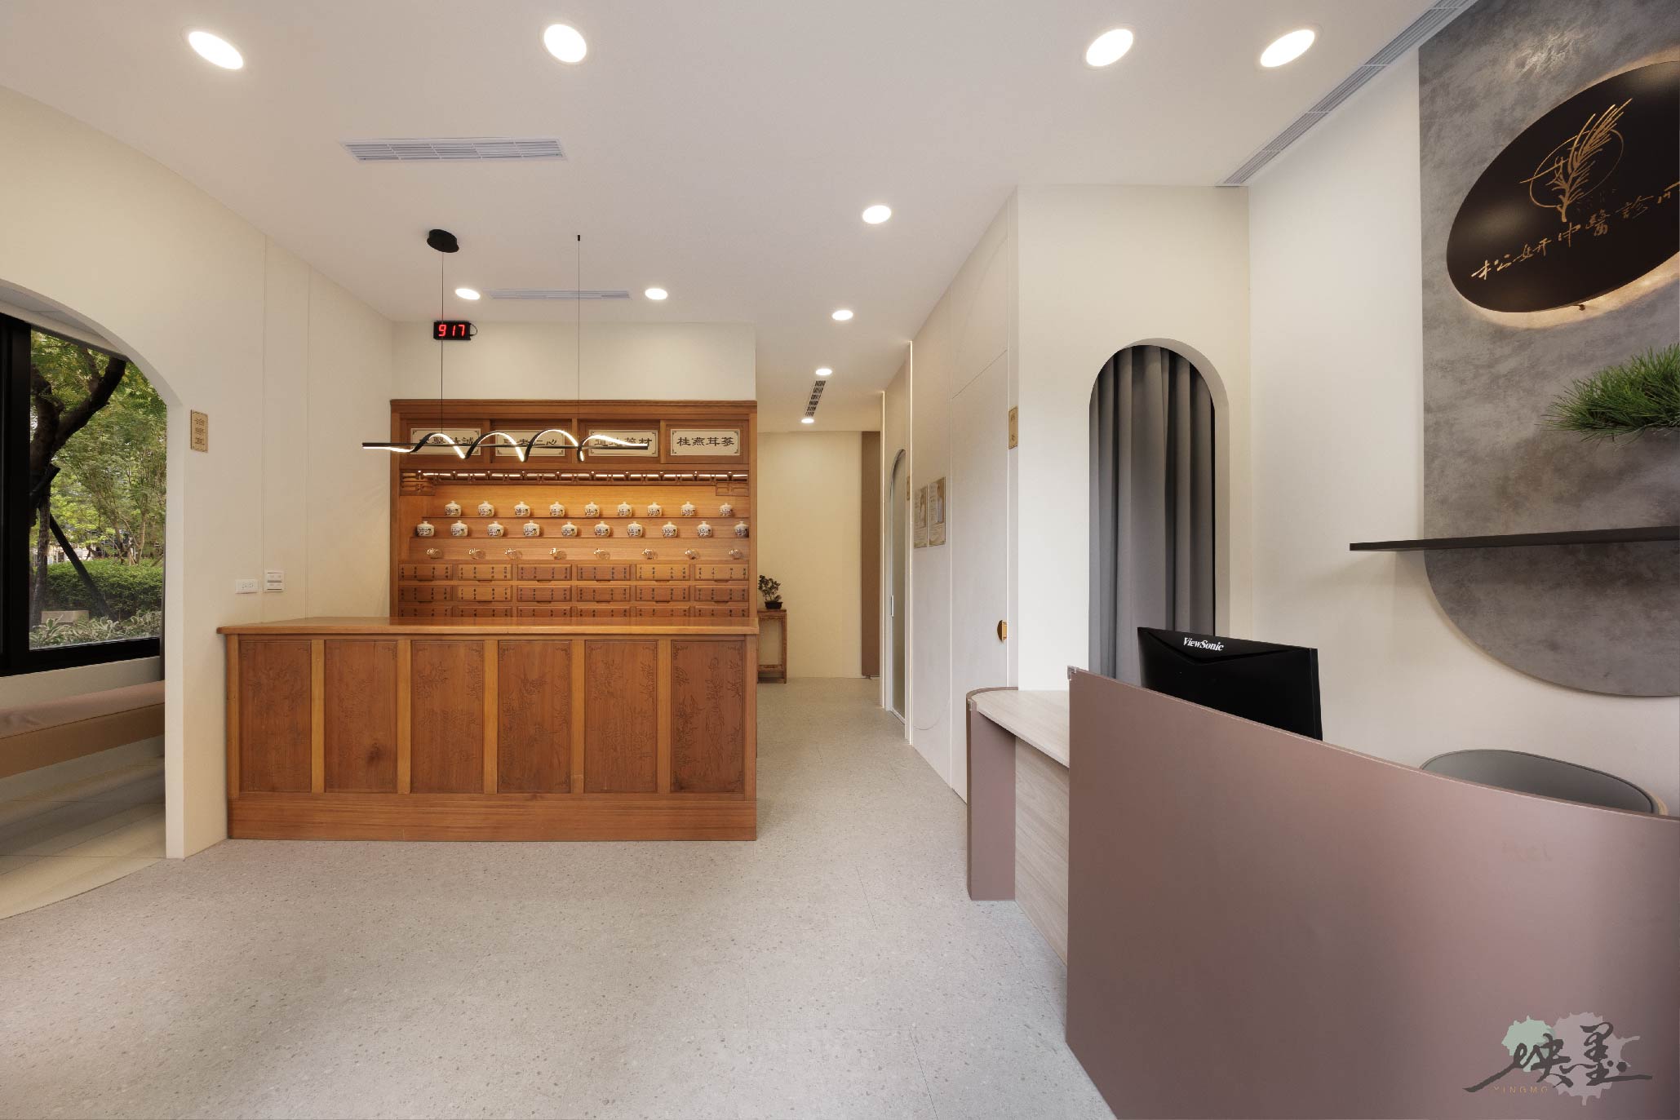
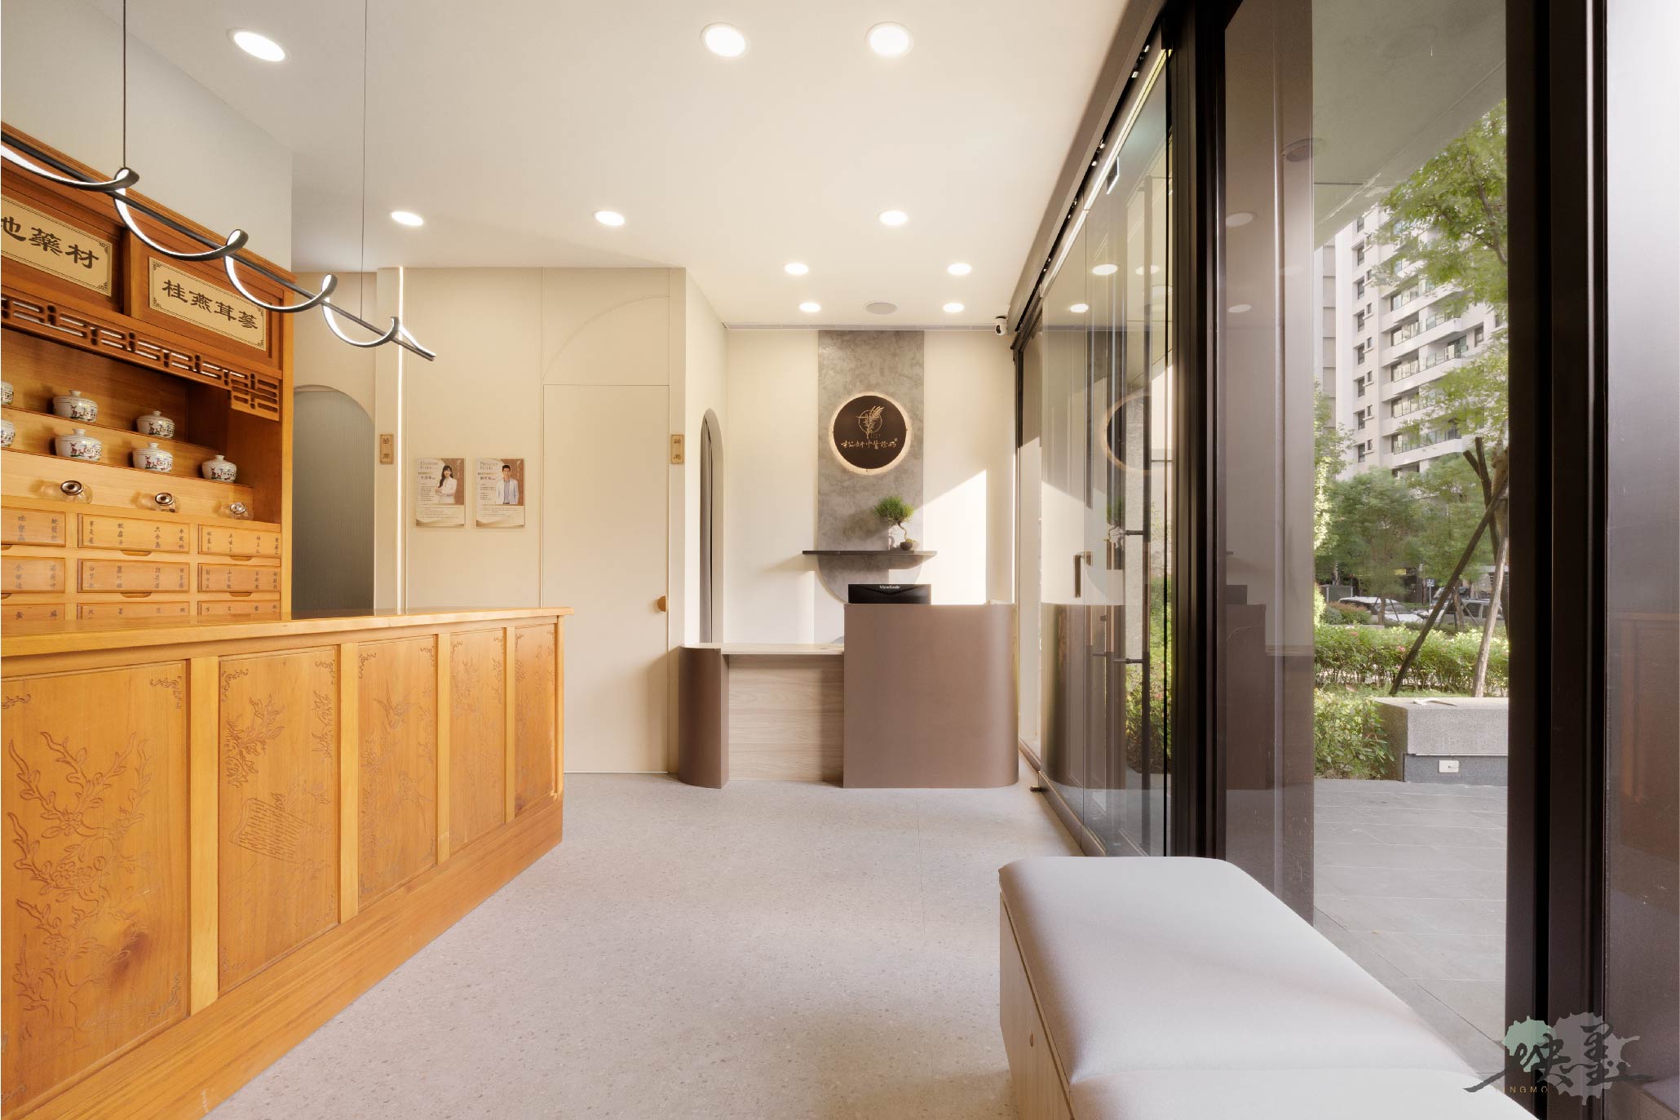
This project is located on a first-floor corner of a residential cluster, serving as a harmonizing space within the daily rhythm of the community. While accommodating medical functions, the design team reimagined the Chinese medicine clinic as a “daily healing place.” Departing from the tension and distance often associated with traditional medical spaces, the design employs a gentle and restrained vocabulary, transforming visits into moments of slowing down and restoring inner balance.
The space translates traditional Chinese herbal philosophy into contemporary design language: the warm wood of the apothecary cabinets conveys texture and order, symbolizing the accumulation of time and experience; curved and arched forms imply the flow of qi and embody the philosophy of “harmony”; wall-mounted linear lighting follows material textures, softening spatial layers while highlighting materiality, blending light, shadow, and modern design. The treatment areas engage with the greenery outside the windows, allowing natural light and landscape to permeate indoors, reflecting the “unity of heaven and humanity” concept and enhancing the healing experience. Chinese medicine philosophy is not represented symbolically but is perceived through movement, pause, and the therapeutic process.
Materials and colors are based on beige and milk tea tones, complemented by wood grain and delicate finishes, creating a soft and comfortable visual environment. Curved elements run through doors, walls, and window openings, echoing the philosophy of roundness and alleviating the oppressive effect of sharp angles, resulting in a friendly and inclusive space. The linear lighting emphasizes material textures while guiding sightlines and movement, integrating light, shadow, and the outdoor landscape into the healing experience.
Ultimately, the clinic is redefined as a space not only for medical services but also for temporarily stepping away from daily life to restore mental and physical balance. Through restrained and meticulous design, light, materials, and natural greenery collectively form an unspoken yet essential part of the healing process, highlighting the integration of contemporary design methods with Chinese medicine philosophy.
Credits


Entrant
Yuqi Zhang
Category
Architectural Design - Conceptual