
2026
Slowly, Time Unfolds
Entrant
LuLin Interior Design
Category
Interior Design - Living Spaces
Client's Name
Hsin-Ping Lin
Country / Region
Taiwan
Gallery



About The Entry
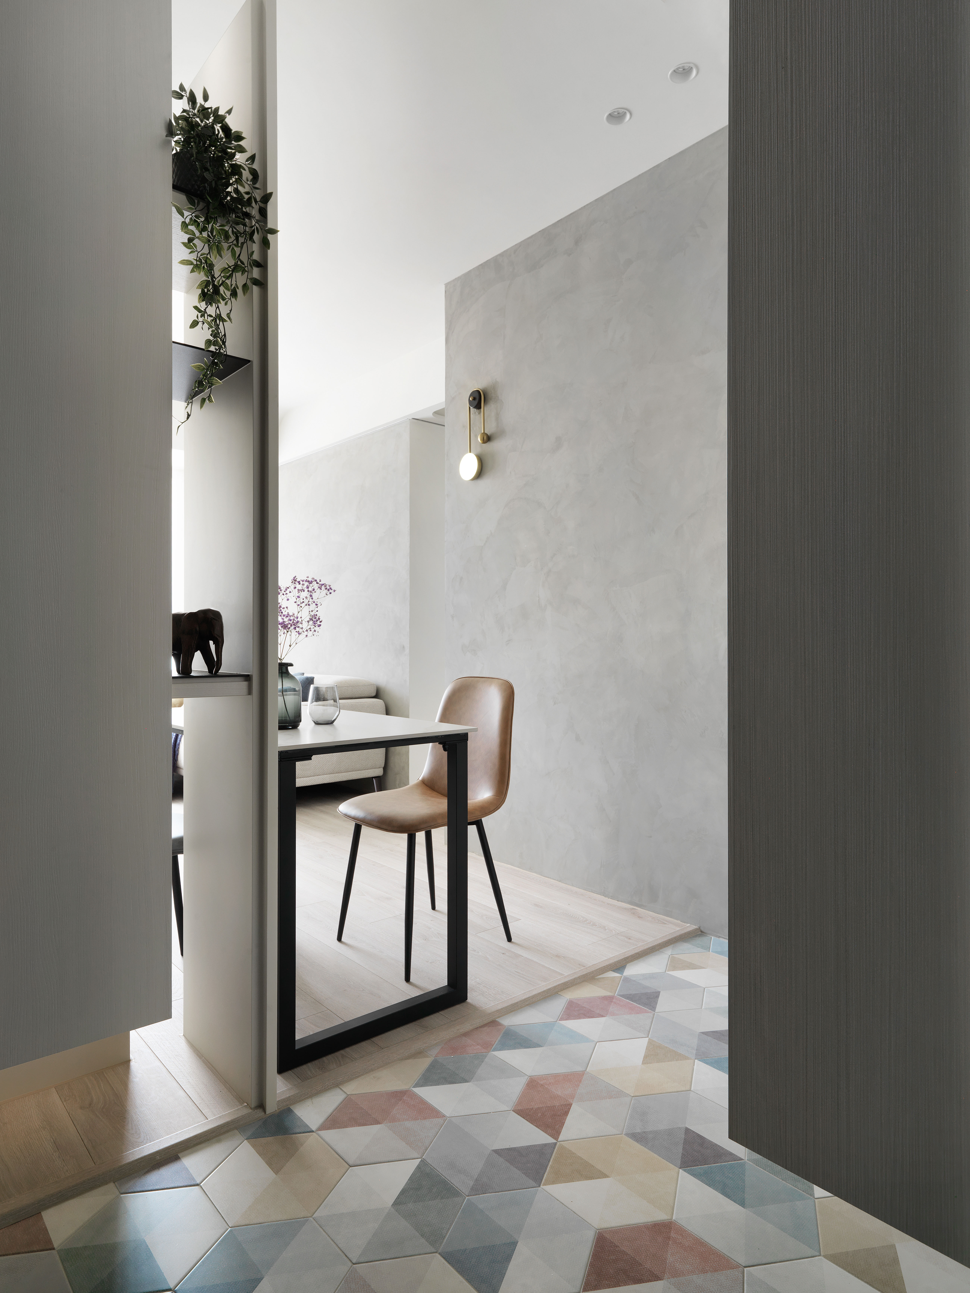
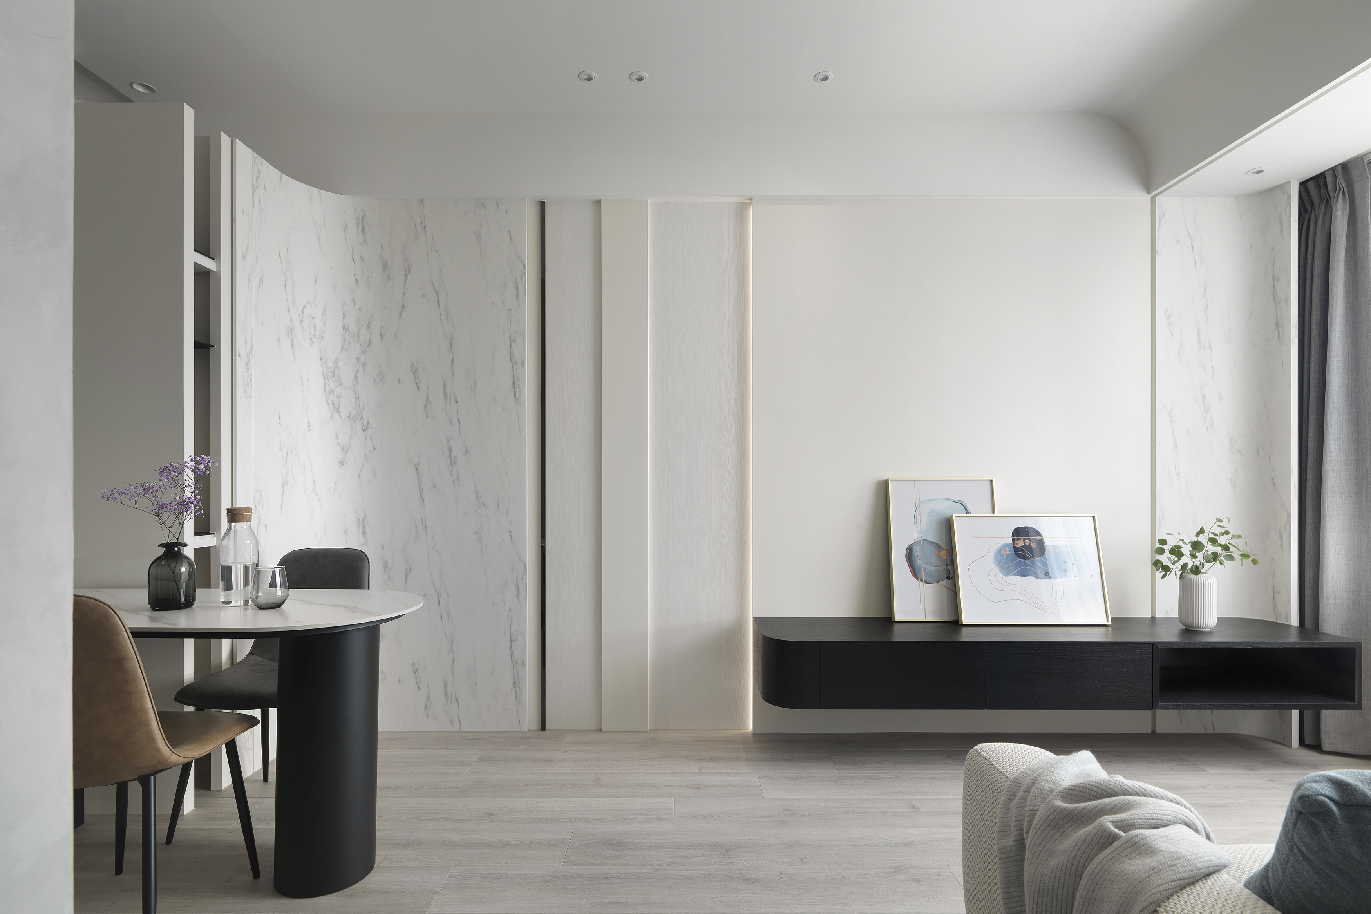
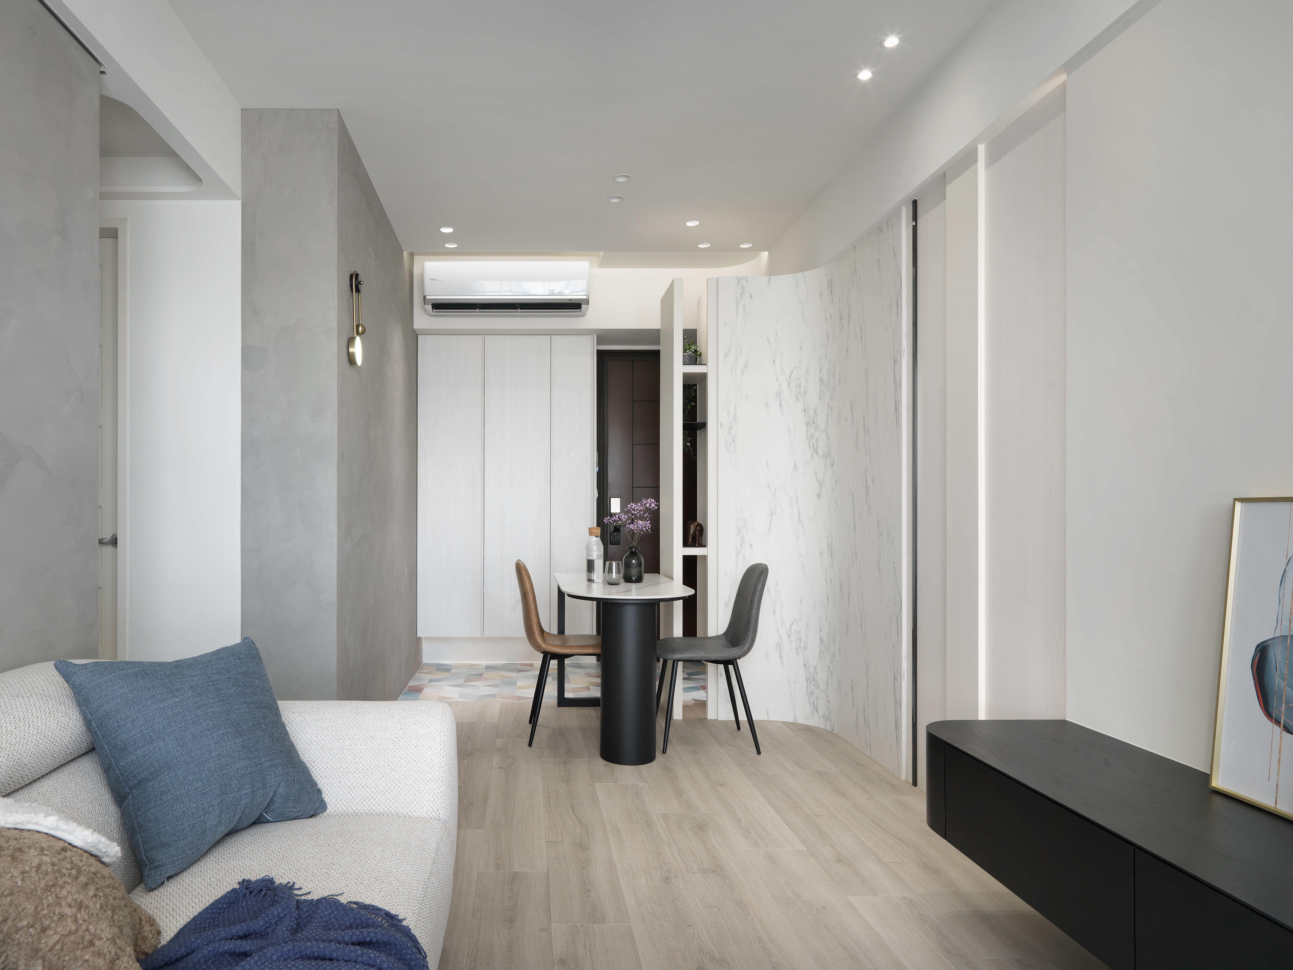
We envision a space where warmth gently intertwines with the clean lines of modern furniture, allowing elegance to unfold naturally. Softened by curved edges, structural beams fade quietly into the background. The television wall layers time-like textures through special coatings, wood, and marble veining, creating depth and subtle narrative. At the entryway, lively patterned tiles pair with the TV wall’s extended curved form to create a semi-transparent partition—defining zones while preserving the openness and vertical generosity of the space. Nearby, a custom dining table becomes the heart of everyday rituals: sharing meals and drinks with friends, savoring coffee in stillness, and enjoying moments of calm. The space is shaped not only around daily habits, but also around new possibilities for a beautifully lived life.
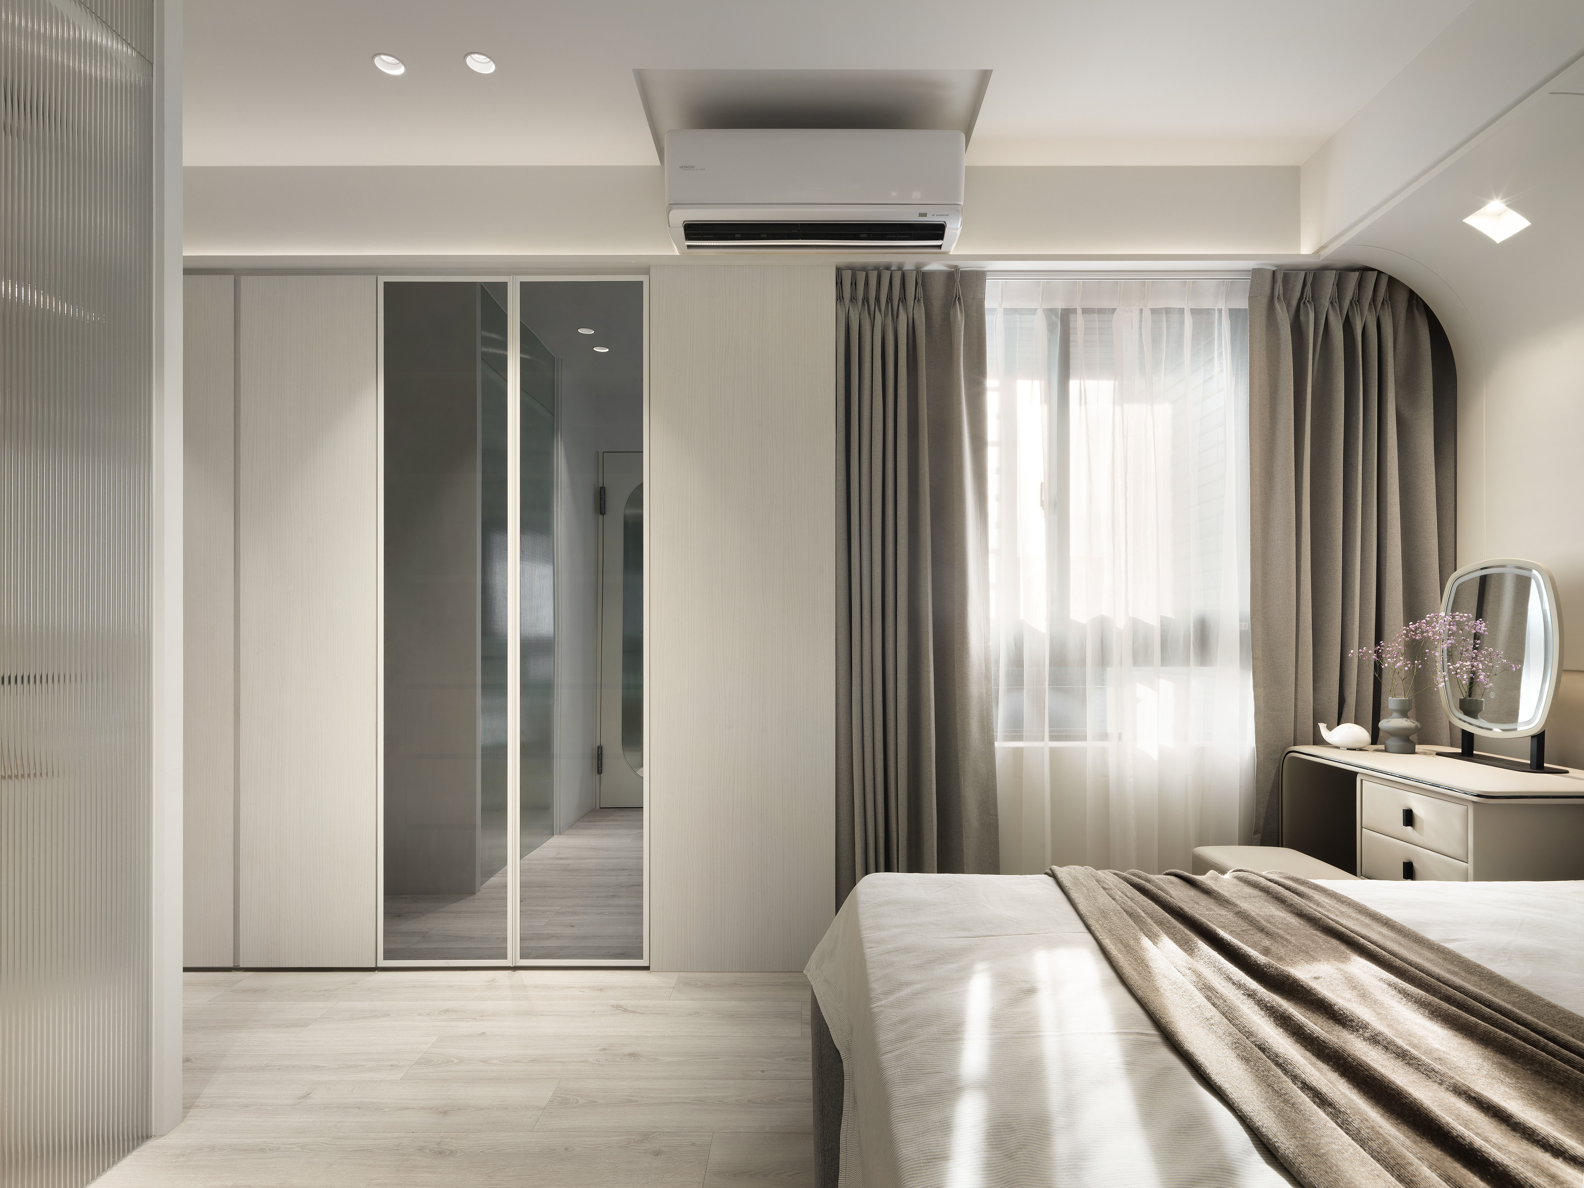
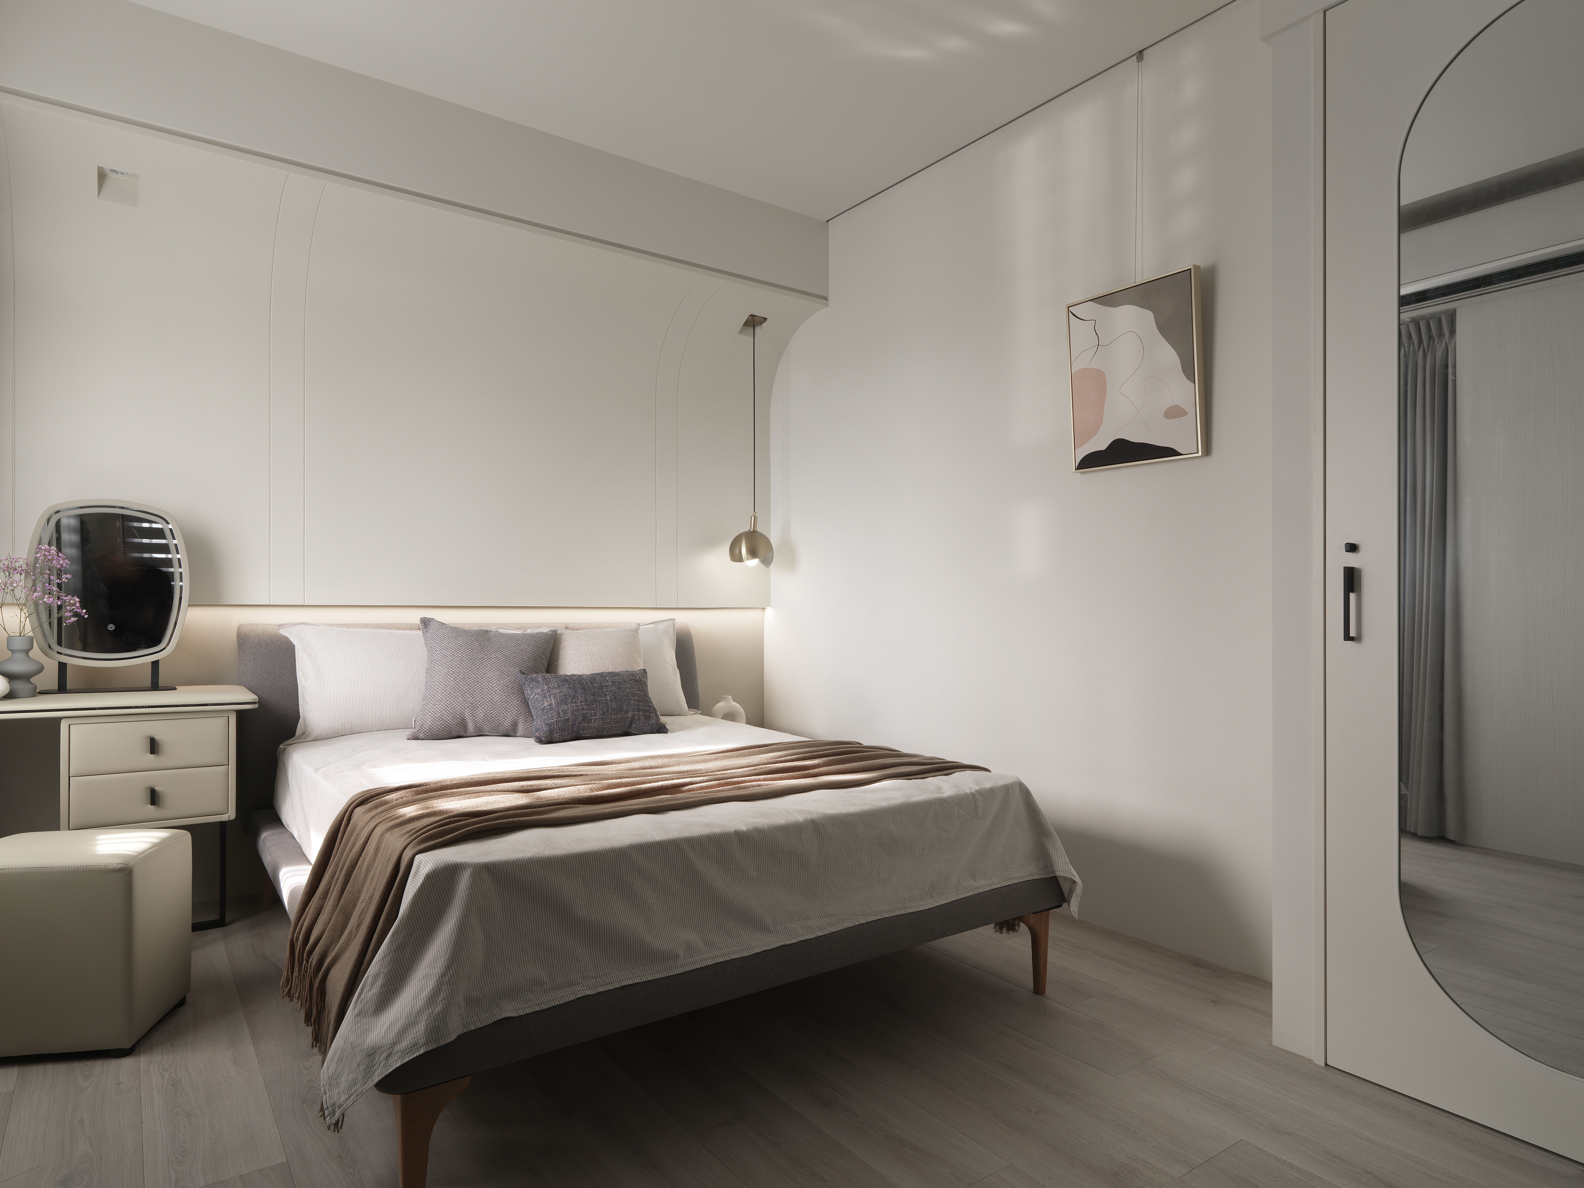
The bedroom marks both the beginning and the end of each day, quietly transforming mood across time. In daylight, it awakens with soft morning light; pale wood flooring evokes a natural Nordic sensibility, complemented by thoughtfully chosen accents—leather-wrapped furniture, textured cushions, and linen curtains—crafting a warm, inviting retreat. As night falls, golden pendant lighting accompanies rest, while gentle luxe details create a modern, hotel-like master suite with refined softness.
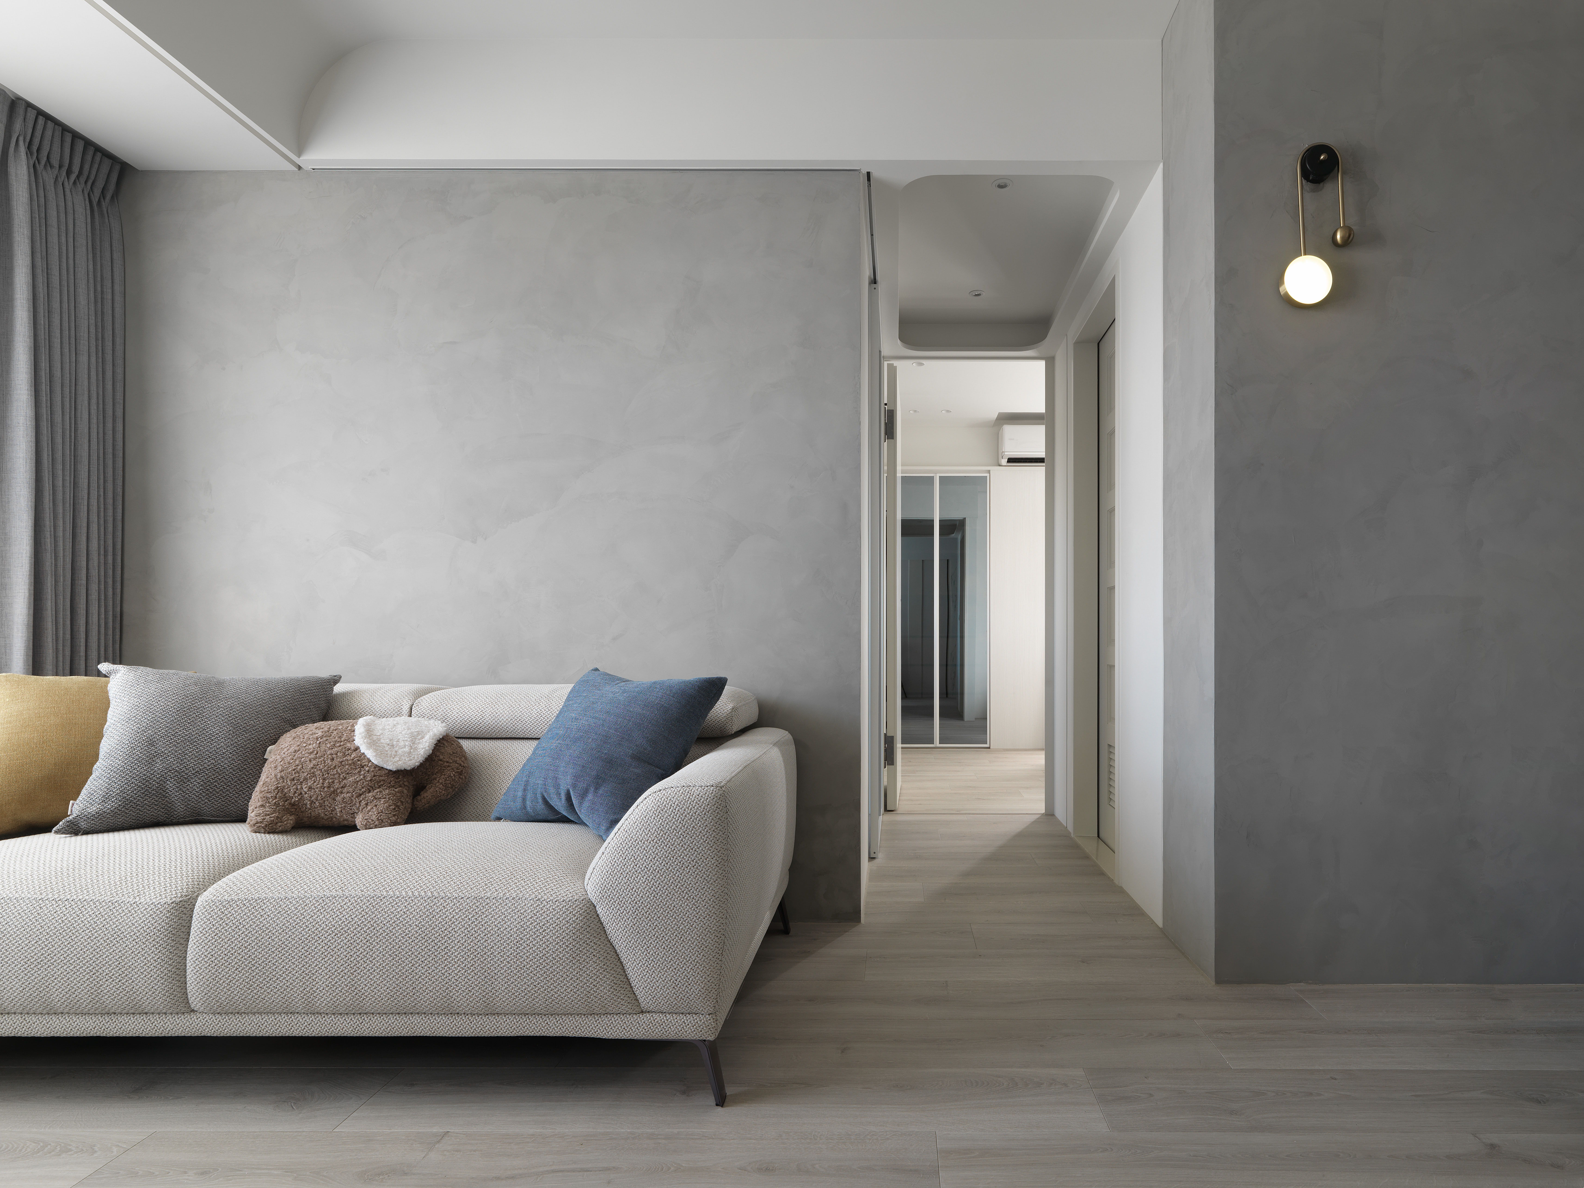
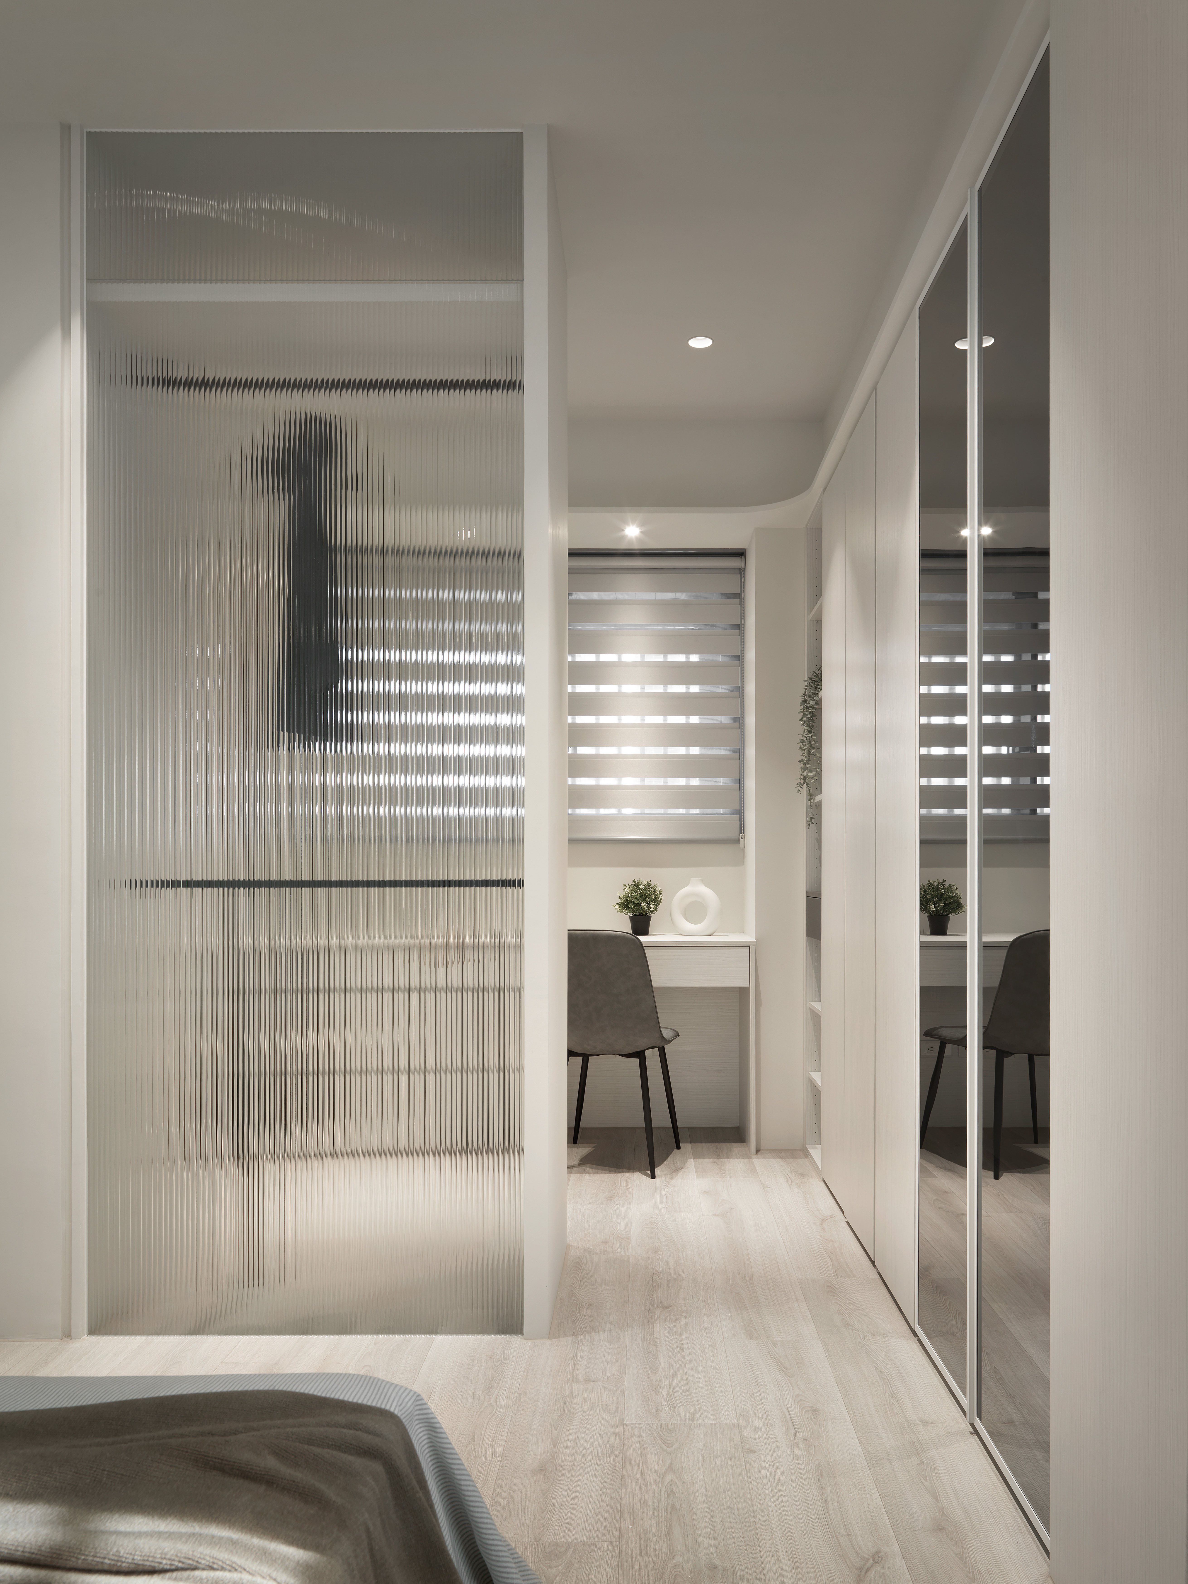
The homeowner, a cosmopolitan woman from Hong Kong who has worked in Taiwan for many years, chose to create a home that feels both welcoming and refined. In the public areas, the entry, dining, and living spaces flow together, articulated through layered structures and curved detailing that bring elegance and grace. In the private realm, the original two-bedroom layout was reimagined into a master bedroom with an open walk-in wardrobe—offering generous storage for a curated wardrobe while maintaining light and privacy through fluted glass partitions. These thoughtful details transform the home into more than a place to live: it becomes a sanctuary of emotion and belonging, offering warmth and comfort even far from one’s place of origin.
Credits

Entrant
SFC Group
Category
Communication Design - Printed Publications
Entrant
Creatives Data
Category
User Interface Design (UI) - Best Use of Photography