2025
Continuity
Entrant
YI YANG DESIGN
Category
Interior Design - Residential
Client's Name
-
Country / Region
Taiwan
Gallery
About The Entry
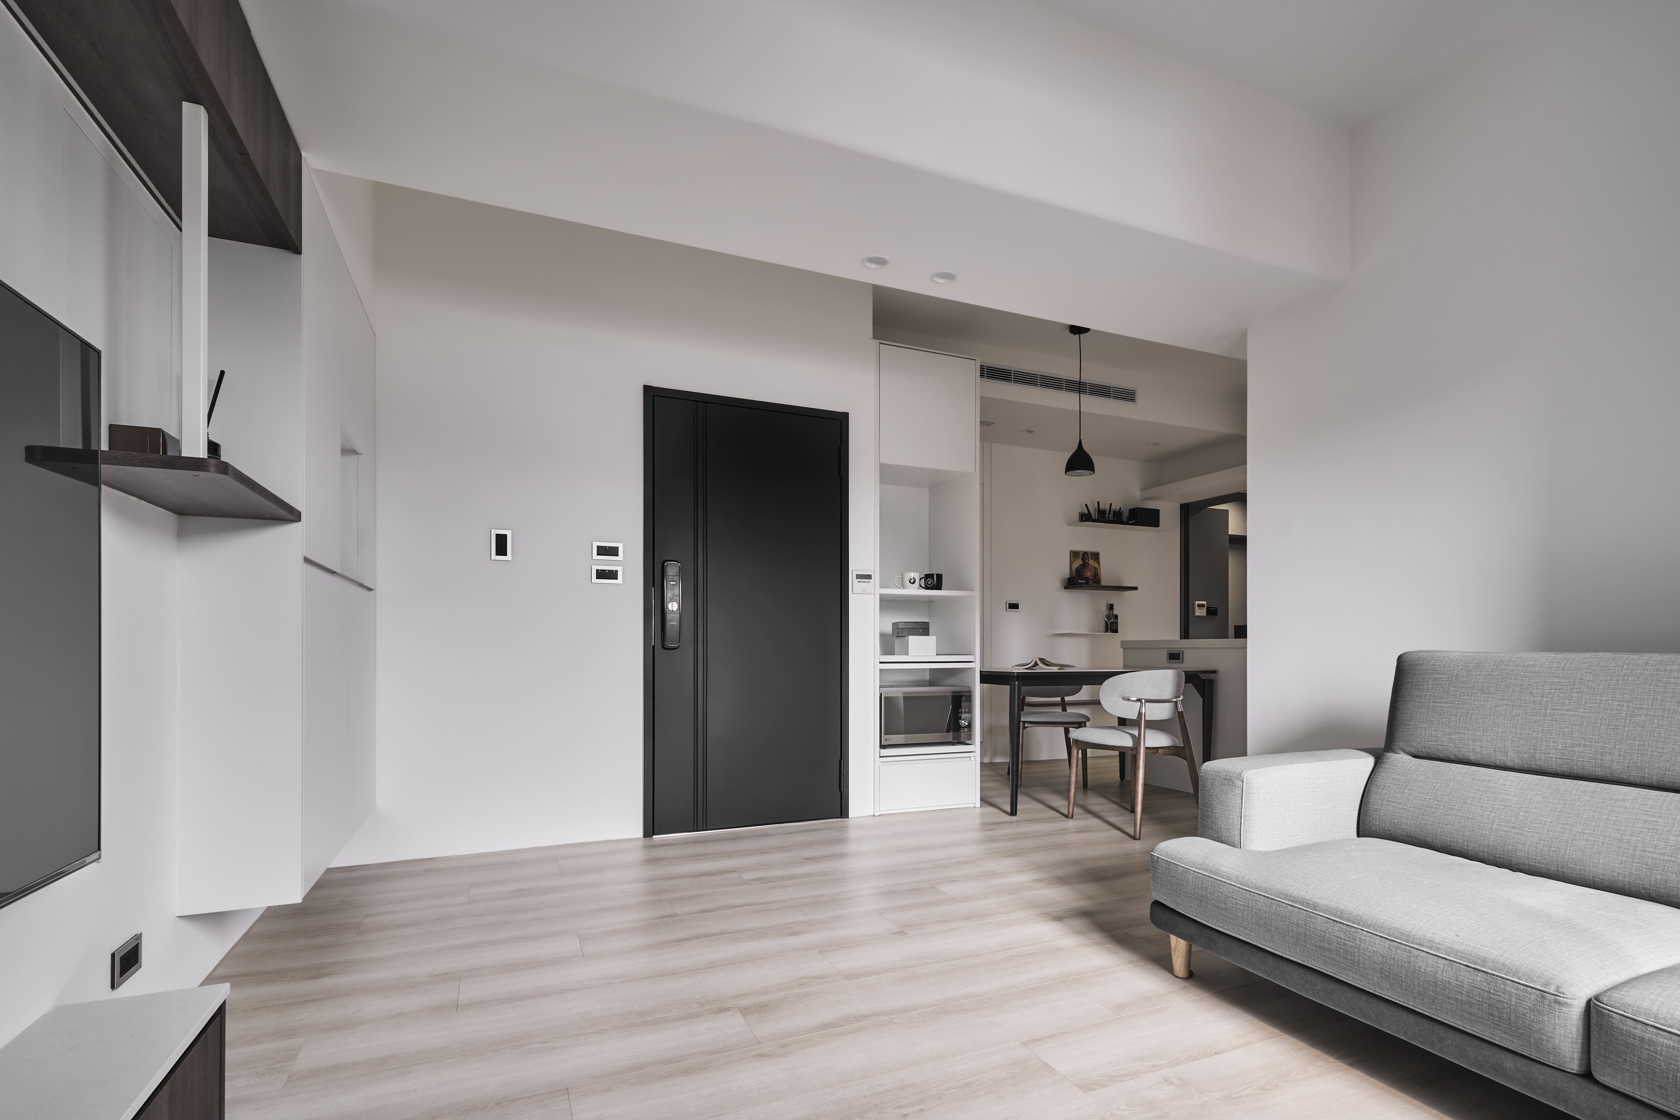
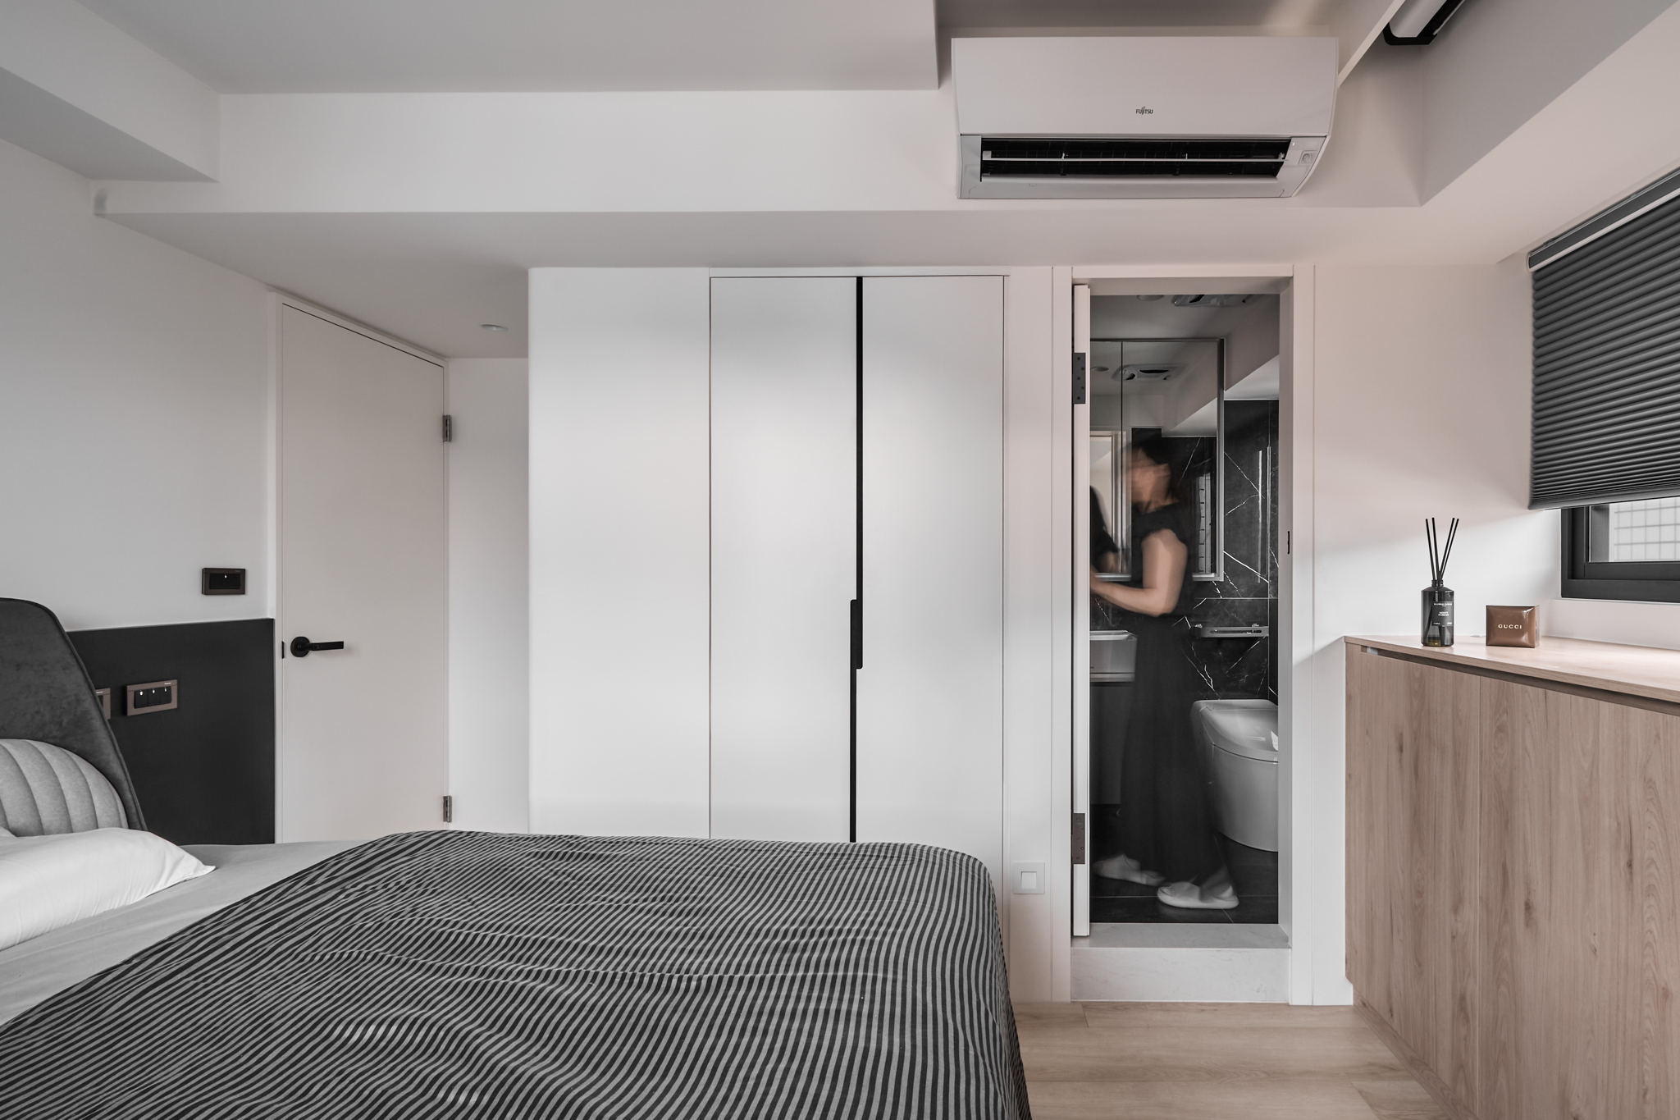
A transformation driven by "Precise Engineering × Continuity for the Future," this project redefines a 30-year-old residence for an engineer client, balancing structural integrity with high-tech functionality and flexible living.
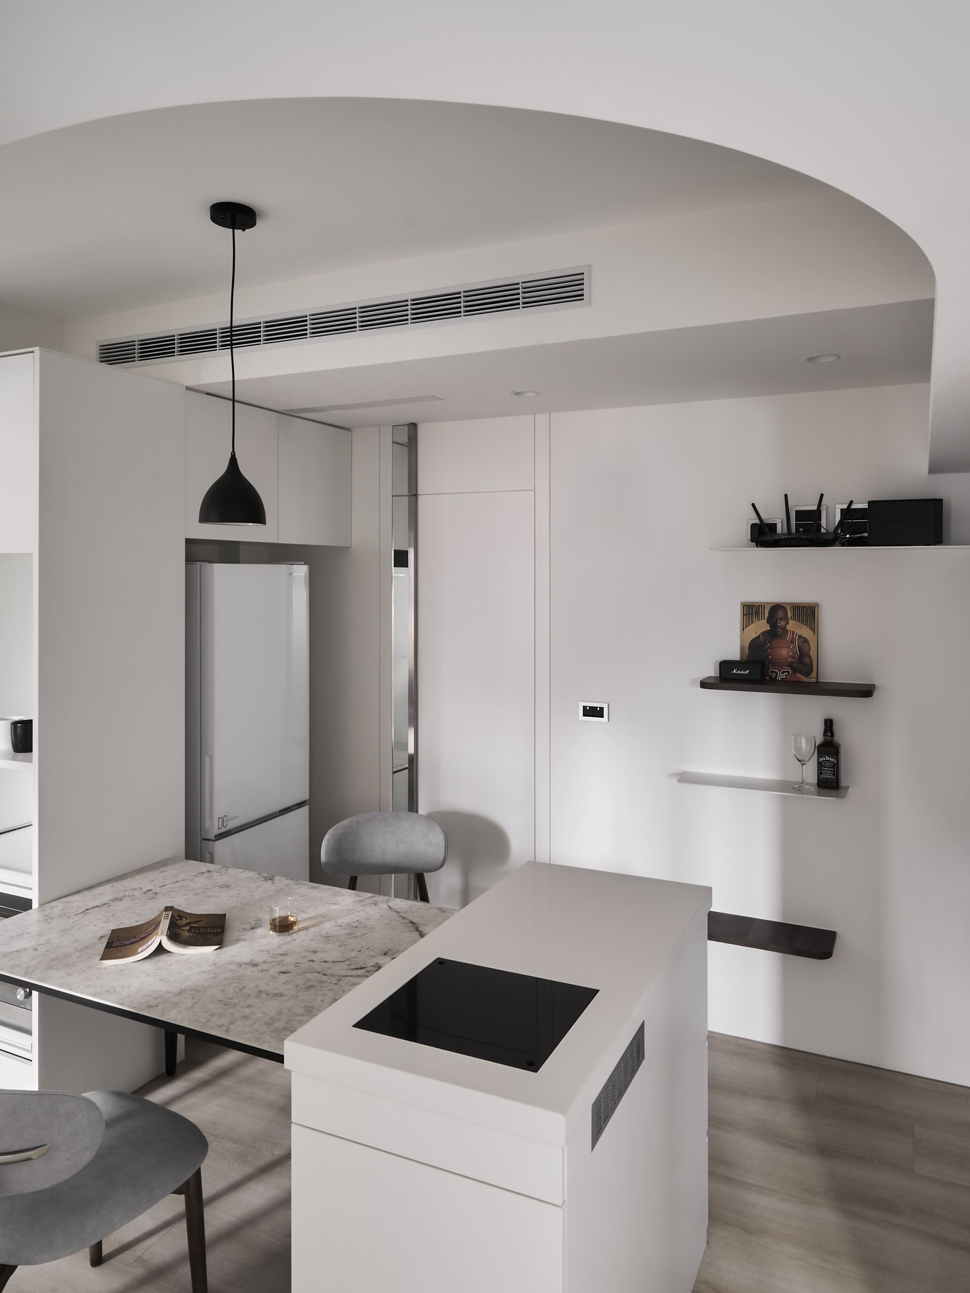
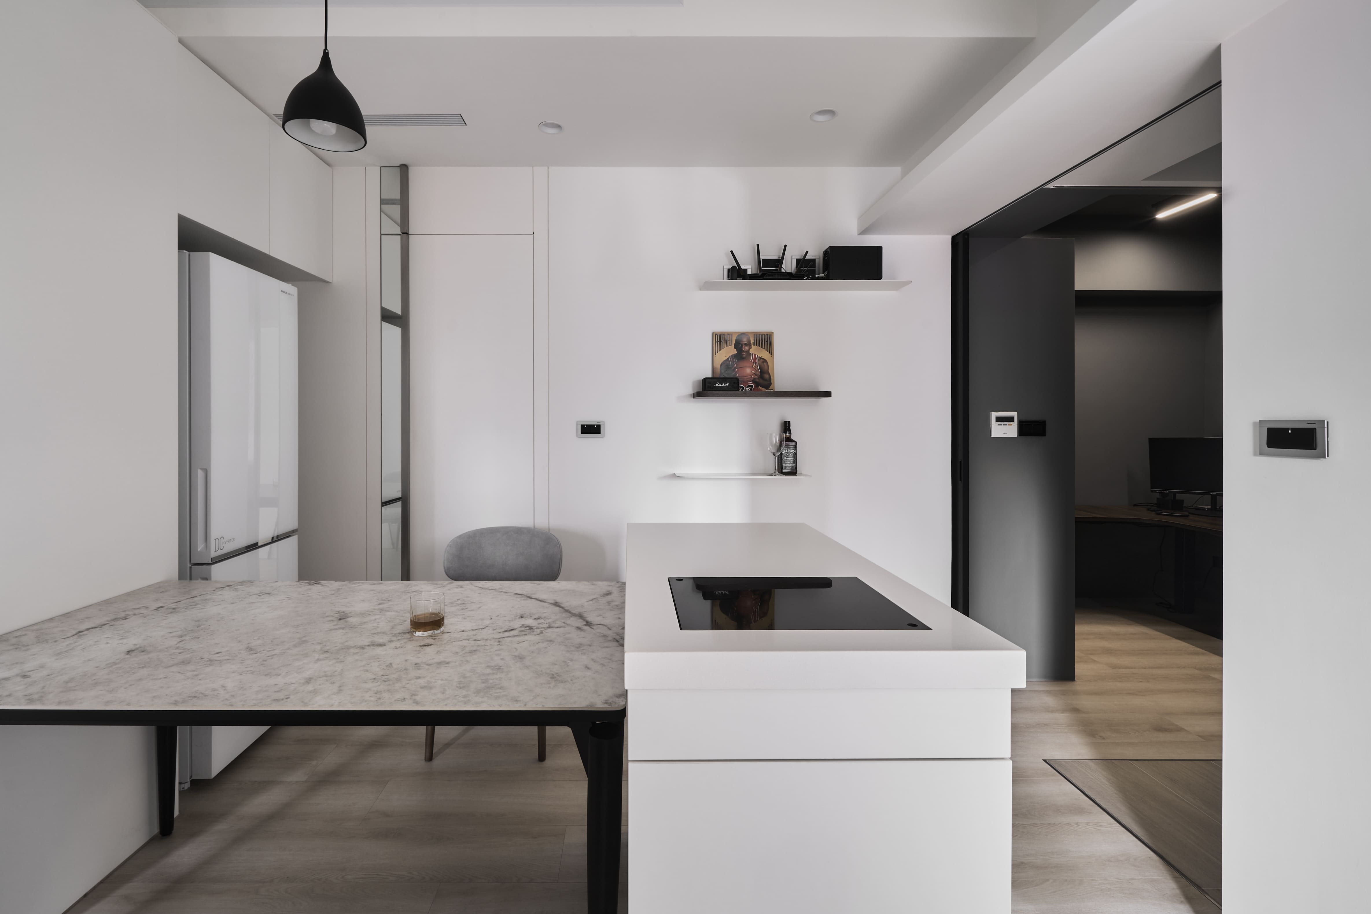
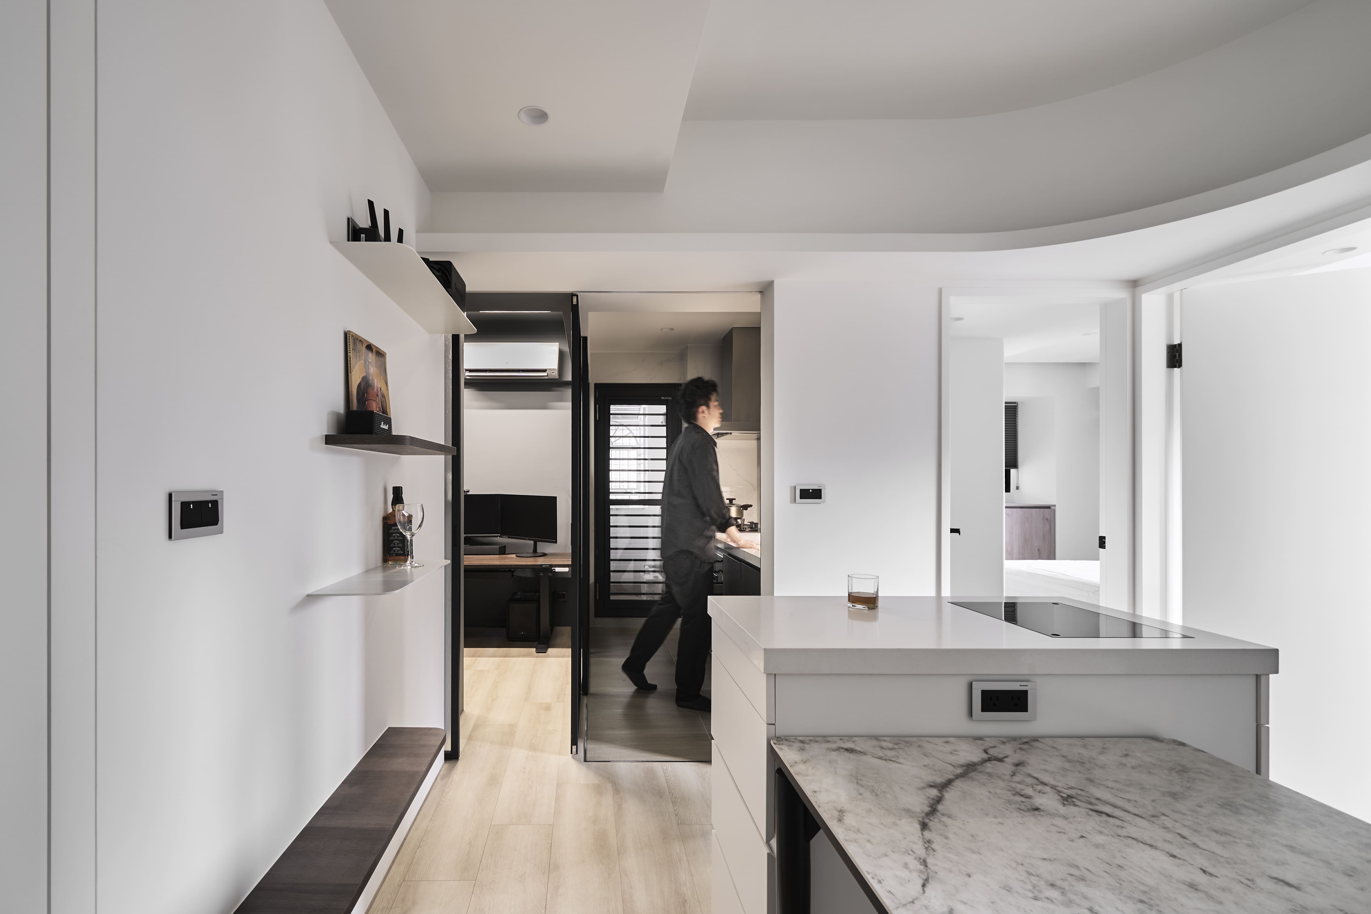
The original 3-bedroom, 1-bathroom layout was expertly reconfigured into a 2-bedroom, 1 multi-functional room, and 1.5-bathroom suite, designed to seamlessly accommodate single living, a home office, and future family needs. The public area features an open-concept living and dining space anchored by a central island, optimizing flow and serving both daily routines and social gatherings.
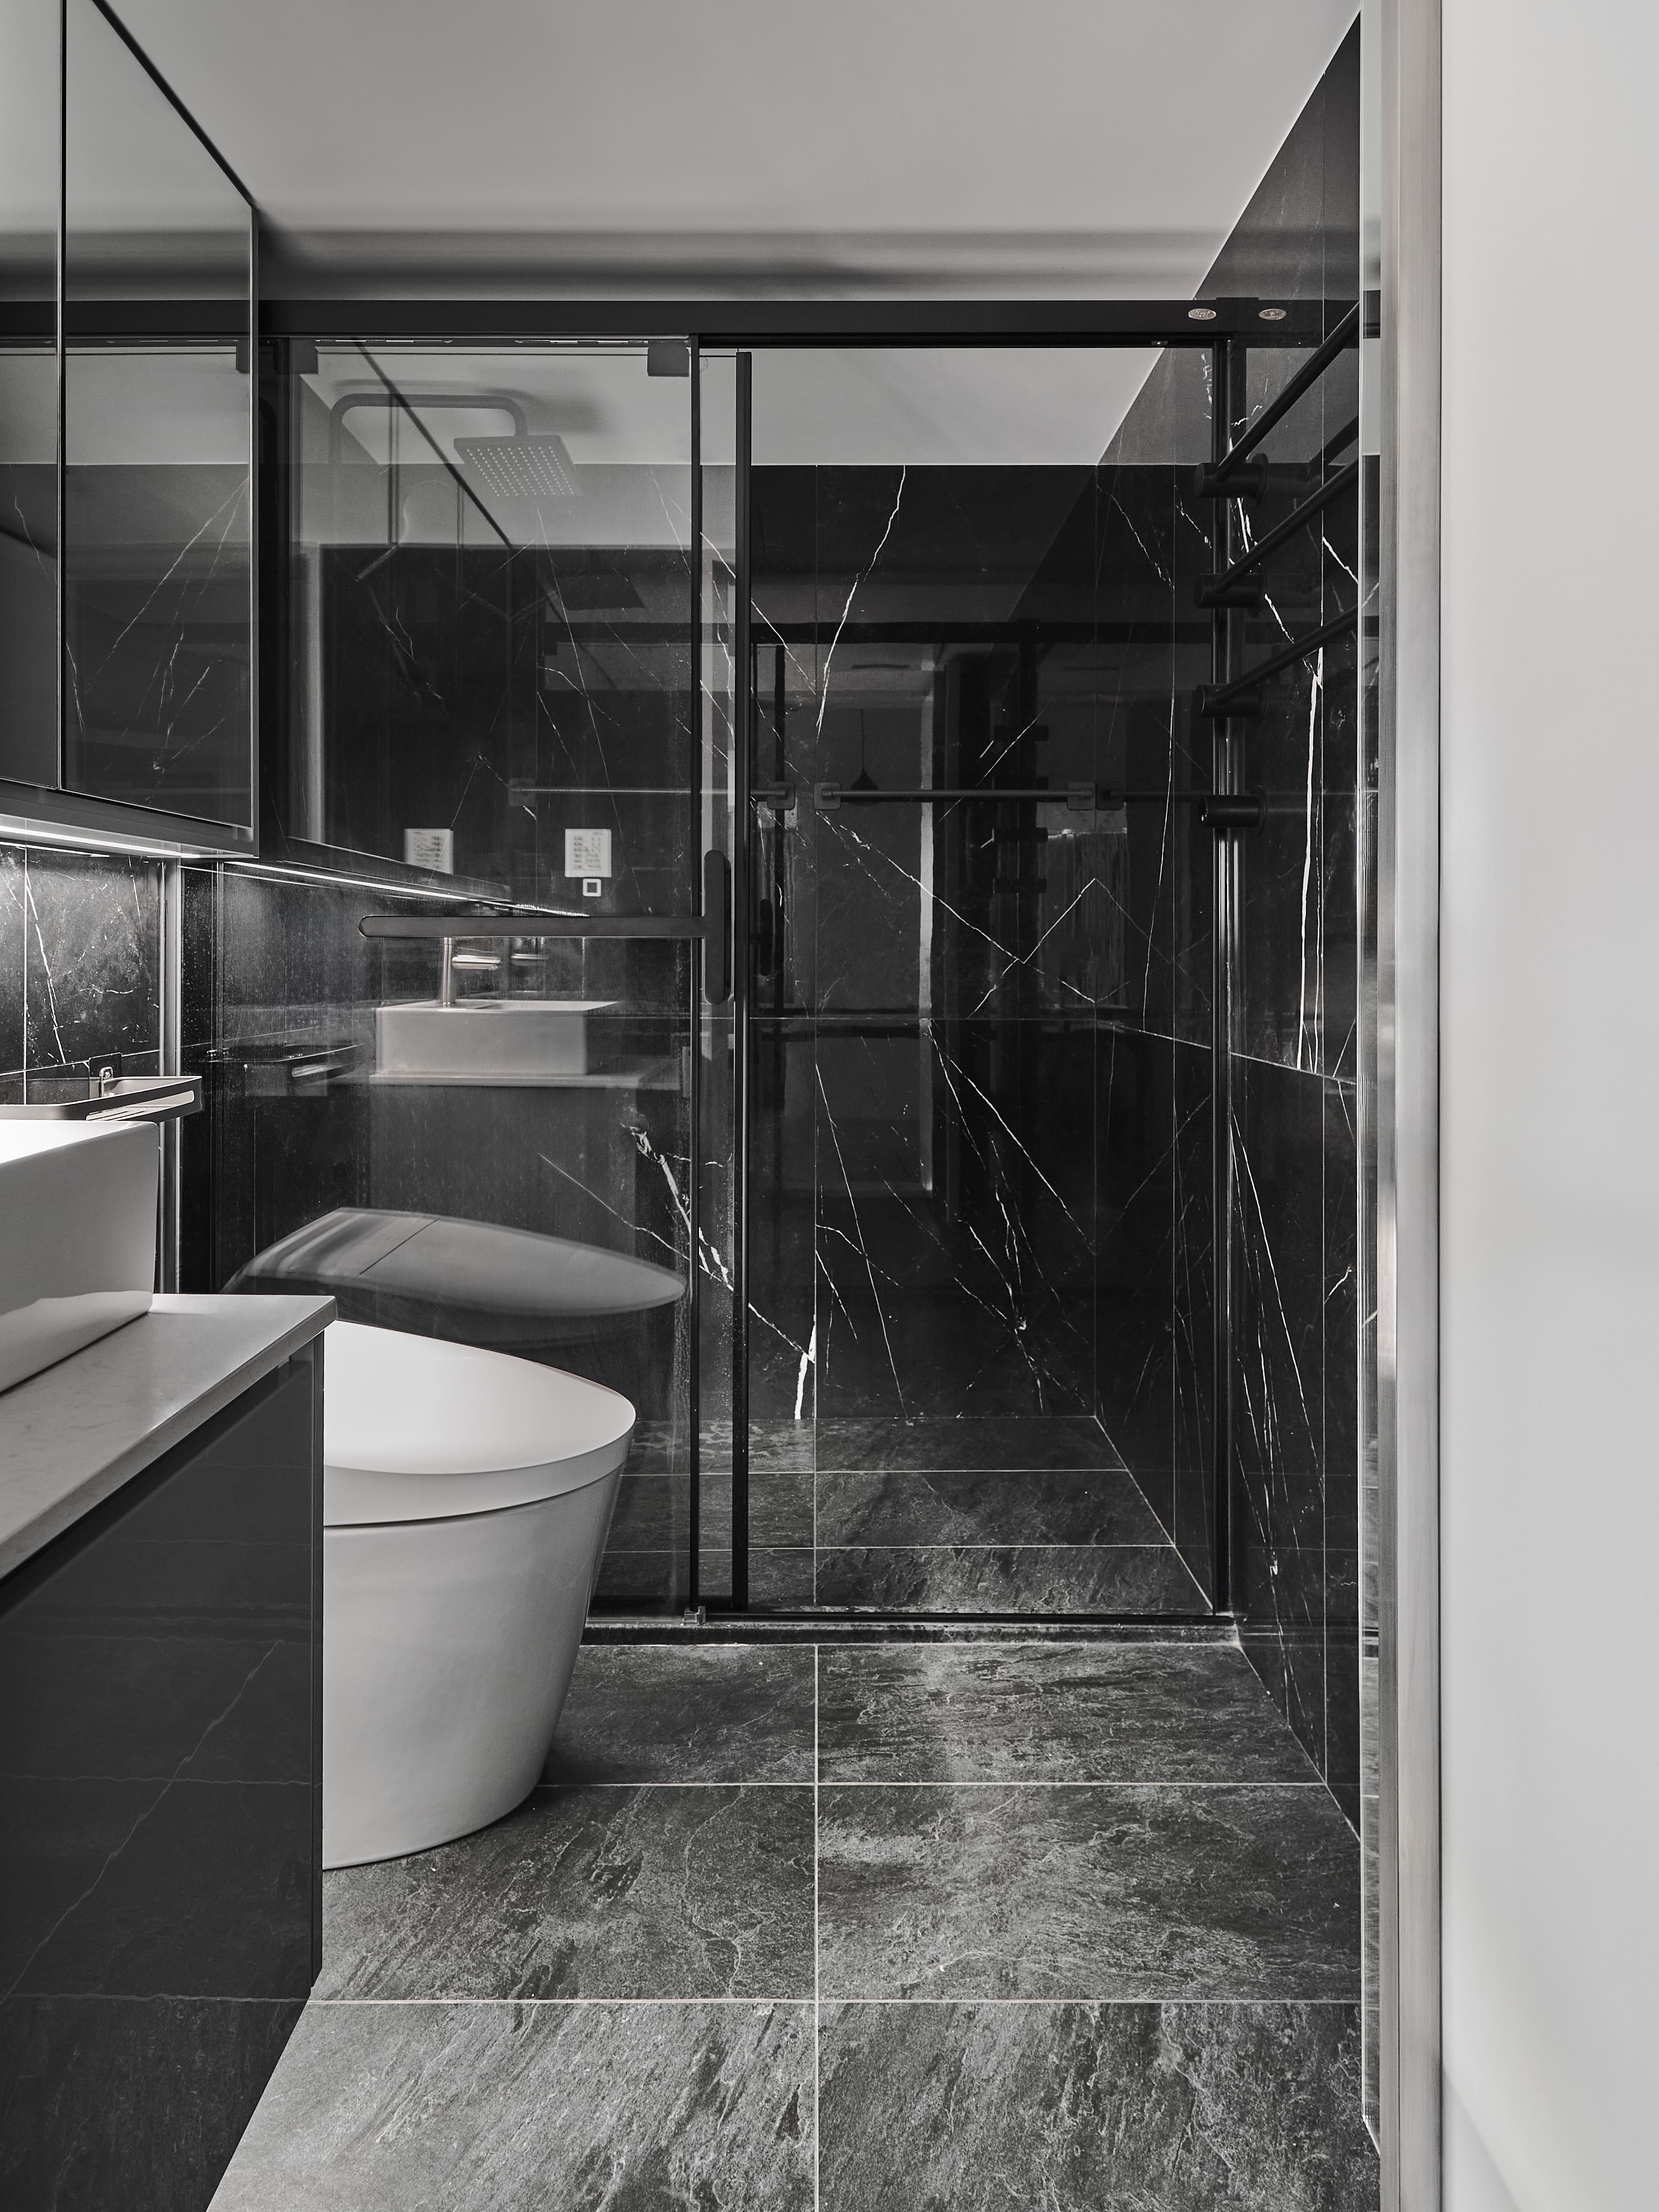
The design emphasizes both longevity and technology. A monochrome palette is warmed by wood and large-format tiles, while functional precision is integrated into the architecture:
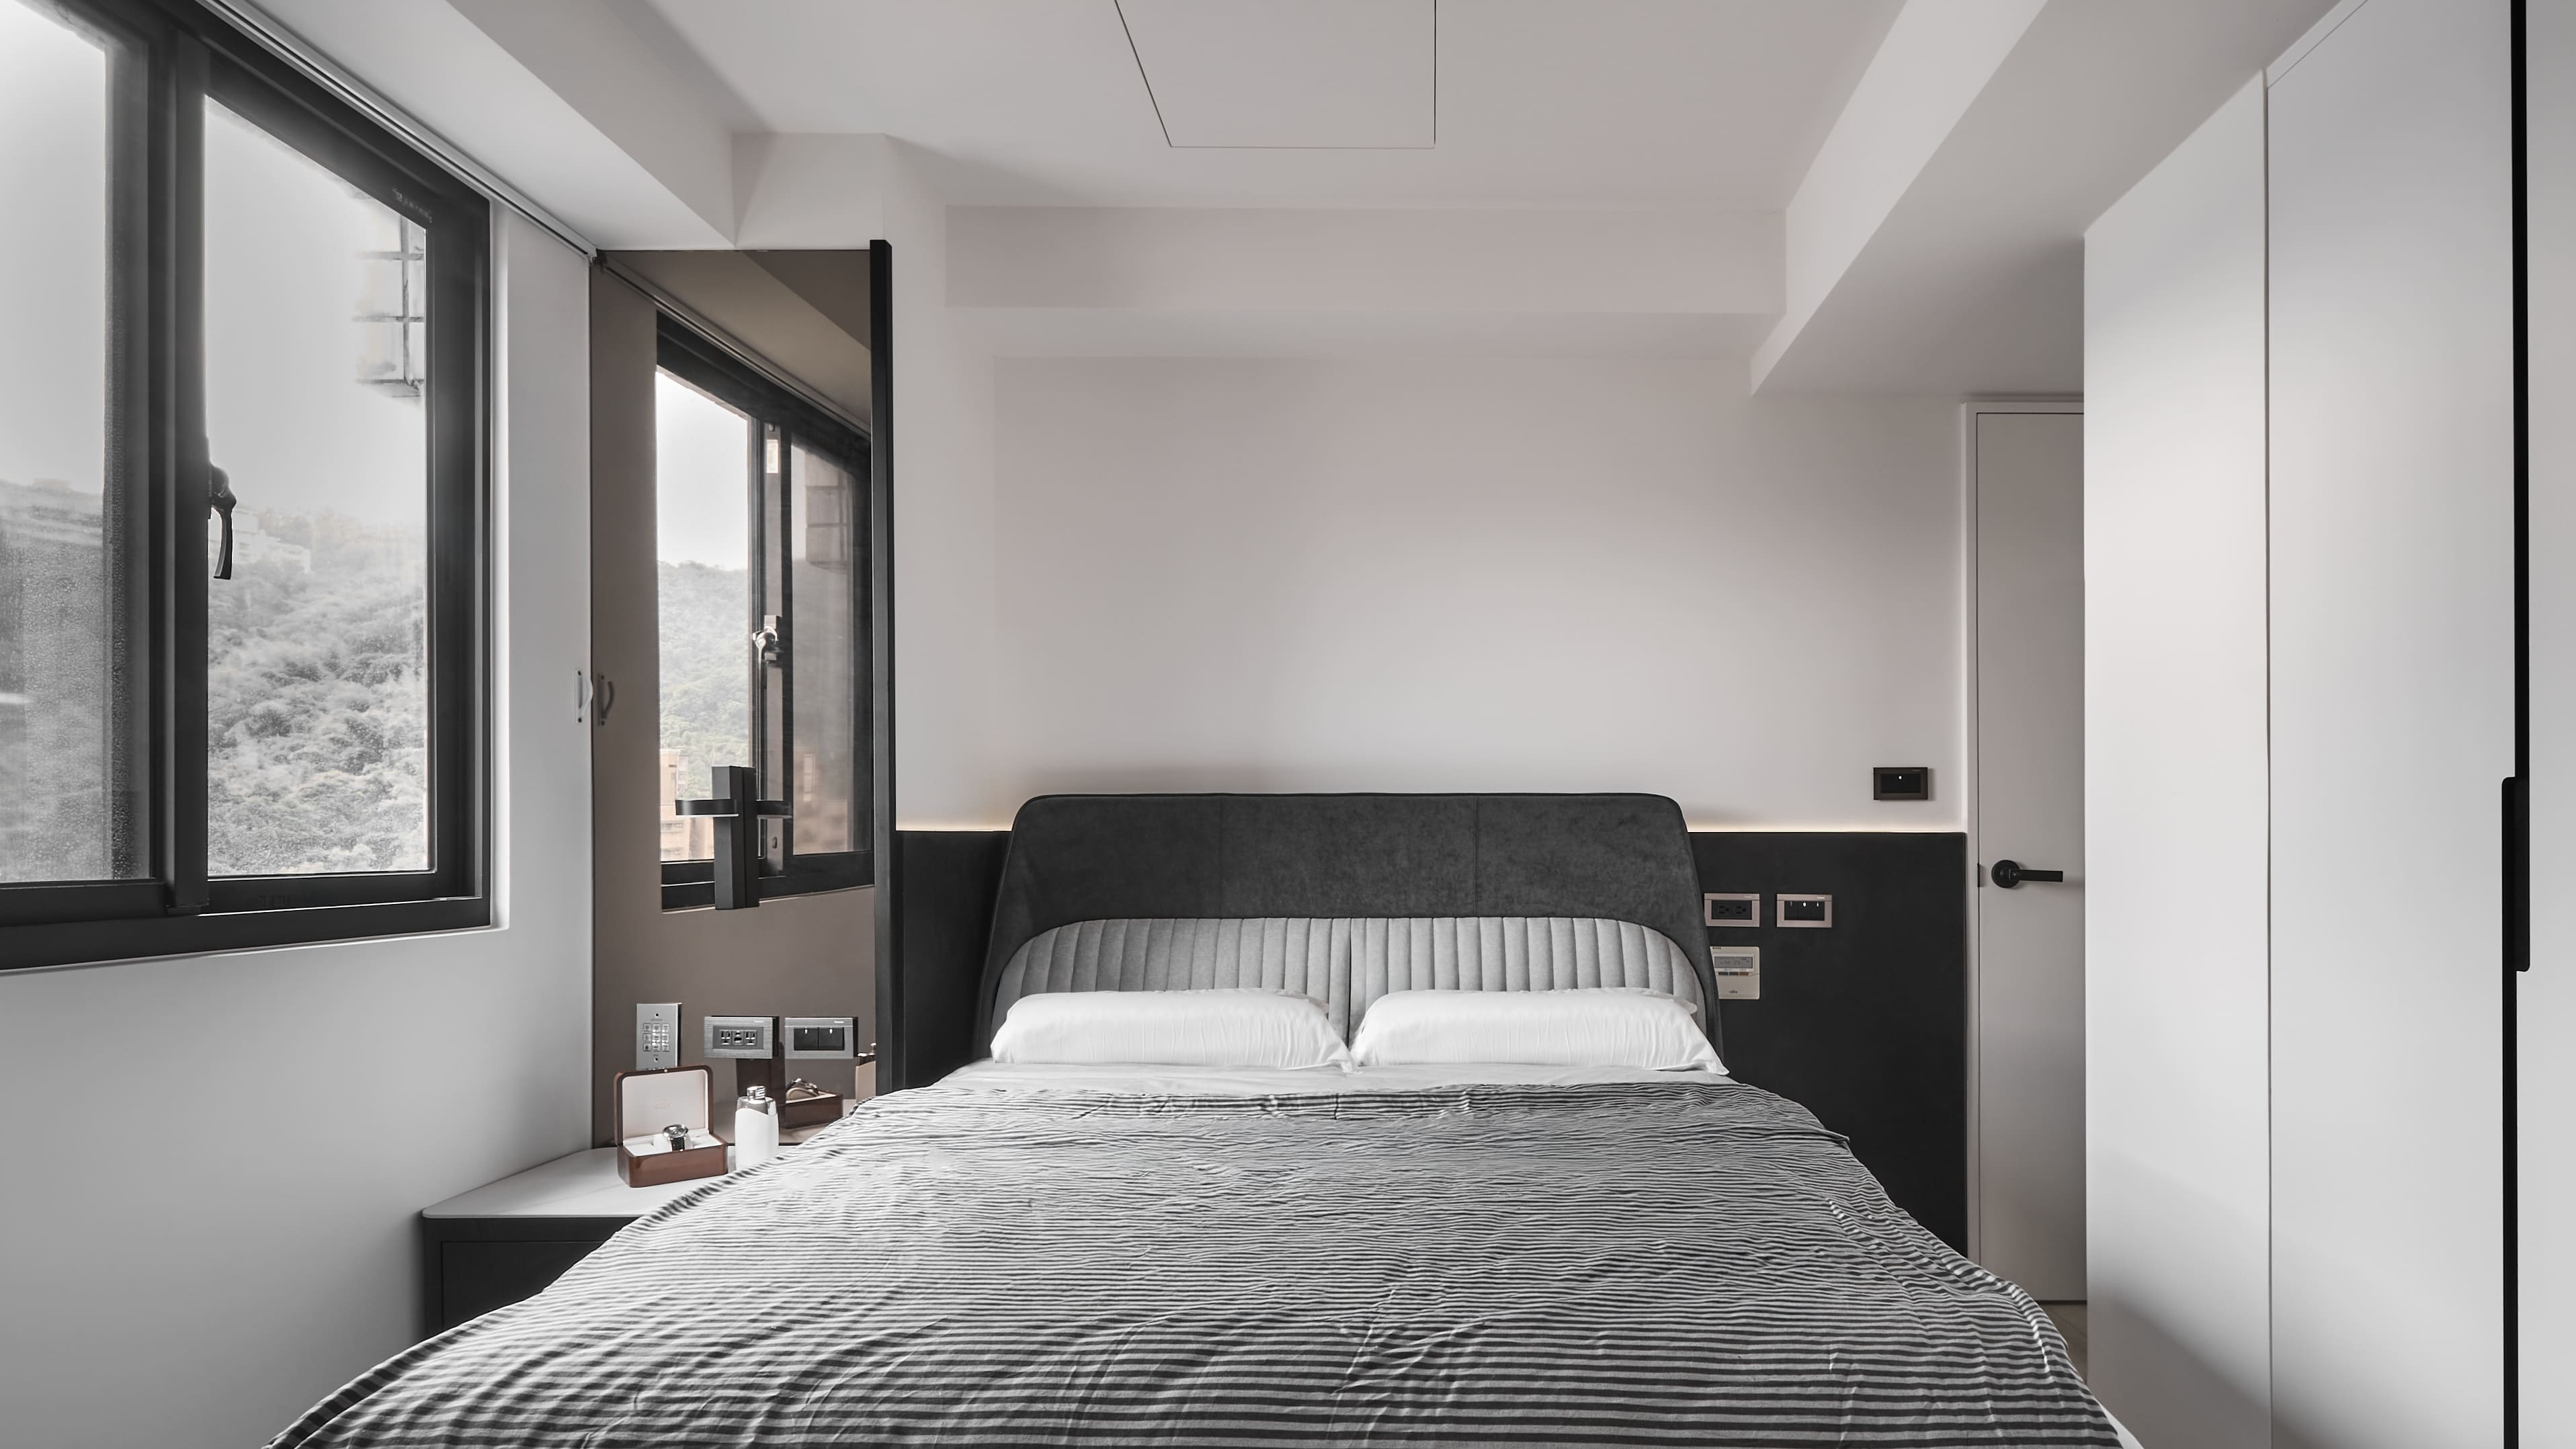
Tech Integration: The main bedroom includes a bedside control panel and fast-charging USB ports. The study features an independent power line, ensuring stability for long-term work.
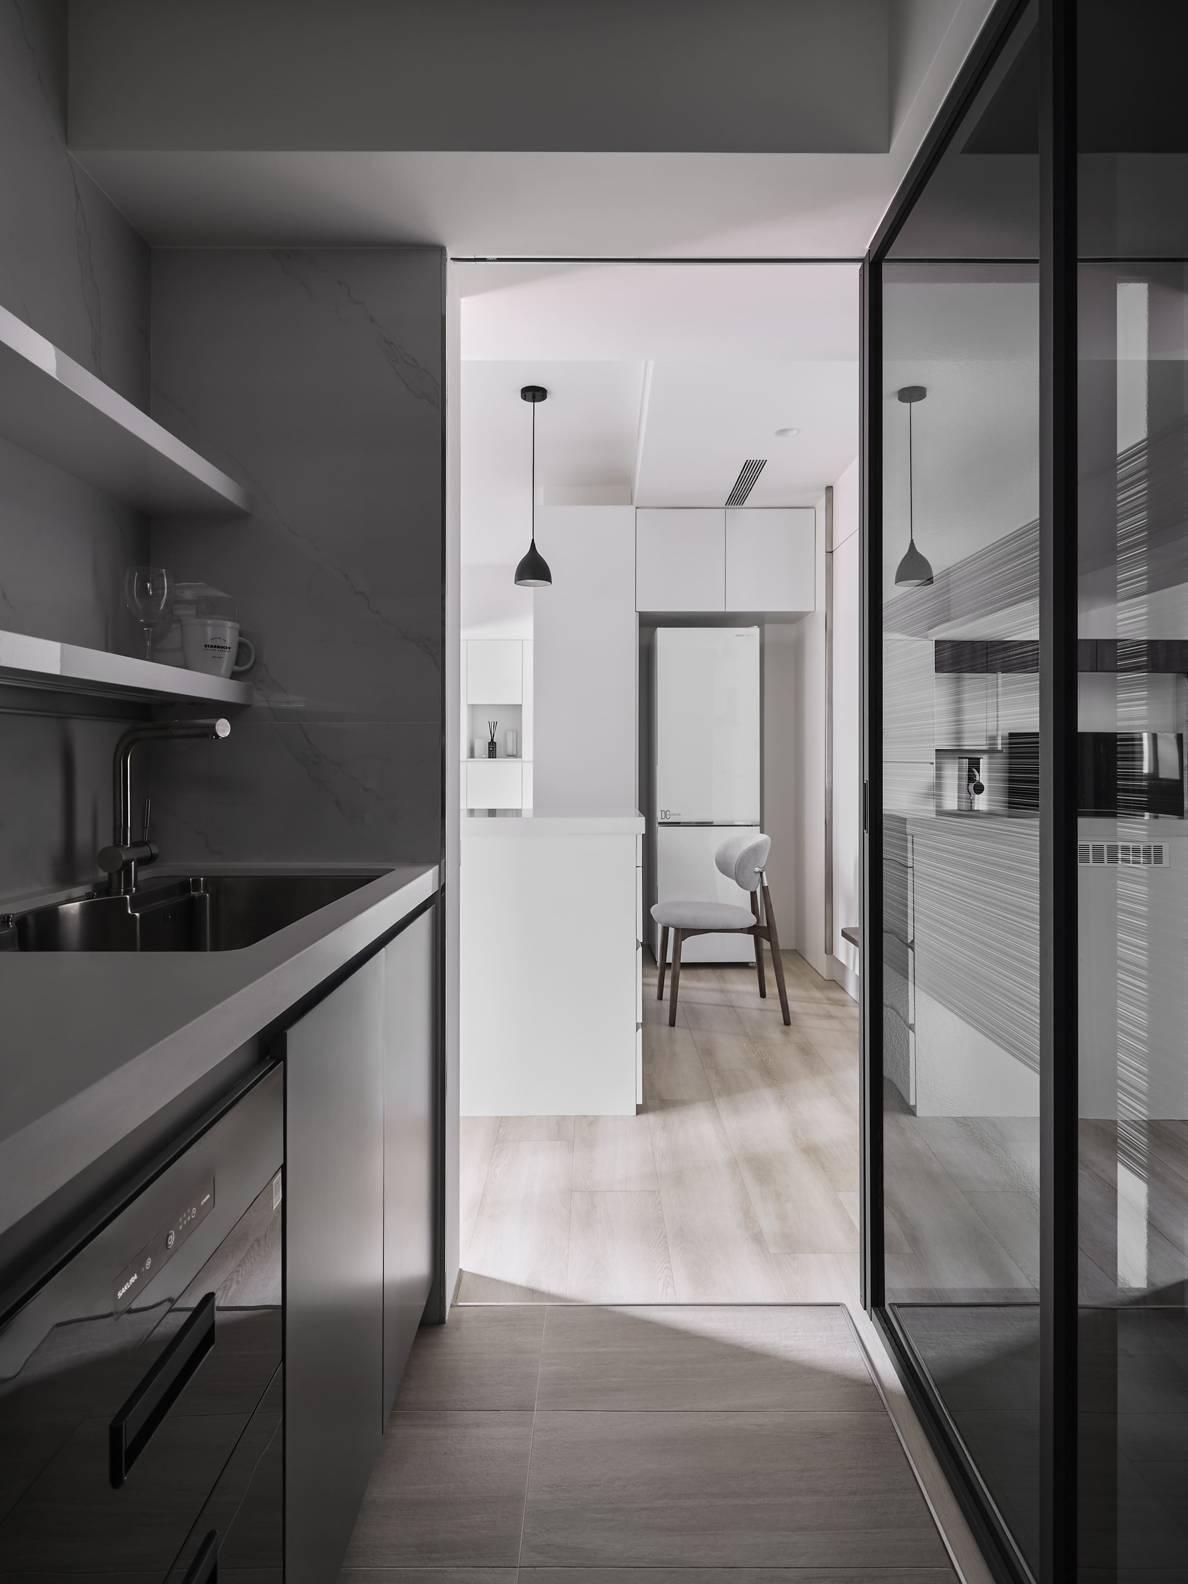
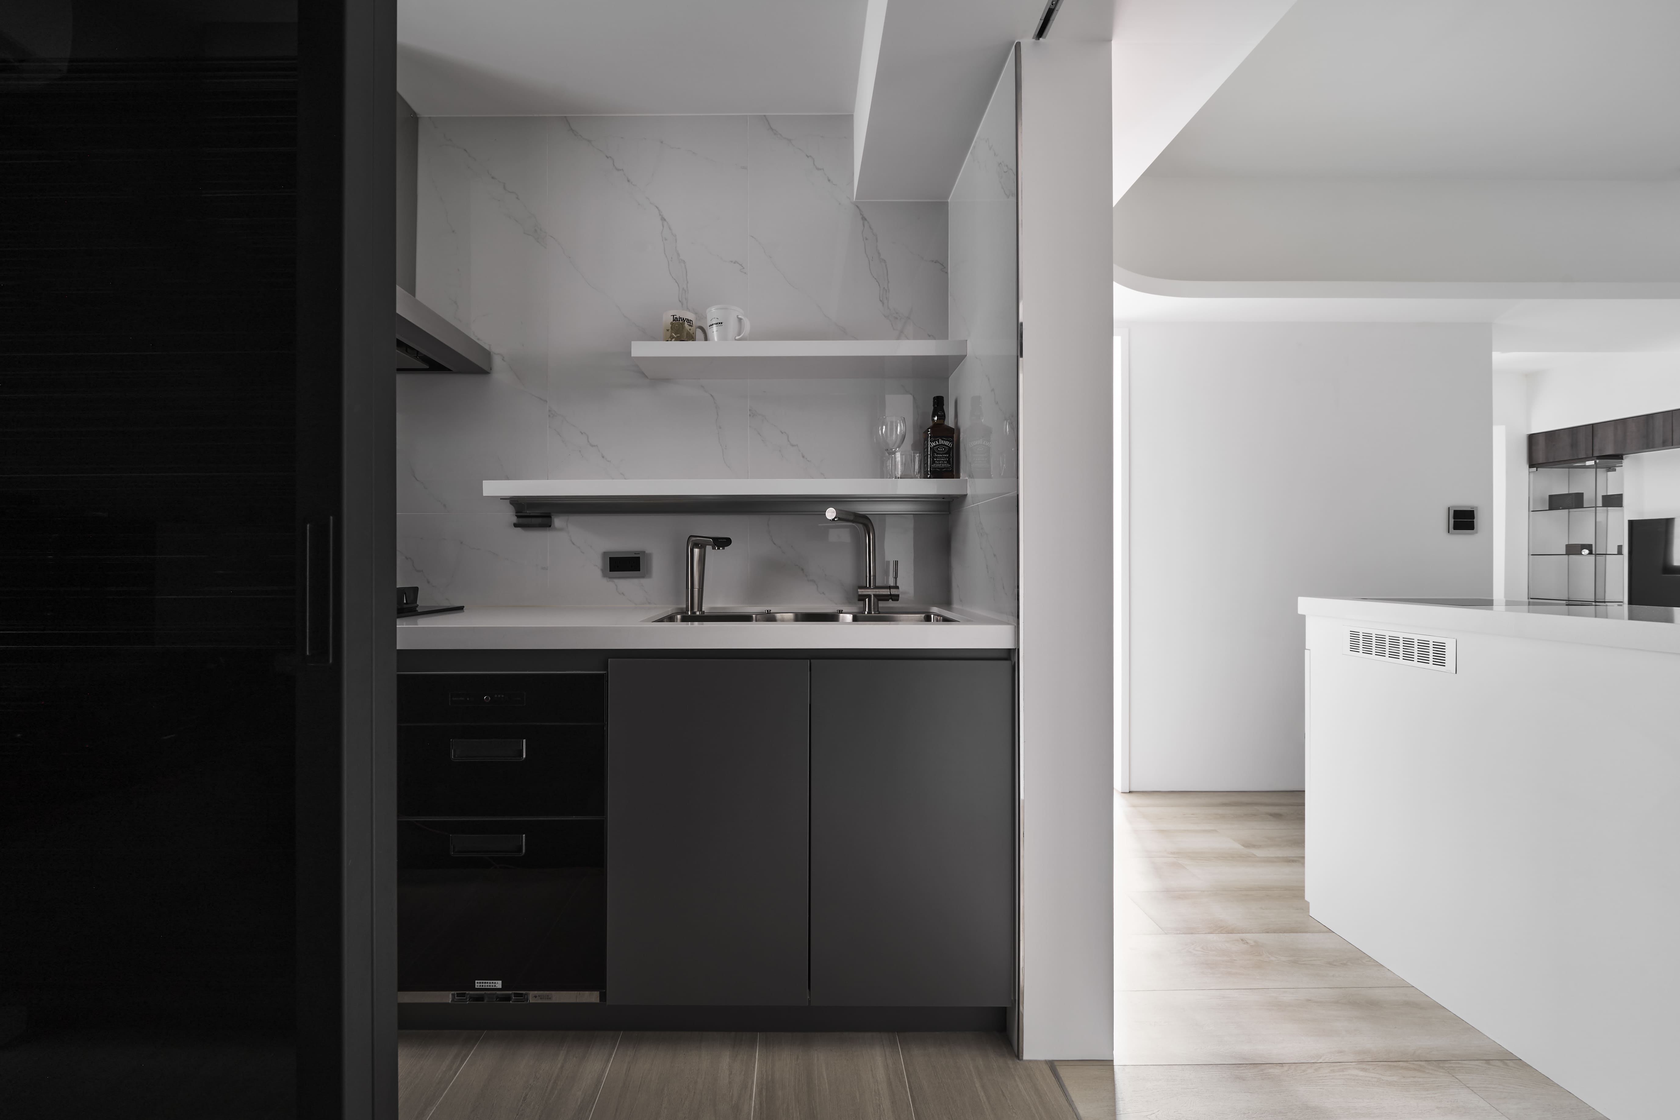
Adaptability: A two-section sliding door between the kitchen and study allows for fluid transition between focused work and open interaction.
Craftsmanship: Beams and corners are softened with gentle curves, and the integrated IH cooktop with a custom cover creates a cohesive, safe platform.
A significant challenge—adding a new bathroom to the Master Suite—was overcome by precisely connecting to the building's main sewage pipe, maintaining a level indoor floor and circumventing the usual limitations of old apartment renovations.
Beyond aesthetics, the project focused on sustainable durability: all supply pipelines were fully replaced from the water tower up, and old leakage issues were resolved with stainless steel plate reinforcement around window frames, replacing conventional sealant. All materials meet Green Building standards (low-formaldehyde E0 boards, F1-rated fire-resistant ceilings, energy-efficient LED lighting), laying a sustainable and healthy foundation for the next generation of living.
Entrant
WA2 Interior Design Studio
Category
Interior Design - Residential

Entrant
Mofei Li, Hongwei An
Category
Communication Design - Poster (Series)
Entrant
Seee Design Studio
Category
Interior Design - Retails, Shops, Department Stores & Mall
Entrant
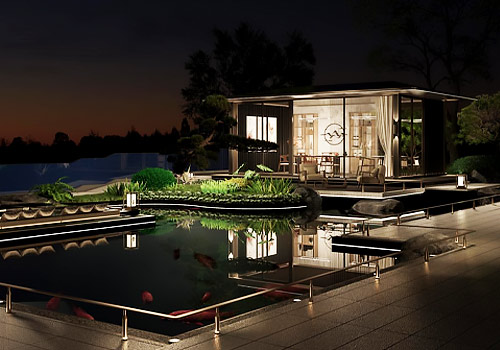
Zhongmao Landscape Design LLC, Fuzhou/Ming
Category
Landscape Design - Residential Landscape