2025
Kantar HQ, London – Redefining the Workplace
Entrant
Freelance / Marketing House
Category
Interior Design - Office
Client's Name
-
Country / Region
United Kingdom
Gallery
About The Entry
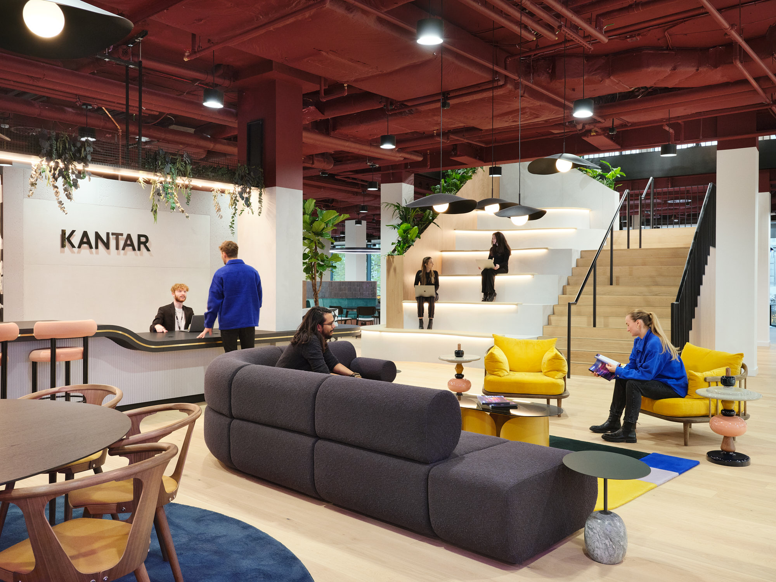
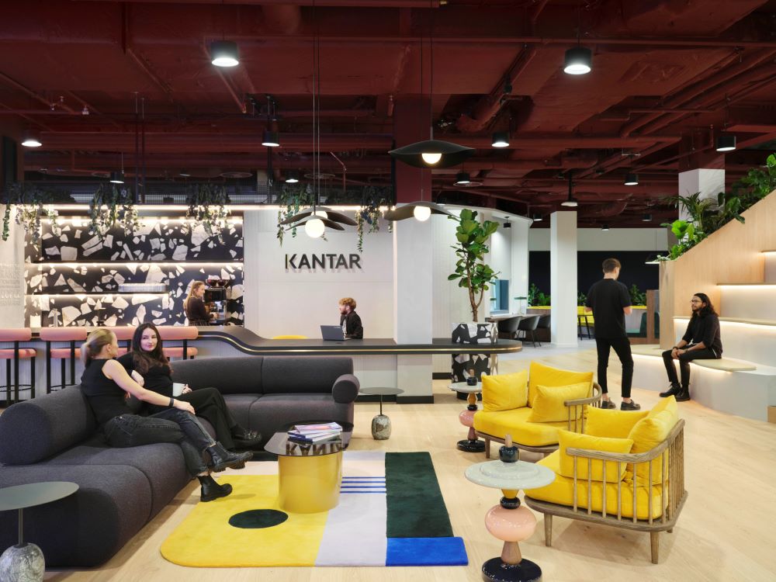
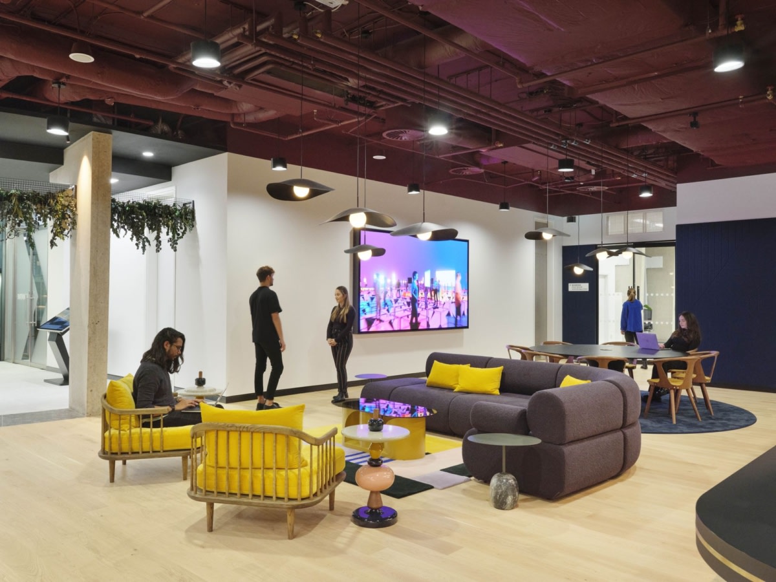

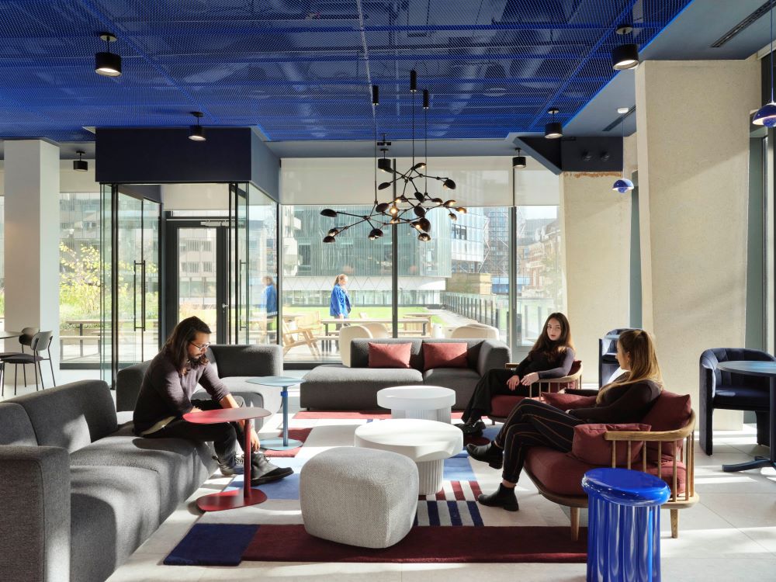
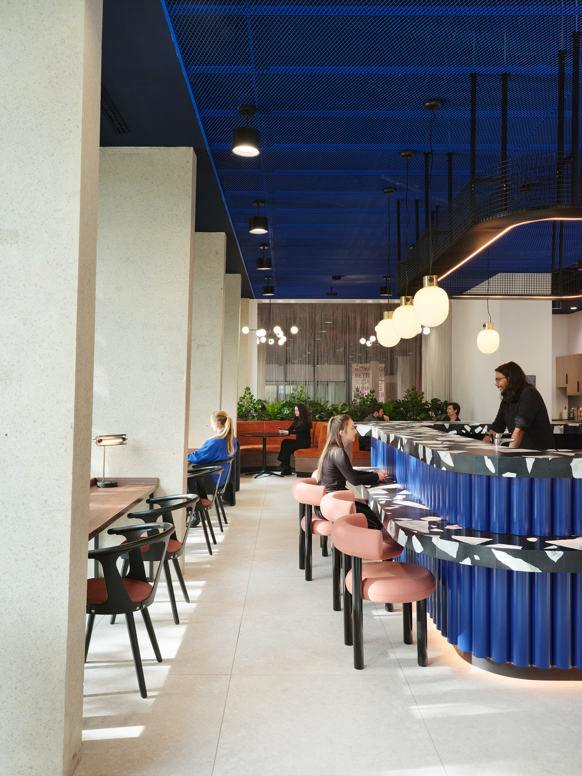
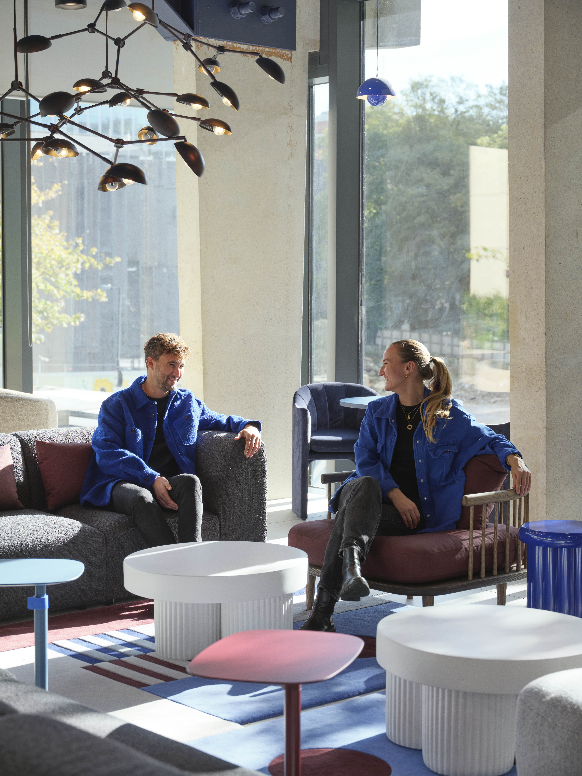
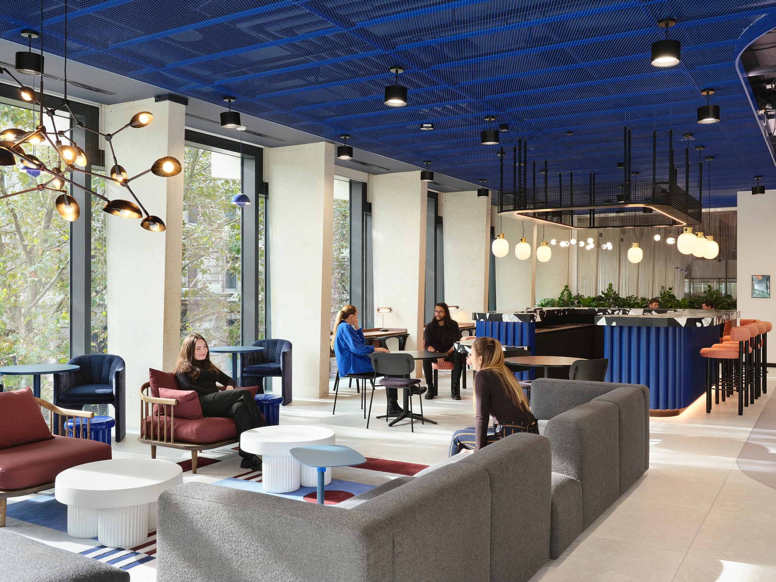
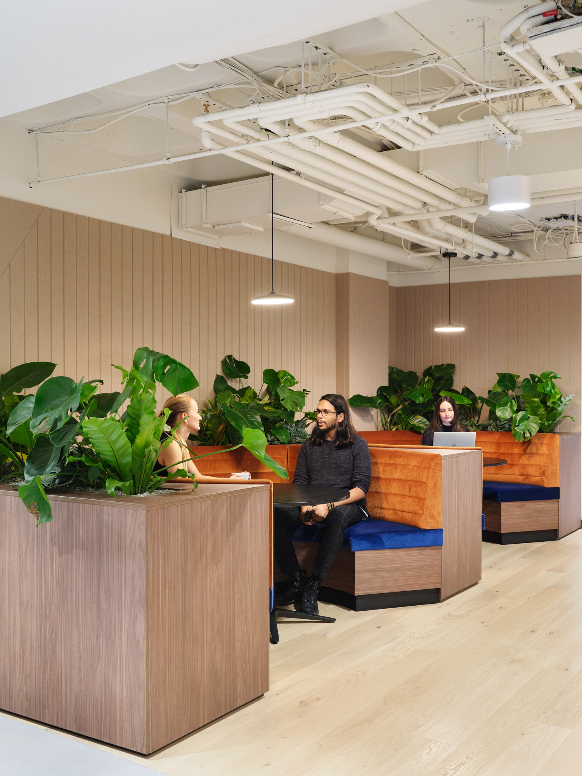
Kantar HQ in London is a hub of collaboration, transcending the conventional boundaries of a typical office. Unlike a traditional office setting, this space radiates with vitality and dynamism, fostering an atmosphere that stimulates creativity and connectivity.
It is a bold environment with a sense of purpose and shared vision among its occupants. Hospitality is not just a concept here; it is a guiding principle, encouraging individuals to come together, engage, and exchange ideas seamlessly.
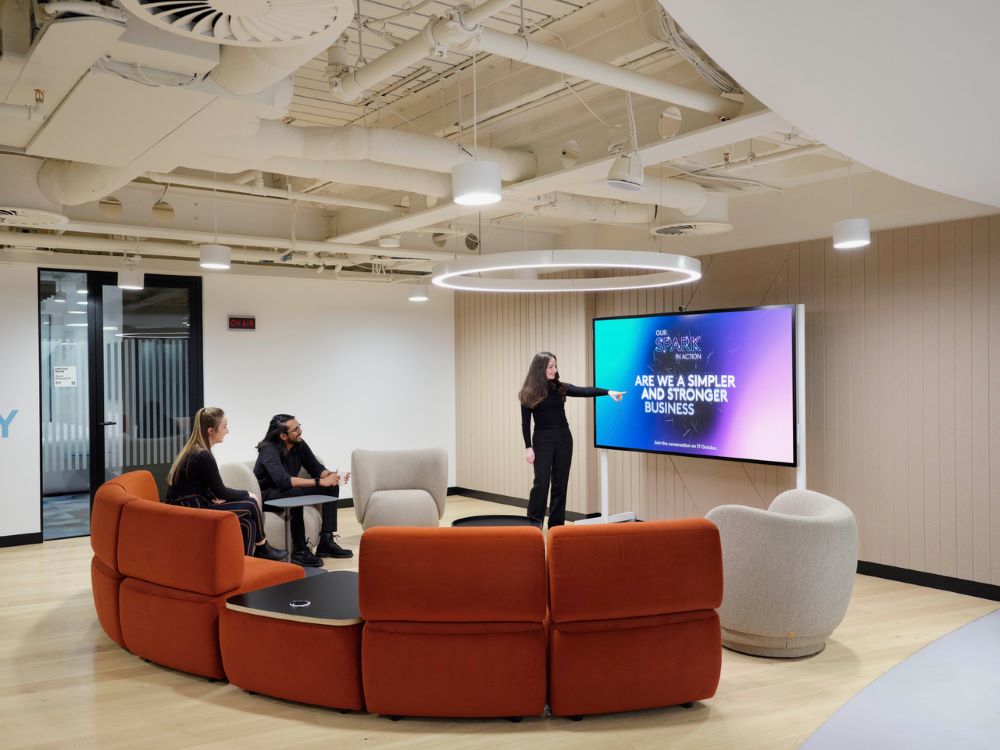
Under this singular roof, the Kantar community finds a common ground, where reconnection takes place. It is not just a physical space but a living testament to the power of collective synergy, where the success of the business is celebrated.
Kantar sought a new workplace that not only embodied their brand and values but also catered to the needs of their workforce. The goal was to create a space that would attract new talent, serve as a showcase for existing and potential clients, and, most importantly, foster the reconnection of their community.
To facilitate this reconnection, we drew inspiration from the centuries-old concept of the Town Square—a central hub for community and socialization in vibrant cities. These squares offer versatile spaces: quiet areas for reflection, crossing points between neighbourhoods, and stages for community events. The Town Square became the perfect focal point for Kantar’s redesigned environments.
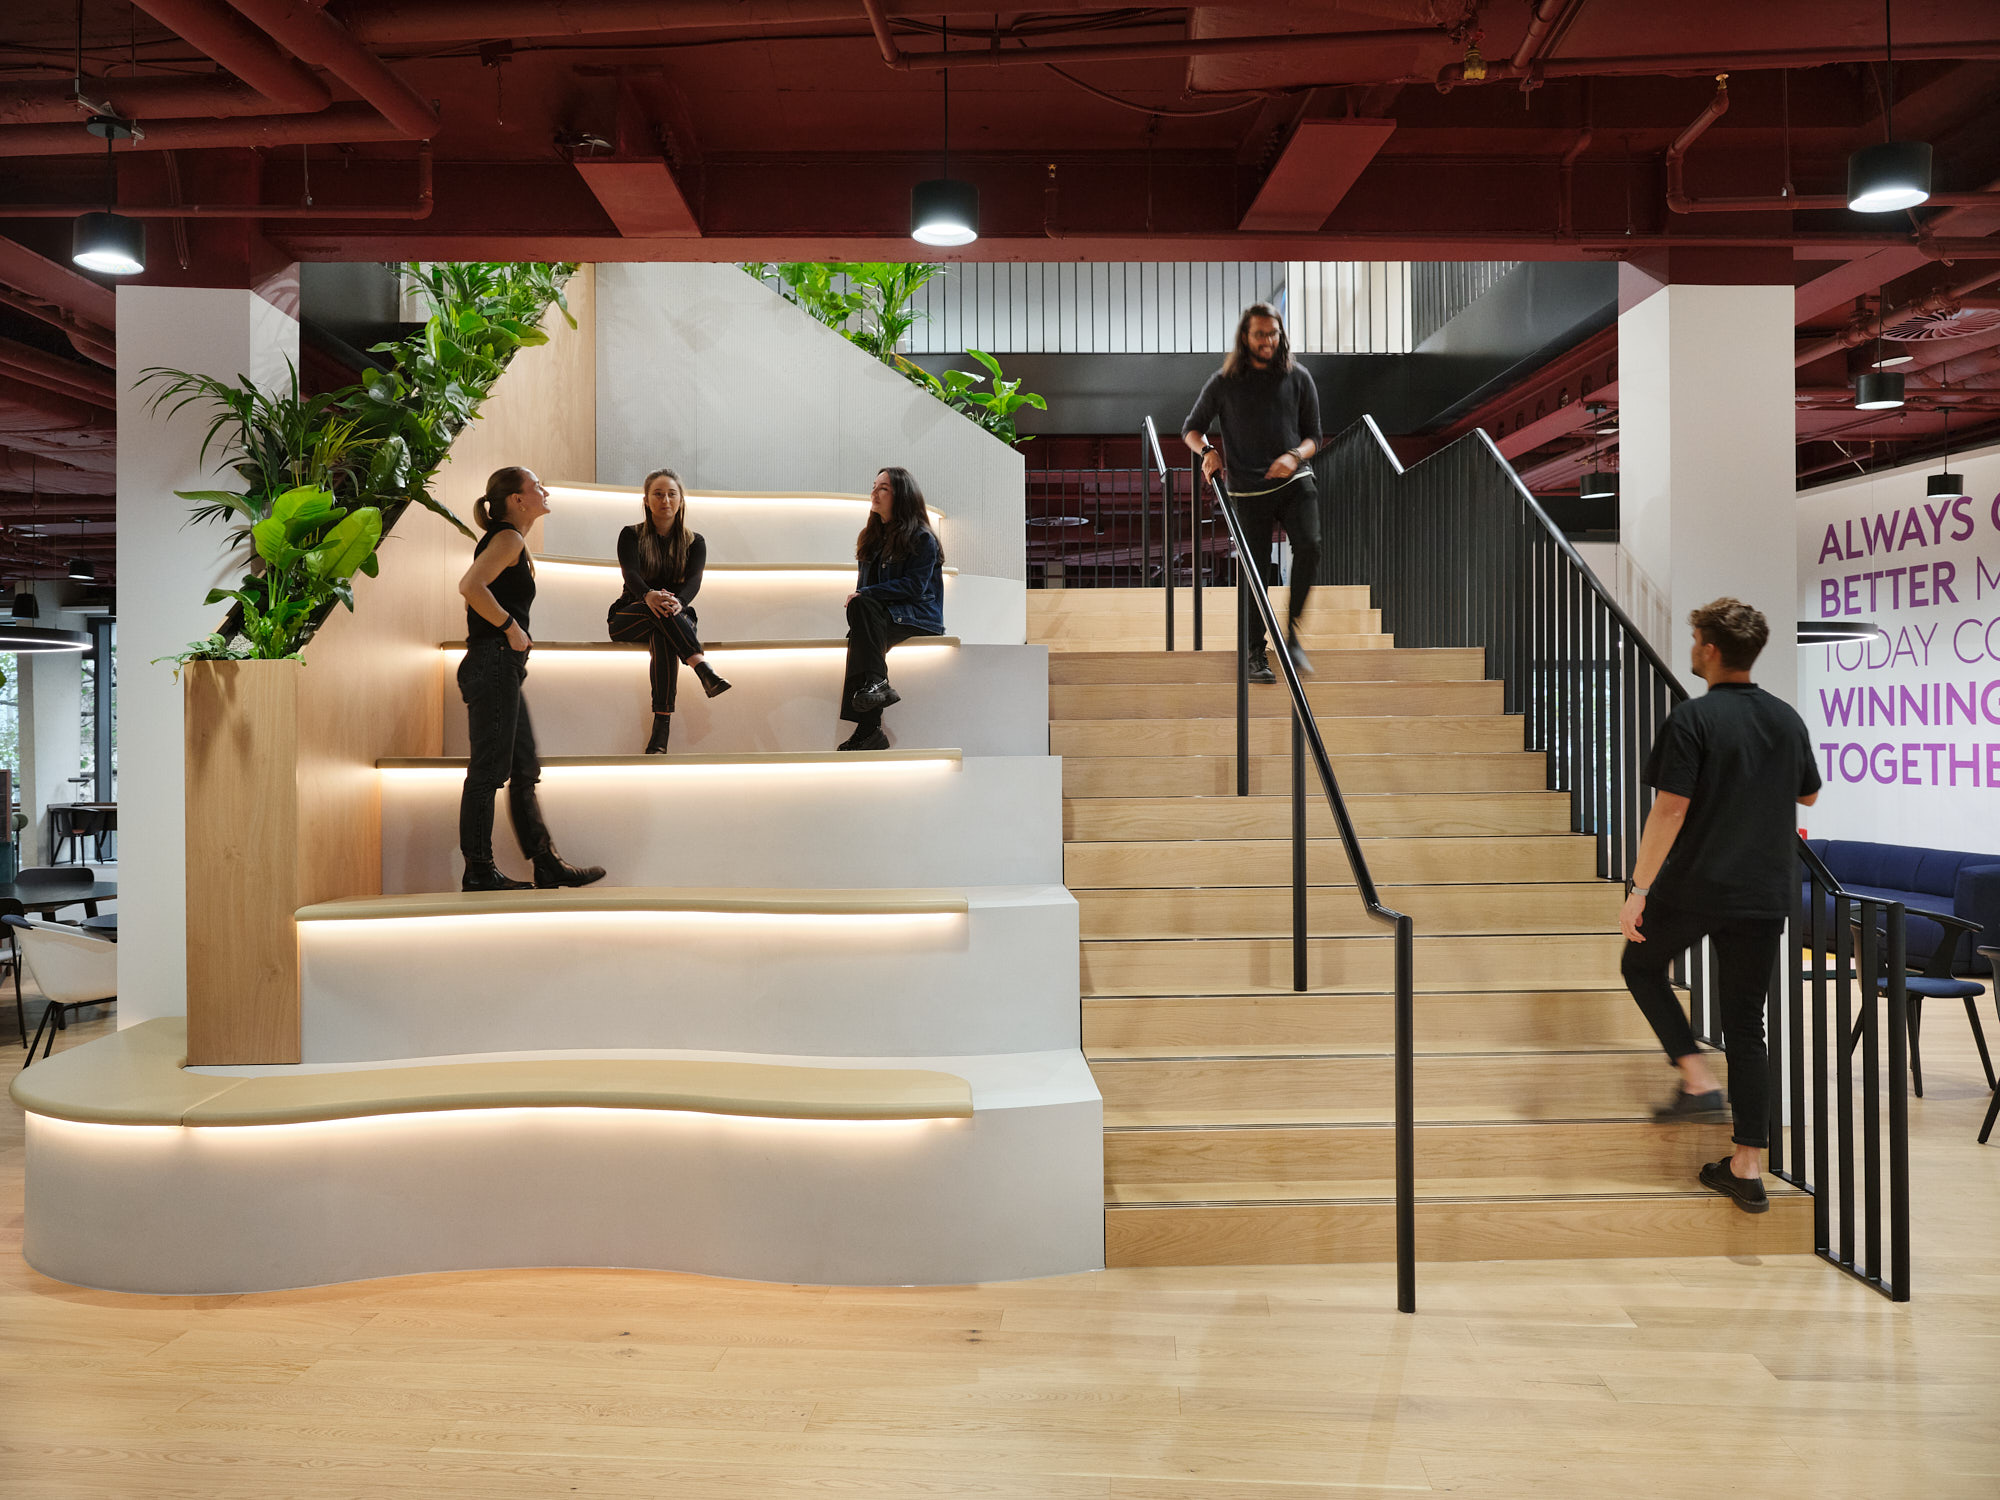
Establishing a connection between the two floors necessitated the construction of a new staircase, involving the creation of a void. This architectural challenge became a feature within the spaces—both practical and aesthetic. The staircase now proudly stands as a distinctive architectural element in the redesigned workspace.
Remarkably, the project was completed in less than six months, with a total timeline of 12 months from selecting the building to opening its doors—a great achievement for an office space spanning 50 thousand square feet.
Featured Media
Credits

Entrant
Yi Zhan Interior Design Ltd.
Category
Interior Design - Living Spaces
Entrant
Shenzhen Homesn Space Design Co., Ltd.
Category
Interior Design - Workspace
Entrant
1 TECK AUTOMATION TECHNOLOGY CO., LTD.
Category
Packaging Design - Sustainable