2025
Floating Clouds, Flowing Waters
Entrant
YU DESIGN LAB
Category
Interior Design - Living Spaces
Client's Name
-
Country / Region
Taiwan
Gallery


About The Entry
This project faces the challenge of an irregular structure over a fan-shaped site and slanting surface. The design attempts to break away from traditional layouts to create a living space that maintains privacy while stimulating family interaction. By connecting the staircase and atrium, the flow between the upper and lower areas is smooth and natural. The radius corners enclosing columns and the visual cut-off of the long wall give a sense of fluidity, optimizing the flow and functional zoning while successfully integrating aesthetics and practicality.
Featured Media
Credits
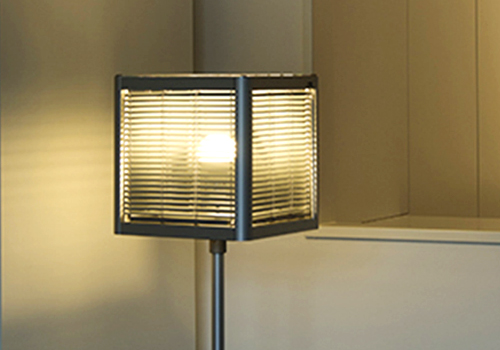
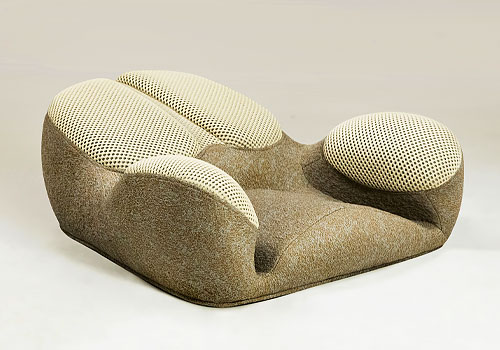
Entrant
Shine Meditation Health Technology(Hangzhou)Co., Ltd
Category
Product Design - Home Furniture / Decoration
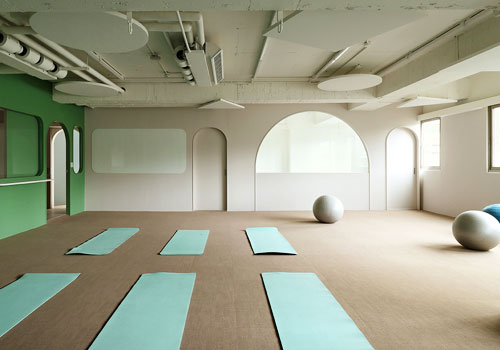
Entrant
SIDSTORY DESIGN COMPANY
Category
Interior Design - Institutional / Educational
Entrant
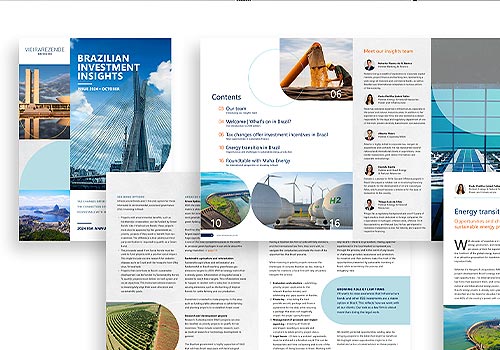
Transform Comms
Category
Communication Design - Digital and print publication